Welcome to 4918 Farris Road, where space, comfort, and flexibility come together on acreage in Denton. This beautifully updated 5-bedroom, 4-bathroom home is designed for real life, whether that’s a growing family, multi-generational living, or simply having room for everyone to spread out and enjoy. Inside, you’ll find bright, open living spaces and thoughtful updates throughout, creating a home that feels both inviting and functional. The layout offers the kind of flexibility families need, multiple areas to gather, unwind, and entertain, along with private spaces for work, rest, or guests. The kitchen serves as the heart of the home, flowing naturally into the main living areas, making it perfect for everything from busy mornings to hosting friends and family. Each bedroom is generously sized, and with 5 bedrooms and 4 bathrooms, there’s plenty of room for everyone to have their own space, ideal for larger households or hosting out-of-town guests with ease. Step outside and enjoy the freedom of acreage living room to play, garden, entertain, or simply relax and take in the peaceful surroundings. It’s the kind of space that’s hard to find, while still being conveniently close to Denton’s shopping, dining, and major roadways. As an added bonus, the home is currently operating as a successful short-term rental, offering built-in income potential for buyers who want flexibility, whether that’s occasional renting or long-term investment opportunity. 4918 Farris Road isn’t just a home, it’s a place where families can grow, gather, and create lasting memories, with the added advantage of future income potential.
Seller offering up to $5,000 toward buyer's closing costs or interest rate buy-down with an acceptable offer.
For sale
Price cut: $3K (8/11)
$539,000
4918 Farris Rd, Denton, TX 76208
5beds
2,650sqft
Single Family Residence
Built in 1960
1 Acres Lot
$530,100 Zestimate®
$203/sqft
$-- HOA
What's special
Thoughtful updates throughoutBright open living spacesPeaceful surroundings
- 245 days
- 524
- 61
Zillow last checked:
Listing updated:
Listed by:
Cassilyn Crowley 0744165,
Modern Realty 469-224-7334
Source: NTREIS,MLS#: 21162361
Facts & features
Interior
Bedrooms & bathrooms
- Bedrooms: 5
- Bathrooms: 4
- Full bathrooms: 4
Primary bedroom
- Level: First
- Dimensions: 0 x 0
Living room
- Features: Fireplace
- Level: First
- Dimensions: 0 x 0
Heating
- Central
Cooling
- Central Air
Appliances
- Included: Dishwasher, Electric Range, Disposal, Microwave
Features
- Built-in Features, Decorative/Designer Lighting Fixtures, Double Vanity, Granite Counters, High Speed Internet, Open Floorplan, Vaulted Ceiling(s), Wired for Sound
- Flooring: Carpet, Ceramic Tile, Luxury Vinyl Plank
- Has basement: No
- Number of fireplaces: 1
- Fireplace features: Electric
Interior area
- Total interior livable area: 2,650 sqft
Video & virtual tour
Property
Parking
- Parking features: Circular Driveway, On Site, Private, Shared Driveway
Features
- Levels: One
- Stories: 1
- Patio & porch: Covered, Deck
- Exterior features: Fire Pit
- Pool features: None
- Fencing: Wood
Lot
- Size: 1 Acres
- Features: Acreage
Details
- Parcel number: R37450
Construction
Type & style
- Home type: SingleFamily
- Architectural style: Farmhouse,Modern,Detached
- Property subtype: Single Family Residence
Materials
- Wood Siding
- Foundation: Combination, Pillar/Post/Pier, Slab
- Roof: Composition
Condition
- Year built: 1960
Utilities & green energy
- Sewer: Septic Tank
- Water: Well
- Utilities for property: Natural Gas Available, Propane, Septic Available, See Remarks, Water Available
Community & HOA
Community
- Subdivision: Th Living
HOA
- Has HOA: No
Location
- Region: Denton
Financial & listing details
- Price per square foot: $203/sqft
- Tax assessed value: $234,000
- Annual tax amount: $3,259
- Date on market: 1/23/2026
- Cumulative days on market: 256 days
- Exclusions: All personal belongings and the refrigerator
Estimated market value
$530,100
$504,000 - $557,000
$3,784/mo
Price history
| Date | Event | Price |
|---|---|---|
| 8/11/2026 | Price change | $539,000-0.6%$203/sqft |
Source: NTREIS #21162361 Report a problem | ||
| 6/30/2026 | Price change | $542,000-1.3%$205/sqft |
Source: NTREIS #21162361 Report a problem | ||
| 2/16/2026 | Price change | $549,000-1.1%$207/sqft |
Source: NTREIS #21162361 Report a problem | ||
| 1/23/2026 | Listed for sale | $555,000+11.2%$209/sqft |
Source: NTREIS #21162361 Report a problem | ||
| 10/31/2025 | Listing removed | $499,000$188/sqft |
Source: NTREIS #21069260 Report a problem | ||
| 10/10/2025 | Price change | $499,000-5.7%$188/sqft |
Source: NTREIS #21069260 Report a problem | ||
| 9/24/2025 | Listed for sale | $529,000$200/sqft |
Source: NTREIS #21069260 Report a problem | ||
| 8/27/2025 | Listing removed | $529,000$200/sqft |
Source: NTREIS #21037066 Report a problem | ||
| 8/19/2025 | Price change | $529,000-1.8%$200/sqft |
Source: NTREIS #21037066 Report a problem | ||
| 8/14/2025 | Price change | $538,800-1.9%$203/sqft |
Source: NTREIS #20942748 Report a problem | ||
| 7/17/2025 | Price change | $549,000-2.7%$207/sqft |
Source: NTREIS #20942748 Report a problem | ||
| 7/3/2025 | Price change | $564,000-2.6%$213/sqft |
Source: NTREIS #20942748 Report a problem | ||
| 6/12/2025 | Price change | $578,900-1.7%$218/sqft |
Source: NTREIS #20942748 Report a problem | ||
| 6/5/2025 | Price change | $588,900-1.7%$222/sqft |
Source: NTREIS #20942748 Report a problem | ||
| 5/22/2025 | Listed for sale | $599,000$226/sqft |
Source: NTREIS #20942748 Report a problem | ||
| 4/8/2025 | Listing removed | $599,000$226/sqft |
Source: NTREIS #20848210 Report a problem | ||
| 3/8/2025 | Listed for sale | $599,000+9.1%$226/sqft |
Source: NTREIS #20848210 Report a problem | ||
| 8/26/2024 | Listing removed | -- |
Source: NTREIS #20571106 Report a problem | ||
| 8/6/2024 | Price change | $549,000-5.2%$207/sqft |
Source: NTREIS #20571106 Report a problem | ||
| 7/23/2024 | Price change | $579,000-1.7%$218/sqft |
Source: NTREIS #20571106 Report a problem | ||
| 7/16/2024 | Price change | $589,000-1.7%$222/sqft |
Source: NTREIS #20571106 Report a problem | ||
| 6/20/2024 | Price change | $599,000-1.6%$226/sqft |
Source: NTREIS #20571106 Report a problem | ||
| 6/5/2024 | Price change | $609,000-1.6%$230/sqft |
Source: NTREIS #20571106 Report a problem | ||
| 5/6/2024 | Price change | $619,000-1.6%$234/sqft |
Source: NTREIS #20571106 Report a problem | ||
| 4/9/2024 | Listed for sale | $629,000$237/sqft |
Source: NTREIS #20571106 Report a problem | ||
| 6/23/2023 | Sold | -- |
Source: NTREIS #20304400 Report a problem | ||
Public tax history
| Year | Property taxes | Tax assessment |
|---|---|---|
| 2025 | $3,259 +0.2% | $234,000 -3.2% |
| 2024 | $3,252 +229.5% | $241,825 +51.3% |
| 2023 | $987 -42.7% | $159,842 +10% |
| 2022 | $1,721 -1.9% | $145,311 +10% |
| 2021 | $1,755 -4.2% | $132,101 -1.8% |
| 2020 | $1,833 -0.3% | $134,492 -3.5% |
| 2019 | $1,839 +7.9% | $139,438 +17.9% |
| 2018 | $1,704 | $118,318 +1.1% |
| 2017 | -- | $117,063 +5.4% |
| 2016 | $1,602 | $111,081 +2.9% |
| 2015 | -- | $107,913 +3% |
| 2014 | -- | $104,795 -7.3% |
| 2013 | -- | $113,088 -2.6% |
| 2012 | -- | $116,120 +1.3% |
| 2011 | -- | $114,583 -5.3% |
| 2010 | -- | $120,956 -2.9% |
| 2009 | -- | $124,522 +3.1% |
| 2007 | -- | $120,799 +2% |
| 2006 | $2,221 -1.8% | $118,486 -1.2% |
| 2005 | $2,261 | $119,921 -10.2% |
| 2004 | -- | $133,512 +19.4% |
| 2002 | -- | $111,823 +38.2% |
| 2001 | -- | $80,896 |
Find assessor info on the county website
Monthly payment
Est. payment
Payment breakdown
Explore the cost of this home by adjusting the details. Changes won't be saved.Climate risks
Neighborhood: 76208
Nearby schools
Schools provided by the listing agent
- Elementary: Hodge
- Middle: Strickland
- High: Ryan H S
- District: Denton ISD
Source: NTREIS. This data may not be complete. We recommend contacting the local school district to confirm school assignments for this home.
Similar homes
- $299,9003 bd2 ba2.2k sqft3245 Hartlee Field Rd, Denton, TX 76208For Sale
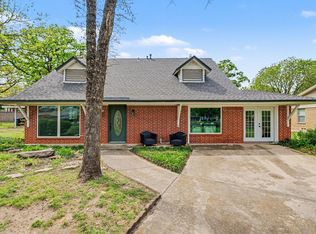 MLS ID #21224087, Ali Alvani. NTREIS
 - $449,9994 bd3 ba2.5k sqft2220 Village Creek Ln, Denton, TX 76208For Sale
 MLS ID #21394292, Stephanie Lincoln. NTREIS
 - $469,0004 bd2 ba2.2k sqft1412 Ridgecrest Cir, Denton, TX 76205For Sale
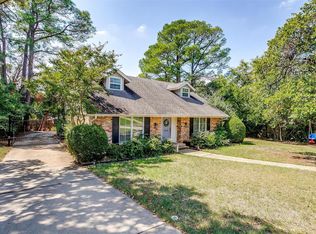 MLS ID #21385621, Shawn Delgado. NTREIS
 - $460,0004 bd2 ba2.4k sqft8912 S Hickory Rd, Krum, TX 76249For Sale
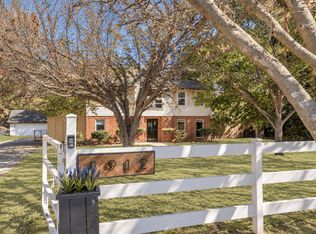 MLS ID #21388075, Sunny Darden. NTREIS
