A log cabin by the lake—right in the heart of Highland Village! This one-of-a-kind home feels like a private retreat, with the lake, park and trails just moments from your front door. Imagine morning walks by the water, evenings by the beautiful rock fireplace, and weekends spent enjoying your own resort-like backyard and sparkling pool. Inside, the warm character of a log cabin meets a wonderfully flexible floor plan with multiple living spaces and room to spread out. One of the home's most unique features is the apartment-style additional bedroom and living space, complete with its own kitchenette and bath—ideal for guests, multigenerational living, an older child, private office or extended stays. Vaulted ceilings and hardwood floors add to the home's character, while the backyard feels made for Texas summers, entertaining and relaxing by the pool. Tucked into an established Highland Village neighborhood with no HOA, this isn't your typical suburban home—it's a little bit of lake life, a little bit of vacation, and a whole lot of personality. Come home to a place that feels like a getaway every single day.ome to 828 Highland Village Rd — a versatile, beautifully maintained home with incredible flexibility in the heart of Highland Village!
For sale
$500,000
828 Highland Village Rd, Highland Village, TX 75077
3beds
2,447sqft
Single Family Residence
Built in 1973
0.25 Acres Lot
$520,200 Zestimate®
$204/sqft
$-- HOA
What's special
Sparkling poolBeautiful rock fireplaceResort-like backyardHardwood floorsWonderfully flexible floor planMultiple living spacesVaulted ceilings
- 2 days
- 518
- 45
Likely to sell faster than
Zillow last checked:
Listing updated:
Listed by:
Missy Phipps 0642481 469-261-8990,
Keller Williams Realty-FM 972-874-1905
Source: NTREIS,MLS#: 21398793
Facts & features
Interior
Bedrooms & bathrooms
- Bedrooms: 3
- Bathrooms: 4
- Full bathrooms: 3
- 1/2 bathrooms: 1
Primary bedroom
- Level: First
- Dimensions: 17 x 10
Kitchen
- Level: First
- Dimensions: 16 x 12
Living room
- Level: First
- Dimensions: 18 x 10
Cooling
- Central Air, Electric
Appliances
- Included: Double Oven, Dishwasher, Disposal, Refrigerator
Features
- Decorative/Designer Lighting Fixtures, Eat-in Kitchen, High Speed Internet, In-Law Floorplan, Kitchen Island, Multiple Master Suites, Multiple Staircases, Cable TV, Vaulted Ceiling(s)
- Flooring: Carpet, Hardwood
- Has basement: No
- Number of fireplaces: 1
- Fireplace features: Gas Log, Stone
Interior area
- Total interior livable area: 2,447 sqft
Video & virtual tour
Property
Parking
- Total spaces: 1
- Parking features: Aggregate, Door-Single, Garage Faces Front, Garage
- Attached garage spaces: 1
Features
- Levels: Two
- Stories: 1
- Pool features: In Ground, Pool
Lot
- Size: 0.25 Acres
- Features: Back Yard, Lawn, Landscaped, Few Trees
Details
- Parcel number: R90254
Construction
Type & style
- Home type: SingleFamily
- Architectural style: Ranch,Traditional,Detached,Log Home
- Property subtype: Single Family Residence
Materials
- Log
- Foundation: Pillar/Post/Pier, Slab
- Roof: Composition
Condition
- Resale
- Year built: 1973
Utilities & green energy
- Sewer: Public Sewer
- Water: Public
- Utilities for property: Electricity Connected, Sewer Available, Water Available, Cable Available
Community & HOA
Community
- Subdivision: Lake Vista Estates
HOA
- Has HOA: No
Location
- Region: Highland Village
Financial & listing details
- Price per square foot: $204/sqft
- Tax assessed value: $511,561
- Annual tax amount: $7,141
- Date on market: 10/9/2026
Estimated market value
$520,200
$479,000 - $567,000
$3,525/mo
Price history
| Date | Event | Price |
|---|---|---|
| 10/9/2026 | Listed for sale | $500,000-4.8%$204/sqft |
Source: NTREIS #21398793 Report a problem | ||
| 2/24/2026 | Listing removed | $525,000$215/sqft |
Source: NTREIS #21137616 Report a problem | ||
| 1/9/2026 | Price change | $525,000-4.5%$215/sqft |
Source: NTREIS #21137616 Report a problem | ||
| 12/26/2025 | Listed for sale | $550,000+182.2%$225/sqft |
Source: NTREIS #21137616 Report a problem | ||
| 12/7/2025 | Listing removed | $3,500$1/sqft |
Source: Zillow Rentals Report a problem | ||
| 11/16/2025 | Listed for rent | $3,500+66.7%$1/sqft |
Source: Zillow Rentals Report a problem | ||
| 1/9/2013 | Sold | -- |
Source: Agent Provided Report a problem | ||
| 9/10/2012 | Price change | $194,900-2.5%$80/sqft |
Source: REAL T TEAM #11816467 Report a problem | ||
| 8/5/2012 | Listed for sale | $199,900+0.5%$82/sqft |
Source: REAL T TEAM #11816467 Report a problem | ||
| 6/1/2011 | Listing removed | $2,100$1/sqft |
Source: REAL T TEAM #11590943 Report a problem | ||
| 5/11/2011 | Listed for rent | $2,100$1/sqft |
Source: REAL T TEAM #11590943 Report a problem | ||
| 2/22/2011 | Listing removed | $199,000$81/sqft |
Source: REAL T TEAM #11525194 Report a problem | ||
| 9/21/2010 | Price change | $199,000-7.4%$81/sqft |
Source: REAL T TEAM #11391988 Report a problem | ||
| 7/8/2010 | Price change | $215,000-6.1%$88/sqft |
Source: REAL T TEAM #11391988 Report a problem | ||
| 5/1/2010 | Listed for sale | $229,000+252.3%$94/sqft |
Source: REAL T TEAM #11391988 Report a problem | ||
| 8/7/2009 | Price change | $65,000-13.3%$27/sqft |
Source: Owner Report a problem | ||
| 7/6/2009 | Price change | $75,000-31.8%$31/sqft |
Source: Owner Report a problem | ||
| 6/8/2009 | Listed for sale | $110,000$45/sqft |
Source: Owner Report a problem | ||
Public tax history
| Year | Property taxes | Tax assessment |
|---|---|---|
| 2025 | $5,566 +3.7% | $395,662 +10% |
| 2024 | $5,369 +11.5% | $359,693 +10% |
| 2023 | $4,815 -11.5% | $326,994 +10% |
| 2022 | $5,443 +1.8% | $297,267 +10% |
| 2021 | $5,349 -1.9% | $270,243 -0.5% |
| 2020 | $5,454 +6.4% | $271,725 -2.2% |
| 2019 | $5,126 +7.3% | $277,748 +18.9% |
| 2018 | $4,777 +20.5% | $233,522 +10% |
| 2017 | $3,964 | $212,293 +10% |
| 2016 | $3,964 -1.2% | $192,994 +10% |
| 2015 | $4,011 | $175,449 -3.9% |
| 2014 | $4,011 | $182,511 -2.8% |
| 2013 | $4,011 | $187,721 +14.4% |
| 2012 | -- | $164,115 +1.3% |
| 2011 | -- | $162,003 +5.7% |
| 2010 | -- | $153,229 -2.2% |
| 2009 | -- | $156,608 +1.4% |
| 2007 | -- | $154,398 +18.9% |
| 2006 | $1,414 -1% | $129,842 -0.8% |
| 2005 | $1,429 | $130,879 +3.9% |
| 2004 | -- | $125,981 -5.3% |
| 2003 | -- | $132,970 +1.2% |
| 2002 | -- | $131,447 +8.3% |
| 2001 | -- | $121,424 |
Find assessor info on the county website
Monthly payment
Est. payment
Payment breakdown
Explore the cost of this home by adjusting the details. Changes won't be saved.Climate risks
Neighborhood: Lake Vista
Nearby schools
Schools provided by the listing agent
- Elementary: Mcauliffe
- Middle: Briarhill
- High: Marcus
- District: Lewisville ISD
Source: NTREIS. This data may not be complete. We recommend contacting the local school district to confirm school assignments for this home.
- $472,0004 bd3 ba2.8k sqft834 Highland Village Rd, Highland Village, TX 75077Off Market
- $534,0004 bd2 ba2.6k sqft817 Highland Village Rd, Highland Village, TX 75077Off Market

- $331,6003 bd2 ba1k sqft511 Lakevista N, Highland Village, TX 75077Off Market
- $409,4003 bd2 ba1.5k sqft513 Lake Vis N, Lewisville, TX 75077Off Market
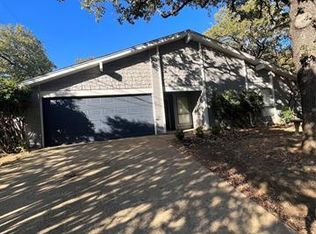
Similar homes
- $449,0004 bd2 ba2.2k sqft141 Villa Park Dr, Highland Village, TX 75077For Sale
 MLS ID #21375658, Andy Jackson. NTREIS
 - $640,0004 bd3 ba2.7k sqft536 Sellmeyer Ln, Highland Village, TX 75077For Sale
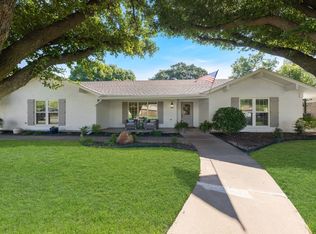 MLS ID #21383349, Teresa Rather. NTREIS
 - $650,0004 bd4 ba2.8k sqft122 Brookdale Dr, Highland Village, TX 75077For Sale
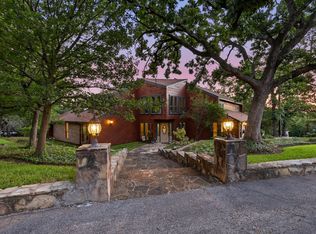 MLS ID #21260663, Mitzy Ferguson. NTREIS
 - $449,9004 bd3 ba2.2k sqft421 Frankie Ln, Lewisville, TX 75057For Sale
 MLS ID #21354530, Leanne Lowry. NTREIS
