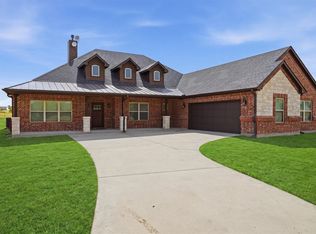
YOUR COUNTRY LIVING DREAM STARTS HERE! CUSTOM HOME • POND VIEWS • 1.047 ACRES • NO HOA • NO PID • IMPRESSIVE INSULATED SHOP-GARAGE! Looking for space, privacy and room to live life your way? This is the property you've been waiting for! Tucked away on 1.047 acres, this beautifully designed custom home combines comfortable living with incredible flexibility—and the impressive shop-garage takes this property to another level! Inside, you'll find 4 bedrooms, 3 full baths and an office with a vaulted ceiling, abundant natural light and an open floor plan designed for everyday living and entertaining. The spacious kitchen, dining and living areas create a warm, inviting space for gatherings and making memories. Two bedrooms feature private bathrooms, offering the perfect setup for guests or added privacy. But the lifestyle continues outside! Step onto the expansive covered porch and enjoy peaceful pond views while relaxing or entertaining. A versatile bonus room just off the patio gives you even more space—think game room, home gym, hobby room or entertaining! Then comes the SHOWSTOPPER—the insulated shop-garage! Multiple overhead doors, abundant workspace, second-story storage and plenty of room for equipment, recreational vehicles, and all your toys! Bring the hobbies, bring the projects—there's room for them here! RV hookups and lawn equipment parking add even more convenience. With NO HOA and NO PID, you have the freedom and flexibility that are increasingly hard to find. Whether you're looking for peaceful country living, space for your hobbies, room for guests or simply more breathing room, this property delivers. Enjoy the best of both worlds with peaceful country living and convenient access to the North Dallas Tollway & Lake Ray Roberts, plus shopping, dining, recreation and surrounding North Texas communities. A custom home, acreage, a pond, NO HOA, NO PID and an incredible shop-garage—properties like this don't come along often. Come see it, fall in love!
For sale
$674,900
5480 New Hope Rd, Aubrey, TX 76227
4beds
2,600sqft
Single Family Residence
Built in 2009
1.05 Acres Lot
$648,800 Zestimate®
$260/sqft
$-- HOA
What's special
Rv hookupsImpressive insulated shop-garageAbundant natural lightCustom homeSpacious kitchenExpansive covered porchPond views
- 10 days
- 353
- 31
Likely to sell faster than
Zillow last checked:
Listing updated:
Listed by:
Belinda Duff 0440375 940-390-0603,
Coldwell Banker Realty Frisco 972-712-8500
Source: NTREIS,MLS#: 21384668
Facts & features
Interior
Bedrooms & bathrooms
- Bedrooms: 4
- Bathrooms: 3
- Full bathrooms: 3
Primary bedroom
- Features: Built-in Features, Closet Cabinetry, Ceiling Fan(s), En Suite Bathroom, Walk-In Closet(s)
- Level: First
- Dimensions: 15 x 14
Primary bedroom
- Features: Built-in Features, Ceiling Fan(s), En Suite Bathroom, Walk-In Closet(s)
- Level: First
- Dimensions: 14 x 14
Bedroom
- Features: Ceiling Fan(s), Split Bedrooms, Walk-In Closet(s)
- Level: First
- Dimensions: 12 x 13
Bedroom
- Features: Ceiling Fan(s), Split Bedrooms, Walk-In Closet(s)
- Level: First
- Dimensions: 12 x 9
Primary bathroom
- Features: Built-in Features, Dual Sinks, Granite Counters
- Level: First
- Dimensions: 11 x 5
Bonus room
- Features: Ceiling Fan(s)
- Level: First
- Dimensions: 15 x 10
Dining room
- Level: First
- Dimensions: 14 x 7
Kitchen
- Features: Built-in Features, Eat-in Kitchen, Granite Counters, Kitchen Island, Pantry
- Level: First
- Dimensions: 11 x 14
Laundry
- Features: Built-in Features
- Level: First
- Dimensions: 19 x 11
Living room
- Features: Ceiling Fan(s), Fireplace
- Level: First
- Dimensions: 19 x 21
Office
- Features: Ceiling Fan(s)
- Level: First
- Dimensions: 16 x 14
Heating
- Central, Electric, Pellet Stove
Cooling
- Central Air, Ceiling Fan(s), Electric
Appliances
- Included: Dishwasher, Electric Cooktop, Electric Oven, Electric Water Heater, Disposal, Microwave
Features
- Decorative/Designer Lighting Fixtures, Eat-in Kitchen, Granite Counters, High Speed Internet, Kitchen Island, Multiple Master Suites, Open Floorplan, Pantry, Cable TV, Walk-In Closet(s)
- Flooring: Carpet, Ceramic Tile
- Windows: Window Coverings
- Has basement: No
- Number of fireplaces: 1
- Fireplace features: Living Room, Pellet Stove
Interior area
- Total interior livable area: 2,600 sqft
Video & virtual tour
Property
Parking
- Total spaces: 4
- Parking features: Additional Parking, Door-Multi, Garage, Garage Door Opener, Gravel, Lighted, Garage Faces Side, Tandem, Boat, RV Access/Parking
- Attached garage spaces: 3
- Carport spaces: 1
Features
- Levels: One
- Stories: 1
- Patio & porch: Rear Porch, Front Porch, Patio, Covered
- Exterior features: Lighting, Rain Gutters, RV Hookup, Storage
- Pool features: None
Lot
- Size: 1.05 Acres
- Features: Acreage, Pond on Lot, Many Trees
Details
- Additional structures: Garage(s), Storage, Workshop
- Parcel number: R621243
Construction
Type & style
- Home type: SingleFamily
- Architectural style: Traditional,Detached
- Property subtype: Single Family Residence
Materials
- Board & Batten Siding, Stone Veneer
- Foundation: Slab
- Roof: Composition,Metal
Condition
- Resale
- Year built: 2009
Utilities & green energy
- Sewer: Septic Tank
- Water: Community/Coop
- Utilities for property: Septic Available, Water Available, Cable Available
Community & HOA
Community
- Security: Smoke Detector(s)
- Subdivision: Cary Watson
HOA
- Has HOA: No
Location
- Region: Aubrey
Financial & listing details
- Price per square foot: $260/sqft
- Tax assessed value: $435,511
- Annual tax amount: $5,586
- Date on market: 9/12/2026
- Listing terms: Cash,Conventional,FHA,VA Loan
- Road surface type: Gravel
Estimated market value
$648,800
$616,000 - $681,000
$2,295/mo
Price history
| Date | Event | Price |
|---|---|---|
| 9/12/2026 | Listed for sale | $674,900-2.9%$260/sqft |
Source: NTREIS #21384668 Report a problem | ||
| 8/8/2026 | Listing removed | $695,000$267/sqft |
Source: NTREIS #20887060 Report a problem | ||
| 4/18/2026 | Price change | $695,000-2.1%$267/sqft |
Source: NTREIS #20887060 Report a problem | ||
| 3/27/2026 | Price change | $710,000-5.3%$273/sqft |
Source: NTREIS #20887060 Report a problem | ||
| 12/5/2025 | Price change | $750,000-3.2%$288/sqft |
Source: NTREIS #20887060 Report a problem | ||
| 11/4/2025 | Price change | $775,000-1.3%$298/sqft |
Source: NTREIS #20887060 Report a problem | ||
| 7/9/2025 | Price change | $785,000-4.8%$302/sqft |
Source: NTREIS #20887060 Report a problem | ||
| 5/10/2025 | Price change | $825,000-2.9%$317/sqft |
Source: NTREIS #20887060 Report a problem | ||
| 4/2/2025 | Listed for sale | $850,000+4.3%$327/sqft |
Source: NTREIS #20887060 Report a problem | ||
| 2/25/2025 | Listing removed | $815,000$313/sqft |
Source: My State MLS #11342001 Report a problem | ||
| 1/21/2025 | Listed for sale | $815,000+158.8%$313/sqft |
Source: My State MLS #11342001 Report a problem | ||
| 4/14/2021 | Sold | -- |
Source: eXp Realty #163094764 Report a problem | ||
| 3/10/2021 | Pending sale | $314,900$121/sqft |
Source: NTREIS #14528251 Report a problem | ||
| 3/6/2021 | Listed for sale | $314,900$121/sqft |
Source: NTREIS #14528251 Report a problem | ||
Public tax history
| Year | Property taxes | Tax assessment |
|---|---|---|
| 2025 | $3,862 -1.7% | $395,924 +10% |
| 2024 | $3,929 +13.3% | $359,931 +10% |
| 2023 | $3,468 -20.3% | $327,210 +10% |
| 2022 | $4,351 +25.1% | $297,464 +30.7% |
| 2021 | $3,478 +7.3% | $227,605 +8.7% |
| 2020 | $3,241 +7.3% | $209,366 -9.3% |
| 2019 | $3,022 +10.1% | $230,810 +33.4% |
| 2018 | $2,744 +28.4% | $173,030 +10% |
| 2017 | $2,137 | $157,300 +10% |
| 2016 | $2,137 +2.7% | $143,000 +10% |
| 2015 | $2,081 | $130,000 +0.4% |
| 2014 | $2,081 | $129,470 +10% |
| 2013 | $2,081 | $117,700 +10% |
| 2012 | -- | $107,000 -6.1% |
| 2011 | -- | $114,000 -5% |
| 2010 | -- | $120,000 |
Find assessor info on the county website
Monthly payment
Est. payment
Payment breakdown
Explore the cost of this home by adjusting the details. Changes won't be saved.Climate risks
Neighborhood: 76227
Nearby schools
Schools provided by the listing agent
- Elementary: Hl Brockett
- Middle: Aubrey
- High: Aubrey
- District: Aubrey ISD
Source: NTREIS. This data may not be complete. We recommend contacting the local school district to confirm school assignments for this home.
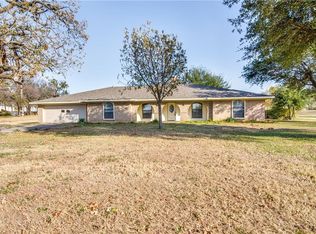
Similar homes
- $960,0003 bd3 ba3.1k sqft2782 Rock Hill Rd, Aubrey, TX 76227For Sale
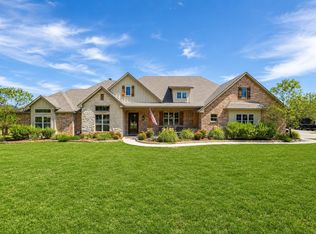 MLS ID #21334682, Valerie Lazarchick. NTREIS
 - $599,9004 bd3 ba2.2k sqft1625 Windflower Dr, Aubrey, TX 76227For Sale
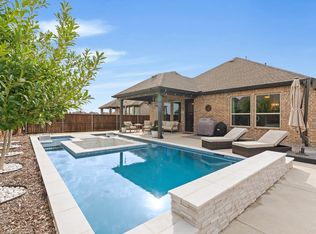 MLS ID #21385988, Karla Cedillos. NTREIS
 - $625,0005 bd4 ba3k sqft3379 Forest Glen Dr, Corinth, TX 76210For Sale
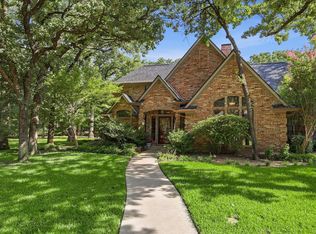 MLS ID #21386875, Chrissy Mallouf. NTREIS
 - $699,0004 bd3 ba2.6k sqft12138 Marion Rd, Sanger, TX 76266For Sale
 MLS ID #21365950, Stacy Fritchen. NTREIS
