A Beautifully Updated Corner-Lot Retreat in Providence Village!! Welcome to this exceptionally spacious 5-bedroom, 3.5-bath home offering over 3,800 square feet of thoughtfully designed living space, ideally situated on a generous corner lot in the desirable Providence Village community. Beautifully updated with a tasteful eye for design, this home is one you’ll want to experience in person—you’ll discover something special around every corner.
The heart of the home is the inviting living space, where the kitchen, dining, and living areas flow seamlessly together, creating the perfect setting for everyday living and entertaining. The thoughtfully updated interiors blend timeless style with modern finishes, creating a home that feels both sophisticated and comfortable.
The primary suite is a true retreat, featuring a beautifully appointed spa-inspired bathroom designed to feel like your own private escape. Spacious secondary bedrooms provide plenty of room for family, guests, or a home office, while the upstairs offers two generously sized living spaces—perfect for a game room, media room, playroom, or additional lounge space.
Step outside onto the expansive second-story deck and enjoy your morning coffee or unwind in the evening. With its corner-lot setting, it has a generous outdoor space along with a newly added, covered back patio.
Beyond the home, Providence Village offers an array of amenities designed for an active and connected lifestyle, including a community pool, shaded walking trails, tennis courts, and more. Conveniently located just minutes from restaurants, grocery stores, shopping, and everyday conveniences, this home offers the space, style, and location to truly have it all.Spacious, beautifully updated, and designed for the way you live—this is a home you won’t want to miss.
For sale
$465,000
9192 Benevolent Ct, Providence Village, TX 76227
5beds
3,870sqft
Single Family Residence
Built in 2015
7,875 Square Feet Lot
$451,400 Zestimate®
$120/sqft
$75/mo HOA
What's special
Expansive second-story deckGenerous corner lotBeautifully appointed spa-inspired bathroomSpacious secondary bedrooms
- 6 days
- 237
- 27
Likely to sell faster than
Zillow last checked:
Listing updated:
Listed by:
Maegan Cope 0778935 214-210-1500,
Ebby Halliday, REALTORS 214-210-1500
Source: NTREIS,MLS#: 21374573
Facts & features
Interior
Bedrooms & bathrooms
- Bedrooms: 5
- Bathrooms: 4
- Full bathrooms: 3
- 1/2 bathrooms: 1
Primary bedroom
- Features: Ceiling Fan(s), Walk-In Closet(s)
- Level: First
- Dimensions: 17 x 15
Bedroom
- Features: Ceiling Fan(s), Walk-In Closet(s)
- Level: Second
- Dimensions: 13 x 15
Bedroom
- Features: Ceiling Fan(s), Walk-In Closet(s)
- Level: Second
- Dimensions: 12 x 12
Bedroom
- Features: Ceiling Fan(s), Walk-In Closet(s)
- Level: Second
- Dimensions: 12 x 13
Bedroom
- Features: Ceiling Fan(s), Walk-In Closet(s)
- Level: Second
- Dimensions: 18 x 13
Family room
- Features: Ceiling Fan(s)
- Level: Second
- Dimensions: 20 x 24
Kitchen
- Features: Breakfast Bar, Built-in Features, Granite Counters, Kitchen Island, Pantry, Walk-In Pantry
- Level: First
- Dimensions: 10 x 11
Living room
- Features: Ceiling Fan(s), Fireplace
- Level: First
- Dimensions: 15 x 16
Heating
- Central, Fireplace(s)
Cooling
- Central Air, Ceiling Fan(s), Electric
Appliances
- Included: Dishwasher, Electric Cooktop, Electric Range, Disposal, Microwave
- Laundry: Washer Hookup, Electric Dryer Hookup, Laundry in Utility Room
Features
- Dry Bar, Decorative/Designer Lighting Fixtures, Granite Counters, High Speed Internet, Kitchen Island, Open Floorplan, Pantry, Cable TV, Walk-In Closet(s)
- Flooring: Ceramic Tile, Wood
- Windows: Window Coverings
- Has basement: No
- Number of fireplaces: 1
- Fireplace features: Living Room
Interior area
- Total interior livable area: 3,870 sqft
Video & virtual tour
Property
Parking
- Total spaces: 2
- Parking features: Door-Multi, Driveway, Garage Faces Front, Garage
- Attached garage spaces: 2
Features
- Levels: Two
- Stories: 2
- Patio & porch: Awning(s), Deck, Front Porch, Patio, Balcony, Covered
- Exterior features: Awning(s), Balcony
- Pool features: None, Community
- Fencing: Fenced,Privacy,Vinyl
Lot
- Size: 7,875 Square Feet
- Features: Corner Lot, Sprinkler System, Few Trees
Details
- Parcel number: R653239
Construction
Type & style
- Home type: SingleFamily
- Architectural style: Craftsman,Traditional,Detached
- Property subtype: Single Family Residence
Materials
- Foundation: Slab
- Roof: Composition
Condition
- Year built: 2015
Utilities & green energy
- Sewer: Public Sewer
- Water: Public
- Utilities for property: Electricity Connected, Natural Gas Available, Sewer Available, Separate Meters, Water Available, Cable Available
Community & HOA
Community
- Features: Clubhouse, Curbs, Fishing, Lake, Playground, Park, Pool, Tennis Court(s), Trails/Paths, Sidewalks
- Security: Security System, Carbon Monoxide Detector(s), Smoke Detector(s)
- Subdivision: Harbor Village At Providence Phase 6b
HOA
- Has HOA: Yes
- Services included: All Facilities, Association Management, Maintenance Grounds
- HOA fee: $447 semi-annually
- HOA name: First Service Residential
- HOA phone: 877-378-2388
Location
- Region: Providence Village
Financial & listing details
- Price per square foot: $120/sqft
- Tax assessed value: $444,000
- Annual tax amount: $6,600
- Date on market: 9/3/2026
- Cumulative days on market: 6 days
- Listing terms: Cash,Conventional,FHA,VA Loan
Estimated market value
$451,400
$429,000 - $474,000
$3,349/mo
Price history
| Date | Event | Price |
|---|---|---|
| 9/3/2026 | Listed for sale | $465,000+0%$120/sqft |
Source: NTREIS #21374573 Report a problem | ||
| 8/25/2023 | Sold | -- |
Source: Ebby Halliday solds #20388182_76227 Report a problem | ||
| 8/5/2023 | Pending sale | $464,900$120/sqft |
Source: NTREIS #20388182 Report a problem | ||
| 7/30/2023 | Contingent | $464,900$120/sqft |
Source: NTREIS #20388182 Report a problem | ||
| 7/28/2023 | Listed for sale | $464,900+45.3%$120/sqft |
Source: NTREIS #20388182 Report a problem | ||
| 5/15/2020 | Sold | -- |
Source: Agent Provided Report a problem | ||
| 4/14/2020 | Pending sale | $319,900$83/sqft |
Source: New Home DFW #14312832 Report a problem | ||
| 3/30/2020 | Listed for sale | $319,900$83/sqft |
Source: New Home DFW #14312832 Report a problem | ||
Public tax history
| Year | Property taxes | Tax assessment |
|---|---|---|
| 2025 | $6,600 -9.3% | $444,000 -0.3% |
| 2024 | $7,277 -21.2% | $445,547 -5.4% |
| 2023 | $9,231 -3.8% | $470,748 +11% |
| 2022 | $9,593 +11.2% | $424,036 +19.2% |
| 2021 | $8,628 +2.2% | $355,748 +5.6% |
| 2020 | $8,441 +9.7% | $336,850 +13% |
| 2019 | $7,692 -6% | $298,000 -4.8% |
| 2018 | $8,185 +18.1% | $312,976 +10.8% |
| 2017 | $6,933 | $282,446 +6.6% |
| 2016 | $6,933 | $265,000 +424.6% |
| 2015 | -- | $50,513 |
Find assessor info on the county website
Monthly payment
Est. payment
Payment breakdown
Explore the cost of this home by adjusting the details. Changes won't be saved.Climate risks
Neighborhood: Providence Village
Nearby schools
Schools provided by the listing agent
- Elementary: James A Monaco
- Middle: Aubrey
- High: Aubrey
- District: Aubrey ISD
Source: NTREIS. This data may not be complete. We recommend contacting the local school district to confirm school assignments for this home.
- $292,3003 bd2 ba1.8k sqft9188 Benevolent Ct, Providence Village, TX 76227Off Market
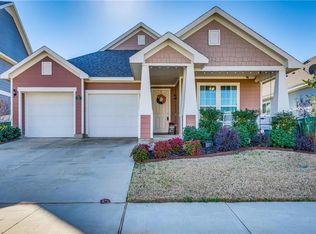
- $292,0003 bd2 ba1.6k sqft9184 Benevolent Ct, Providence Village, TX 76227Off Market
- $--3 bd2 ba1.9k sqft9196 Benevolent Ct, Providence Village, TX 76227Sold
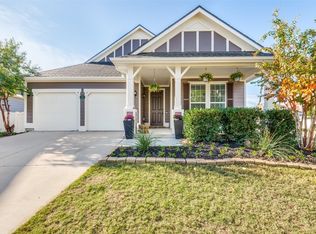
- $309,5003 bd2 ba1.9k sqft9193 Blackstone Dr, Aubrey, TX 76227Off Market
Similar homes
- $420,0005 bd4 ba3.2k sqft8913 Cranston Ct, Aubrey, TX 76227For Sale
 MLS ID #21326113, Farrah Zargaran. NTREIS
 - $415,0005 bd4 ba3.2k sqft6022 Myers Ct, Aubrey, TX 76227For Sale
 MLS ID #21280672, William Lane. NTREIS
 - $425,0004 bd4 ba3.2k sqft9160 Cranston Ct, Providence Village, TX 76227For Sale
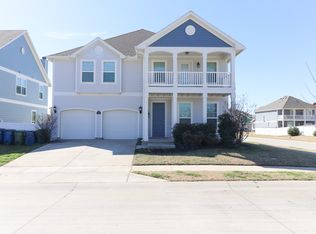 MLS ID #21239940, Jeff Anderson. NTREIS
 - $449,0005 bd4 ba3.3k sqft10415 Lone Star Way, Aubrey, TX 76227For Sale
 MLS ID #21289002, Leah Shelton. NTREIS
