Stunning colonial-style estate situated on nearly one acre in a highly sought-after North Denton location. Enjoy the perfect blend of privacy and convenience, just minutes from TWU, UNT, Denton's vibrant Downtown Square, endless dining and entertainment options, and major highways. A meticulously landscaped lawn and expansive columned front porch create a timeless first impression. Inside, this completely updated home showcases exceptional craftsmanship with extensive molding and trim work, beamed ceilings, original hardwood floors, and an abundance of natural light throughout. The sprawling floor plan offers two oversized bedrooms, each with the potential to serve as a primary suite, along with beautifully updated full baths. A charming sunroom retreat off the primary bedroom overlooks the backyard, providing the perfect place to relax and unwind. At the heart of the home, the designer kitchen features JennAir appliances, including double ovens and an electric cooktop, quartz countertops, a large island with breakfast bar seating, built-in wine refrigerator, and abundant storage space—ideal for both everyday living and entertaining. The property also includes a three-car garage with a private side entrance leading to a fully equipped apartment above, complete with a living area, full kitchen, bedroom, and full bath, offering excellent flexibility for guests, extended family, or rental income potential. Step outside to your own backyard oasis featuring an expansive covered patio, sparkling swimming pool, mature shade trees, and two storage sheds. This extraordinary property offers historic charm, modern updates, and unmatched versatility in the heart of Denton.
For sale
$750,000
315 Mimosa Dr, Denton, TX 76201
3beds
2,991sqft
:
Get pre-qualified$5,535/mo
Single Family Residence
Built in 1951
0.91 Acres Lot
$717,800 Zestimate®
$251/sqft
$-- HOA
What's special
Sparkling swimming poolNearly one acreOriginal hardwood floorsTwo storage shedsTwo oversized bedroomsJennair appliancesCharming sunroom retreat
- 36 days |
- 986 |
- 64 |
Likely to sell faster than
Zillow last checked:
Listing updated:
Listed by:
William Nelson 0505348 972-317-5900,
Your Home Free LLC 972-317-5900
Source: NTREIS,MLS#: 21307305
Facts & features
Interior
Bedrooms & bathrooms
- Bedrooms: 3
- Bathrooms: 3
- Full bathrooms: 3
Primary bedroom
- Features: Ceiling Fan(s), En Suite Bathroom, Sitting Area in Primary, Walk-In Closet(s)
- Level: First
- Dimensions: 18 x 15
Primary bedroom
- Features: Ceiling Fan(s), En Suite Bathroom, Fireplace, Walk-In Closet(s)
- Level: First
- Dimensions: 17 x 13
Bedroom
- Features: Ceiling Fan(s), En Suite Bathroom
- Level: Second
- Dimensions: 15 x 15
Dining room
- Level: First
- Dimensions: 17 x 15
Kitchen
- Features: Breakfast Bar, Built-in Features, Eat-in Kitchen, Kitchen Island, Pantry, Stone Counters, Walk-In Pantry
- Level: First
- Dimensions: 17 x 13
Kitchen
- Features: Built-in Features, Eat-in Kitchen, Granite Counters
- Level: First
- Dimensions: 11 x 11
Living room
- Features: Ceiling Fan(s), Fireplace
- Level: First
- Dimensions: 25 x 17
Living room
- Features: Ceiling Fan(s)
- Level: Second
- Dimensions: 17 x 13
Sunroom
- Features: Ceiling Fan(s)
- Level: First
- Dimensions: 18 x 9
Utility room
- Features: Built-in Features, Utility Room
- Level: First
- Dimensions: 18 x 7
Heating
- Central, Electric
Cooling
- Central Air, Ceiling Fan(s), Electric
Appliances
- Included: Double Oven, Dishwasher, Electric Cooktop, Electric Oven, Disposal, Microwave, Wine Cooler
- Laundry: Washer Hookup, Dryer Hookup, Laundry in Utility Room
Features
- Built-in Features, Decorative/Designer Lighting Fixtures, Eat-in Kitchen, High Speed Internet, Kitchen Island, Multiple Master Suites, Multiple Staircases, Pantry, Cable TV, Walk-In Closet(s), Wired for Sound
- Flooring: Ceramic Tile, Wood
- Windows: Skylight(s), Window Coverings
- Has basement: No
- Number of fireplaces: 1
- Fireplace features: Bedroom, Masonry
Interior area
- Total interior livable area: 2,991 sqft
Property
Parking
- Total spaces: 3
- Parking features: Covered, Door-Single, Driveway, Garage Faces Front, Garage, Garage Door Opener, Inside Entrance, Oversized
- Attached garage spaces: 3
Features
- Levels: Two
- Stories: 2
- Patio & porch: Front Porch, Patio, Covered
- Exterior features: Lighting, Private Yard, Rain Gutters, Storage
- Pool features: Gunite, In Ground, Pool, Water Feature
- Fencing: Back Yard,Fenced,Metal,Wood
Lot
- Size: 0.91 Acres
- Features: Back Yard, Interior Lot, Lawn, Landscaped, Few Trees
Details
- Additional structures: Shed(s), Storage
- Parcel number: R25627
Construction
Type & style
- Home type: SingleFamily
- Architectural style: Colonial,Detached
- Property subtype: Single Family Residence
Materials
- Brick
- Foundation: Slab
- Roof: Composition,Shingle
Condition
- Year built: 1951
Utilities & green energy
- Sewer: Public Sewer
- Water: Public
- Utilities for property: Sewer Available, Water Available, Cable Available
Community & HOA
Community
- Features: Curbs
- Security: Smoke Detector(s)
- Subdivision: Headlee
HOA
- Has HOA: No
Location
- Region: Denton
Financial & listing details
- Price per square foot: $251/sqft
- Tax assessed value: $530,000
- Annual tax amount: $10,538
- Date on market: 6/23/2026
- Cumulative days on market: 36 days
- Exclusions: Flat screen TV and brackets
Estimated market value
$717,800
$682,000 - $754,000
$4,225/mo
Price history
| Date | Event | Price |
|---|---|---|
| 6/23/2026 | Listed for sale | $750,000$251/sqft |
Source: NTREIS #21307305 Report a problem | ||
Public tax history
| Year | Property taxes | Tax assessment |
|---|---|---|
| 2025 | $8,808 -6.5% | $530,000 -3.6% |
| 2024 | $9,420 -5.7% | $550,000 -6.2% |
| 2023 | $9,994 -6.9% | $586,231 +10% |
| 2022 | $10,733 +6.4% | $532,937 +10% |
| 2021 | $10,089 -1.4% | $484,488 +1.4% |
| 2020 | $10,229 +4.4% | $477,783 +7.1% |
| 2019 | $9,801 +4.6% | $446,175 +8.8% |
| 2018 | $9,368 +17.7% | $410,060 +10% |
| 2017 | $7,957 | $372,782 +10% |
| 2016 | $7,957 +9% | $338,893 +7.5% |
| 2015 | $7,298 | $315,187 +4.3% |
| 2014 | $7,298 | $302,284 +5.3% |
| 2013 | $7,298 | $286,956 +2.5% |
| 2012 | -- | $279,939 -2.2% |
| 2011 | -- | $286,287 +15% |
| 2010 | -- | $248,894 +28.4% |
| 2009 | -- | $193,880 +9.6% |
| 2007 | $2,570 +0.8% | $176,844 +0.7% |
| 2006 | $2,550 -1.4% | $175,622 -2.7% |
| 2005 | $2,586 | $180,433 -0.5% |
| 2004 | -- | $181,262 +6.7% |
| 2003 | -- | $169,831 +85.7% |
| 2002 | -- | $91,460 -45.8% |
| 2001 | -- | $168,699 |
Find assessor info on the county website
Monthly payment
Est. payment
Payment breakdown
Explore the cost of this home by adjusting the details. Changes won't be saved.Climate risks
Neighborhood: 76201
Nearby schools
GreatSchools rating
- 5/10Evers Park Elementary SchoolGrades: PK-5Distance: 0.6 mi
- 5/10Calhoun Middle SchoolGrades: 6-8Distance: 1.1 mi
- 5/10Denton High SchoolGrades: 9-12Distance: 1.9 mi
Schools provided by the listing agent
- Elementary: Anita Reeves
- Middle: Calhoun
- High: Denton
- District: Denton ISD
Source: NTREIS. This data may not be complete. We recommend contacting the local school district to confirm school assignments for this home.
- $344,4002 bd3 ba2.3k sqft403 Mimosa Dr, Denton, TX 76201Off Market

- $412,5003 bd2 ba2.1k sqft303 Mimosa Dr, Denton, TX 76201Off Market
- $241,2003 bd2 ba1.1k sqft2619 Denison St, Denton, TX 76201Off Market
- $298,200-- bd-- ba1.7k sqft2618-2620 Denison St, Denton, TX 76201Off Market
- $305,7003 bd2 ba1.3k sqft409 Mimosa Dr, Denton, TX 76201Off Market
- $361,8003 bd2 ba2.9k sqft320 Mimosa Dr, Denton, TX 76201Off Market
- $407,6003 bd2 ba2.5k sqft314 Mimosa Dr, Denton, TX 76201Off Market
- $221,6002 bd1 ba872 sqft2620 Denison St, Denton, TX 76201Off Market
A local agent can set up tours, give advice and negotiate with sellers.
Similar homes
- $700,0003 bd2 ba2.2k sqft104 Island Cir, Shady Shores, TX 76208For Sale
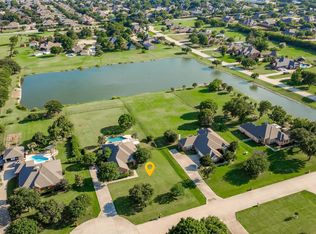 MLS ID #21292381, Shelby Buehler. NTREIS
 - $413,0005 bd3 ba2.8k sqft1128 Stanley St, Denton, TX 76201For Sale
 MLS ID #21314331, Jessica Kemp. NTREIS
 - $775,0004 bd4 ba3.8k sqft109 Visalia Ln, Denton, TX 76210For Sale
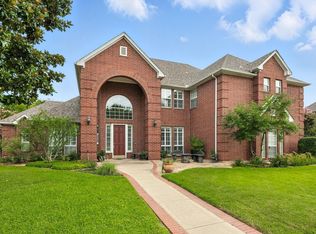 MLS ID #21128435, MYRA OLIVER. NTREIS
 - $542,0005 bd4 ba2.6k sqft4918 Farris Rd, Denton, TX 76208For Sale
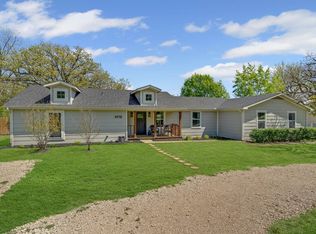 MLS ID #21162361, Cassilyn Crowley. NTREIS
 - $719,0003 bd3 ba2.1k sqft1511 Keyes Ln, Crossroads, TX 76227For SaleMLS ID #21182188, Tabatha Polley. NTREIS
- $849,9004 bd4 ba4.1k sqft3612 Granada Trl, Denton, TX 76205For SaleMLS ID #21143377, Matt Callahan. NTREIS
- $439,9004 bd4 ba2.6k sqft2002 Emerson Ln, Denton, TX 76209For SaleMLS ID #21283872, Carissa Acker. NTREIS
- $794,9905 bd3 ba3k sqft290 Aqua Marine Dr, Oak Pt, TX 75068For SaleMLS ID #21281584, Cody Robinson. NTREIS
- $825,0005 bd4 ba4.3k sqft1121 Cogburn Ct, Shady Shores, TX 76208For SaleMLS ID #21325887, Ida Juliette Parisi. NTREIS
- $700,0003 bd3 ba3k sqft3916 Sunnyview Ln, Flower Mound, TX 75022For SaleMLS ID #21312126, Carmon Jackson. NTREIS
- $795,0004 bd4 ba2.4k sqft11225 Mesquite Hill Rd, Sanger, TX 76266For SaleMLS ID #21288435, Brent Dubberley. NTREIS
- $399,0003 bd3 ba2.6k sqft1005 Hopkins Dr, Denton, TX 76205For SaleMLS ID #21183990, Brenda Debus. NTREIS
- $670,0004 bd3 ba3.3k sqft1515 Mission Hills Ln, Corinth, TX 76210For SaleMLS ID #21320799, Karen Osborn. NTREIS
- $899,9994 bd3 ba3.1k sqft835 Cross Timbers Dr, Double Oak, TX 75077For SaleMLS ID #21340746, Laura McGreevey. NTREIS
- $749,0004 bd3 ba3.2k sqft1517 Pearl River Dr, Flower Mound, TX 75028For SaleMLS ID #21272805, Auria Alejan Gutierrez Inzunza. NTREIS
- $799,0003 bd2 ba1.8k sqft3289 Mitchell Rd, Krum, TX 76249For SaleMLS ID #21257924, Megan Madewell. NTREIS
- $629,9004 bd3 ba3.1k sqft1908 Vintage Dr, Corinth, TX 76210For SaleMLS ID #21336353, Hudson Floyd. NTREIS
- $824,0005 bd4 ba2.9k sqft524 Oakridge Trl, Copper Canyon, TX 75077For SaleMLS ID #21321143, Carolyn Benson. NTREIS
- $925,0004 bd3 ba3.2k sqft1085 Timber Rdg, Aubrey, TX 76227For SaleMLS ID #21310297, Christopher Mays. NTREIS
- $719,0004 bd3 ba2.7k sqft1401 Oliver Creek Ln, Justin, TX 76247For SaleMLS ID #21300955, Steve Koleno. NTREIS
