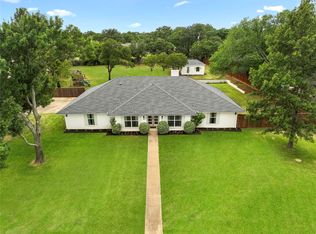
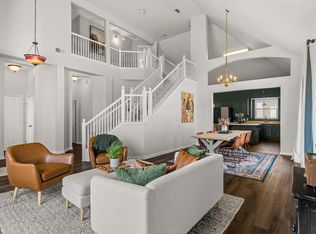
Fully remodeled and move-in ready, this exceptional 4-bedroom, 3-bath 3300 sq ft home is nestled in the highly desirable Oakmont Estates community and zoned for sought-after Hawk Elementary, Crownover Middle, and Guyer High School. Every surface has been thoughtfully updated with premium finishes by the owner, a custom builder, showcasing impeccable craftsmanship and attention to detail. The bright, open floor plan welcomes you with vaulted ceilings, abundant natural light, and a stunning double-sided fireplace connecting the living and dining rooms—creating the perfect space for everyday living and entertaining. The beautifully redesigned chef's kitchen features dramatic quartz waterfall countertops, an abundance of custom cabinetry, a large island with a 36-inch induction cooktop, and an inviting breakfast area.
Just off the kitchen, the spacious family room opens to a covered patio, pergola, and fully fenced backyard, providing the ideal setting for relaxing or entertaining outdoors.
The luxurious primary suite offers a private sitting area and a spa-inspired bath complete with dual sinks, a freestanding soaking tub, oversized double shower, heated floors, and a generous walk-in closet. A secondary bedroom and full bath are conveniently located on the main level. Upstairs, hardwood stairs with modern cable railing lead to two additional bedrooms, a full bath, and a dedicated study.
Beyond the beautiful finishes, this home is packed with thoughtful upgrades you'll appreciate every day, including a Halo whole-home air purification system, whole-house water purification system, new windows, Wi-Fi-enabled smart home features, and numerous custom enhancements throughout. This is a rare opportunity to own a truly turnkey home where luxury, comfort, and quality craftsmanship come together on a beautifully manicured lot in the premier neighborhood of Oakmont Estates.
For sale
$670,000
1515 Mission Hills Ln, Corinth, TX 76210
4beds
3,300sqft
:
Get pre-qualified$5,049/mo
Single Family Residence
Built in 1987
10,802 Square Feet Lot
$-- Zestimate®
$203/sqft
$54/mo HOA
What's special
Bright open floor planAbundant natural lightSpacious family roomDedicated studyDramatic quartz waterfall countertopsCovered patioGenerous walk-in closet
- 22 days |
- 541 |
- 20 |
Likely to sell faster than
Zillow last checked:
Listing updated:
Listed by:
Karen Osborn 0619637 214-235-9909,
RE/MAX DFW Associates IV 972-539-3550
Source: NTREIS,MLS#: 21320799
Facts & features
Interior
Bedrooms & bathrooms
- Bedrooms: 4
- Bathrooms: 3
- Full bathrooms: 3
Primary bedroom
- Features: Ceiling Fan(s), Dual Sinks, En Suite Bathroom, Garden Tub/Roman Tub, Sitting Area in Primary, Separate Shower, Walk-In Closet(s)
- Level: First
- Dimensions: 15 x 17
Bedroom
- Features: Built-in Features, Ceiling Fan(s)
- Level: First
- Dimensions: 13 x 10
Bedroom
- Features: Ceiling Fan(s)
- Level: Second
- Dimensions: 21 x 10
Bedroom
- Features: Ceiling Fan(s)
- Level: Second
- Dimensions: 13 x 10
Breakfast room nook
- Features: Eat-in Kitchen
- Level: First
- Dimensions: 7 x 9
Dining room
- Features: Ceiling Fan(s), Fireplace
- Level: First
- Dimensions: 16 x 16
Family room
- Features: Ceiling Fan(s)
- Level: First
- Dimensions: 26 x 14
Kitchen
- Features: Breakfast Bar, Built-in Features, Eat-in Kitchen, Kitchen Island, Solid Surface Counters, Walk-In Pantry
- Level: First
- Dimensions: 16 x 12
Laundry
- Features: Built-in Features
- Level: First
- Dimensions: 8 x 6
Living room
- Features: Ceiling Fan(s), Fireplace
- Level: First
- Dimensions: 19 x 16
Office
- Features: Built-in Features
- Level: Second
- Dimensions: 14 x 14
Heating
- Central, Zoned
Cooling
- Central Air, Ceiling Fan(s), Electric
Appliances
- Included: Dishwasher, Electric Cooktop, Electric Oven, Disposal, Gas Water Heater, Microwave, Refrigerator, Tankless Water Heater, Water Purifier
Features
- Chandelier, Cathedral Ceiling(s), Decorative/Designer Lighting Fixtures, Eat-in Kitchen, High Speed Internet, Kitchen Island, Open Floorplan, Pantry, Vaulted Ceiling(s), Walk-In Closet(s)
- Flooring: Luxury Vinyl Plank, Tile
- Windows: Skylight(s)
- Has basement: No
- Number of fireplaces: 1
- Fireplace features: Double Sided, Wood Burning
Interior area
- Total interior livable area: 3,300 sqft
Video & virtual tour
Property
Parking
- Total spaces: 2
- Parking features: Concrete, Driveway, Garage, Garage Door Opener, Garage Faces Side
- Attached garage spaces: 2
Features
- Levels: Two
- Stories: 2
- Patio & porch: Patio, Covered
- Exterior features: Lighting
- Pool features: None, Community
- Fencing: Wood
Lot
- Size: 10,802 Square Feet
- Features: Interior Lot, Landscaped, Subdivision, Sprinkler System
Details
- Parcel number: R128296
- Other equipment: Air Purifier
Construction
Type & style
- Home type: SingleFamily
- Architectural style: Traditional,Detached
- Property subtype: Single Family Residence
Materials
- Brick
- Foundation: Slab
- Roof: Composition
Condition
- Year built: 1987
Utilities & green energy
- Sewer: Public Sewer
- Water: Public
- Utilities for property: Electricity Connected, Natural Gas Available, Sewer Available, Separate Meters, Underground Utilities, Water Available
Community & HOA
Community
- Features: Clubhouse, Pool, Tennis Court(s), Curbs, Sidewalks
- Subdivision: Oakmont Estates 2
HOA
- Has HOA: Yes
- Services included: All Facilities, Association Management
- HOA fee: $325 semi-annually
- HOA name: Oakmont Country Club
- HOA phone: 940-321-5599
Location
- Region: Corinth
Financial & listing details
- Price per square foot: $203/sqft
- Tax assessed value: $508,000
- Annual tax amount: $9,804
- Date on market: 7/4/2026
- Cumulative days on market: 53 days
Estimated market value
Not available
Estimated sales range
Not available
Not available
Price history
| Date | Event | Price |
|---|---|---|
| 7/4/2026 | Listed for sale | $670,000$203/sqft |
Source: NTREIS #21320799 Report a problem | ||
| 7/3/2026 | Listing removed | $670,000$203/sqft |
Source: NTREIS #21256752 Report a problem | ||
| 6/23/2026 | Price change | $670,000-2.9%$203/sqft |
Source: NTREIS #21256752 Report a problem | ||
| 6/3/2026 | Listed for sale | $690,000+76.9%$209/sqft |
Source: NTREIS #21256752 Report a problem | ||
| 5/6/2021 | Listing removed | -- |
Source:  Keller Williams Report a problem Keller Williams Report a problem | ||
| 3/25/2021 | Pending sale | $390,000$118/sqft |
Source: Keller Williams #14528221 Report a problem | ||
| 3/7/2021 | Listed for sale | $390,000+39.3%$118/sqft |
Source: Keller Williams #14528221 Report a problem | ||
| 9/24/2014 | Sold | -- |
Source: Agent Provided Report a problem | ||
| 7/18/2014 | Price change | $279,900-3.5%$85/sqft |
Source: Mi Real Estate Cloud, Inc. #12166026 Report a problem | ||
| 6/26/2014 | Price change | $289,999+0%$88/sqft |
Source: Mi Real Estate Cloud, Inc. #12166026 Report a problem | ||
| 6/22/2014 | Listed for sale | $289,900+28.9%$88/sqft |
Source: Mi Real Estate Cloud, Inc. #12166026 Report a problem | ||
| 5/17/2014 | Listing removed | $224,900$68/sqft |
Source: Mi Real Estate Cloud #12132545 Report a problem | ||
| 4/29/2014 | Listed for sale | $224,900+12.5%$68/sqft |
Source: Mi Real Estate Cloud, Inc. Report a problem | ||
| 11/25/2011 | Listing removed | $199,900$61/sqft |
Source: RE/MAX North Associates #11641742 Report a problem | ||
| 9/29/2011 | Price change | $199,900-4.8%$61/sqft |
Source: RE/MAX North Associates #11641742 Report a problem | ||
| 9/23/2011 | Price change | $209,900-2.3%$64/sqft |
Source: RE/MAX North Associates #11641742 Report a problem | ||
| 9/2/2011 | Price change | $214,900-2.3%$65/sqft |
Source: RE/MAX North Associates #11641742 Report a problem | ||
| 8/19/2011 | Price change | $219,900-2.2%$67/sqft |
Source: RE/MAX North Associates #11641742 Report a problem | ||
| 8/10/2011 | Price change | $224,900-6.3%$68/sqft |
Source: RE/MAX North Associates #11641742 Report a problem | ||
| 4/15/2011 | Listed for sale | $239,900$73/sqft |
Source: RE/MAX Masters #11577315 Report a problem | ||
Public tax history
| Year | Property taxes | Tax assessment |
|---|---|---|
| 2025 | $8,105 +1.8% | $508,000 +3.5% |
| 2024 | $7,960 -14.1% | $491,000 -1% |
| 2023 | $9,269 -3.1% | $496,000 +9% |
| 2022 | $9,570 +15.5% | $455,252 +14% |
| 2021 | $8,284 +2.6% | $399,415 +4.7% |
| 2020 | $8,074 +1.4% | $381,620 +1.3% |
| 2019 | $7,958 +8% | $376,822 +11.5% |
| 2018 | $7,371 +16.4% | $337,862 +10% |
| 2017 | $6,330 | $307,147 +8.4% |
| 2016 | $6,330 +10.2% | $283,308 +2.1% |
| 2015 | $5,742 | $277,532 +16.3% |
| 2014 | $5,742 | $238,542 +10.3% |
| 2013 | $5,742 | $216,250 +4.2% |
| 2012 | -- | $207,501 +1% |
| 2011 | -- | $205,411 -8% |
| 2010 | -- | $223,342 -3.1% |
| 2009 | -- | $230,489 +2.4% |
| 2007 | $5,391 +5.9% | $225,047 +11.7% |
| 2006 | $5,092 +1.2% | $201,387 +1.6% |
| 2005 | $5,031 | $198,192 -2.1% |
| 2004 | -- | $202,526 -5.2% |
| 2003 | -- | $213,670 +4.1% |
| 2002 | -- | $205,251 +4.1% |
| 2001 | -- | $197,138 |
Find assessor info on the county website
Monthly payment
Est. payment
Payment breakdown
Explore the cost of this home by adjusting the details. Changes won't be saved.Climate risks
Neighborhood: Oakmont
Nearby schools
GreatSchools rating
- 9/10Hawk Elementary SchoolGrades: PK-5Distance: 0.8 mi
- 8/10Crownover Middle SchoolGrades: 6-8Distance: 0.8 mi
- 7/10Guyer High SchoolGrades: 9-12Distance: 2 mi
Schools provided by the listing agent
- Elementary: Hawk
- Middle: Crownover
- High: Guyer
- District: Denton ISD
Source: NTREIS. This data may not be complete. We recommend contacting the local school district to confirm school assignments for this home.
- $513,3004 bd4 ba2.9k sqft1513 Mission Hills Ln, Corinth, TX 76210Off Market
- $488,5004 bd3 ba2.4k sqft1517 Mission Hills Ln, Corinth, TX 76210Off Market
- $--4 bd3 ba2.5k sqft1709 Timber Ridge Cir, Corinth, TX 76210Sold
- $536,7004 bd3 ba2.9k sqft1607 Shady Oaks Pl, Corinth, TX 76210Off Market
- $493,4004 bd4 ba2.7k sqft1516 Mission Hills Ln, Corinth, TX 76210Off Market
- $476,4004 bd3 ba2.4k sqft1511 Mission Hills Ln, Corinth, TX 76210Off Market
- $--4 bd4 ba2.6k sqft1707 Timber Ridge Cir, Corinth, TX 76210Sold
- $534,800-- bd2 ba2.8k sqft1518 Mission Hills Ln, Corinth, TX 76210Off Market
A local agent can set up tours, give advice and negotiate with sellers.
Similar homes
- $565,0004 bd3 ba2.8k sqft4009 Andrew Ave, Denton, TX 76210For Sale
 MLS ID #21322956, Russell Rhodes. NTREIS
 - $748,0004 bd3 ba2.3k sqft180 Trailing Oaks Dr, Double Oak, TX 75077For Sale
 MLS ID #21318511, Patty Sheets. NTREIS
 - $385,0004 bd3 ba2.4k sqft3841 Centenary Dr, Corinth, TX 76210For Sale
 MLS ID #21284162, Brittany Tromly. NTREIS
 - $472,0004 bd3 ba3k sqft1517 Buena Vista Dr, Denton, TX 76210For Sale
 MLS ID #21326829, Matthew Hudson. NTREIS
 - $439,9004 bd3 ba2.4k sqft2312 Regina Dr, Corinth, TX 76210For SaleMLS ID #21282678, Russell Rhodes. NTREIS
- $872,9004 bd4 ba3.7k sqft3200 Belmont St, Denton, TX 76210For SaleMLS ID #21298309, Jollete Ryon. NTREIS
- $675,0003 bd3 ba2.3k sqft521 Diamond Point Dr, Oak Pt, TX 75068For SaleMLS ID #21237992, Angel Willeford. NTREIS
- $899,9994 bd3 ba3.1k sqft835 Cross Timbers Dr, Double Oak, TX 75077For SaleMLS ID #21340746, Laura McGreevey. NTREIS
- $850,0004 bd3 ba2.9k sqft925 Meadow Dr, Copper Canyon, TX 75077For SaleMLS ID #21290820, Lorraina Moore. NTREIS
- $385,0004 bd2 ba2.2k sqft3505 Mustang Dr, Denton, TX 76210For SaleMLS ID #21316336, Jennifer Ladd. NTREIS
- $639,9003 bd3 ba2.8k sqft8809 Hedge Row Ct, North Richland Hills, TX 76182For SaleMLS ID #21335057, Dayna Tooley. NTREIS
- $694,9904 bd4 ba3.5k sqft185 Quail Run Ct, Decatur, TX 76234For SaleMLS ID #21281342, Rachel Robertson. NTREIS
- $799,9004 bd6 ba4.4k sqft8517 Stallion St, Denton, TX 76208For SaleMLS ID #21290450, Russell Rhodes. NTREIS
- $825,0005 bd4 ba4.3k sqft1121 Cogburn Ct, Shady Shores, TX 76208For SaleMLS ID #21325887, Ida Juliette Parisi. NTREIS
- $624,9905 bd4 ba2.9k sqft2621 Cross Haven Dr, Flower Mound, TX 75028For SaleMLS ID #21238901, Darby Merriman. NTREIS
- $620,0004 bd3 ba2.6k sqft9503 Saddle Dr, Frisco, TX 75035For SaleMLS ID #21320516, Lindsay Reyes. NTREIS
- $665,9004 bd3 ba2.9k sqft1290 Bradford Dr, Coppell, TX 75019For SaleMLS ID #21328595, Yurika Soto. NTREIS
- $779,9004 bd3 ba3k sqft1708 Trinidad Way, Lantana, TX 76226For SaleMLS ID #21235759, Debra Rosser. NTREIS
- $649,9004 bd4 ba2.8k sqft2849 Greenway Dr, Frisco, TX 75034For SaleMLS ID #21301071, Chelsie Roye. NTREIS
- $695,0004 bd3 ba2.6k sqft5480 New Hope Rd, Aubrey, TX 76227For SaleMLS ID #20887060, Jessica Self. NTREIS
