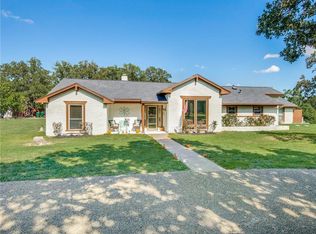
Welcome to the sought-after community of Double Oak. Offering 4 bedrooms, 3 full baths, modern updates and a large 1.17 acre corner lot, with privacy fence. Inside, find light wood flooring throughout the main living areas, neutral light walls and natural light. Off the foyer is the dining room or office, and the living room has a cozy focal-point fireplace that flows into the updated kitchen. You will love the quartz countertops, stainless steel appliances, commercial-grade vent hood, abundant cabinetry, & a large breakfast bar perfect for casual meals & conversation. The primary suite featuring a renovated spa-inspired bath with dual vanities, a spacious walk-in shower, and another vanity with natural light! Three additional bedrooms provide flexibility for family, guests, or flex space.
The corner lot offers endless possibilities for recreation, gardening, entertaining, or simply enjoying the peaceful surroundings. Located within Lewisville ISD & zoned to highly desirable Flower Mound schools, this property also offers convenient access to major highways, shopping, dining, & everyday conveniences. If you've been searching for a beautifully updated home with acreage, privacy, & a prime location, this one truly checks every box.
Sold
Price Unknown
180 Trailing Oaks Dr, Double Oak, TX 75077
4beds
2,345sqft
Single Family Residence
Built in 1980
1.17 Acres Lot
$728,700 Zestimate®
$--/sqft
$3,424 Estimated rent
Home value
$728,700
$692,000 - $765,000
$3,424/mo
Zestimate® history
Owner options
List your home for rent
$3,424/mo
Rent Zestimate®
Find your next renter with Zillow Rental Manager. Plus, with online applications, you can quickly screen prospective tenants – for free.
$3,424/mo
Rent Zestimate®
Refinance and save
Refinancing to a lower rate could help reduce your monthly payments and save thousands over the life of the loan.
Explore your selling options
Work with a Zillow partner agent
Leverage their expertise and Zillow's premium Showcase listings to get your home seen by more buyers.
Get startedList with your own agent
Get your home in front of millions of buyers by listing it on Zillow.
Learn how to do itSell it yourself
Take full control of how buyers see your home on Zillow by listing For Sale by Owner (FSBO).
List your homeWhat's special
Modern updatesPrivacy fenceCommercial-grade vent hoodStainless steel appliancesQuartz countertopsNatural lightSpacious walk-in shower
Zillow last checked:
Listing updated:
Listed by:
Patty Sheets 0664967 972-691-7580,
Coldwell Banker Realty 972-691-7580
Bought with:
Andrew Clark, 0668087
Post Oak Realty, LLC
Source: NTREIS,MLS#: 21318511
Facts & features
Interior
Bedrooms & bathrooms
- Bedrooms: 4
- Bathrooms: 3
- Full bathrooms: 3
Primary bedroom
- Features: Built-in Features, Ceiling Fan(s), Dual Sinks, Double Vanity, En Suite Bathroom, Garden Tub/Roman Tub, Sitting Area in Primary, Separate Shower, Walk-In Closet(s)
- Level: First
- Dimensions: 15 x 15
Bedroom
- Features: Ceiling Fan(s), Walk-In Closet(s)
- Level: First
- Dimensions: 14 x 18
Bedroom
- Features: Ceiling Fan(s), Walk-In Closet(s)
- Level: First
- Dimensions: 12 x 11
Bedroom
- Features: Ceiling Fan(s), Walk-In Closet(s)
- Level: First
- Dimensions: 14 x 12
Dining room
- Level: First
- Dimensions: 10 x 11
Kitchen
- Features: Breakfast Bar, Built-in Features, Eat-in Kitchen, Pantry, Stone Counters, Walk-In Pantry
- Level: First
- Dimensions: 20 x 12
Living room
- Features: Fireplace
- Level: First
- Dimensions: 18 x 23
Office
- Level: First
- Dimensions: 12 x 12
Utility room
- Features: Utility Room
- Level: First
- Dimensions: 6 x 5
Heating
- Central, Electric, Fireplace(s)
Cooling
- Central Air, Ceiling Fan(s), Electric
Appliances
- Included: Dishwasher, Electric Cooktop, Electric Range, Electric Water Heater, Disposal, Microwave, Some Commercial Grade, Tankless Water Heater, Vented Exhaust Fan
- Laundry: Washer Hookup, Dryer Hookup, ElectricDryer Hookup, Laundry in Utility Room
Features
- Built-in Features, Decorative/Designer Lighting Fixtures, Double Vanity, Eat-in Kitchen, High Speed Internet, Pantry, Cable TV, Vaulted Ceiling(s), Walk-In Closet(s), Wired for Sound
- Flooring: Tile, Wood
- Windows: Window Coverings
- Has basement: No
- Number of fireplaces: 1
- Fireplace features: Decorative, Living Room, Masonry, Raised Hearth, Wood Burning
Interior area
- Total interior livable area: 2,345 sqft
Property
Parking
- Total spaces: 2
- Parking features: Additional Parking, Concrete, Covered, Direct Access, Door-Single, Driveway, Enclosed, Garage, Garage Door Opener, Inside Entrance, Kitchen Level, Lighted, Garage Faces Side, Storage
- Attached garage spaces: 2
Features
- Levels: One
- Stories: 1
- Patio & porch: Rear Porch, Patio, Covered
- Exterior features: Lighting, Rain Gutters
- Pool features: None
- Fencing: Back Yard,Fenced,Full,Gate,Privacy,Wood
Lot
- Size: 1.17 Acres
- Features: Acreage, Back Yard, Corner Lot, Lawn, Landscaped, Level, Many Trees, Subdivision
- Residential vegetation: Grassed
Details
- Parcel number: R07129
Construction
Type & style
- Home type: SingleFamily
- Architectural style: Traditional,Detached
- Property subtype: Single Family Residence
Materials
- Brick
- Foundation: Slab
- Roof: Composition,Shingle
Condition
- Resale
- Year built: 1980
Utilities & green energy
- Sewer: Aerobic Septic
- Water: Public
- Utilities for property: Electricity Available, Electricity Connected, Overhead Utilities, Phone Available, Septic Available, Separate Meters, Water Available, Cable Available
Community & HOA
Community
- Security: Smoke Detector(s), Security Lights
- Subdivision: Cross Timbers 5
HOA
- Has HOA: No
Location
- Region: Double Oak
Financial & listing details
- Tax assessed value: $658,520
- Annual tax amount: $9,760
- Date on market: 7/24/2026
- Cumulative days on market: 46 days
- Listing terms: Cash,Conventional,FHA,VA Loan
Price history
| Date | Event | Price |
|---|---|---|
| 10/9/2026 | Sold | -- |
Source: NTREIS #21318511 Report a problem | ||
| 9/15/2026 | Pending sale | $748,000$319/sqft |
Source: NTREIS #21318511 Report a problem | ||
| 9/8/2026 | Contingent | $748,000$319/sqft |
Source: NTREIS #21318511 Report a problem | ||
| 7/24/2026 | Listed for sale | $748,000+59.5%$319/sqft |
Source: NTREIS #21318511 Report a problem | ||
| 11/15/2019 | Sold | -- |
Source: Agent Provided Report a problem | ||
| 11/1/2019 | Pending sale | $469,000$200/sqft |
Source: Compass RE Texas, LLC #14201845 Report a problem | ||
| 10/10/2019 | Listed for sale | $469,000-6%$200/sqft |
Source: Compass RE Texas, LLC #14201845 Report a problem | ||
| 8/25/2019 | Listing removed | $499,000$213/sqft |
Source: Citiwide Properties Corp. #14145168 Report a problem | ||
| 7/24/2019 | Listed for sale | $499,000$213/sqft |
Source: Owner Report a problem | ||
Public tax history
| Year | Property taxes | Tax assessment |
|---|---|---|
| 2025 | $9,760 +2.9% | $658,520 +3% |
| 2024 | $9,488 -3.9% | $639,310 -3% |
| 2023 | $9,876 +5.8% | $659,315 +16.7% |
| 2022 | $9,338 +9.5% | $565,142 +16.8% |
| 2021 | $8,526 +7.6% | $483,948 +10% |
| 2020 | $7,927 +17.2% | $440,037 +8.9% |
| 2019 | $6,765 +0.9% | $404,182 +12.3% |
| 2018 | $6,707 +43.1% | $360,000 +7.7% |
| 2017 | $4,686 | $334,195 +10% |
| 2016 | $4,686 -0.5% | $303,814 +2.1% |
| 2015 | $4,708 | $297,505 +10% |
| 2014 | $4,708 | $270,459 +5% |
| 2013 | $4,708 | $257,627 +6.2% |
| 2012 | -- | $242,687 -3% |
| 2011 | -- | $250,252 +9.9% |
| 2010 | -- | $227,609 -20% |
| 2009 | -- | $284,400 +9.3% |
| 2007 | $4,766 +3.5% | $260,223 +19.5% |
| 2006 | $4,606 +4.3% | $217,812 +4.5% |
| 2005 | $4,416 | $208,528 -0.6% |
| 2004 | -- | $209,727 -5.4% |
| 2003 | -- | $221,784 +3.1% |
| 2002 | -- | $215,166 +4.1% |
| 2001 | -- | $206,765 |
Find assessor info on the county website
Neighborhood: 75077
Nearby homes
- $700,1004 bd3 ba2.6k sqft170 Trailing Oaks Dr, Double Oak, TX 75077Off Market
- $--4 bd3 ba2.3k sqft141 Shady Oaks Ln, Double Oak, TX 75077Sold

- $771,9003 bd2 ba3.5k sqft120 Shady Oaks Ln, Double Oak, TX 75077Off Market
- $808,4004 bd4 ba3.3k sqft320 Oakview Dr, Double Oak, TX 75077Off Market
- $724,8004 bd4 ba2.7k sqft330 Oakview Dr, Double Oak, TX 75077Off Market
- $809,5004 bd4 ba3.4k sqft110 Shady Oaks Ln, Double Oak, TX 75077Off Market
- $701,1003 bd2 ba3.3k sqft130 Shady Oaks Ln, Double Oak, TX 75077Off Market
- $937,5004 bd4 ba3.3k sqft160 Trailing Oaks Dr, Double Oak, TX 75077Off Market
Nearby schools
GreatSchools rating
- 9/10Flower Mound Elementary SchoolGrades: PK-5Distance: 2.6 mi
- 10/10Clayton Downing Middle SchoolGrades: 6-8Distance: 1 mi
- 7/10Marcus High SchoolGrades: 9-12Distance: 2.8 mi
Schools provided by the listing agent
- Elementary: Flower Mound
- Middle: Clayton Downing
- High: Marcus
- District: Lewisville ISD
Source: NTREIS. This data may not be complete. We recommend contacting the local school district to confirm school assignments for this home.
Get a cash offer in 3 minutes
Find out how much your home could sell for in as little as 3 minutes with a no-obligation cash offer.
Estimated market value
$728,700
Get a cash offer in 3 minutes
Find out how much your home could sell for in as little as 3 minutes with a no-obligation cash offer.
Estimated market value
$728,700
- Texas
- Denton County
- Double Oak
- 75077
- 180 Trailing Oaks Dr
