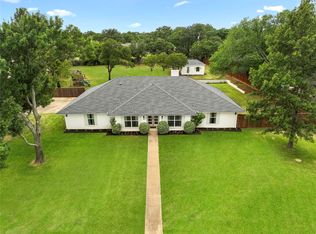
OFFER DEADLINE 4 pm Wednesday, April 3rd. Travel down the oak-lined street to the classic Texas hacienda waiting for you in Double Oak! This updated ranch home with Spanish tile roof, circular drive, courtyard, and pool on nearly an acre offers a peaceful lifestyle. The open floor plan enjoys an updated kitchen, dining and living area that flows to the Game room with a wall of windows to the pool patio. The Primary Suite features space saving pocket doors to the well-designed closet and bath. Bedroom 4, on the north end, has an en-suite bath and private exterior entrance, making it perfect for multi-generation living. The board-on-board privacy fence includes a double gate to an RV parking area, with a 220V outlet. Recent updates include landscaping, patios, pool liner, fencing, front door, water heater, interior paint, renovated baths, lighting, and closet systems. Double Oak is a quiet acreage community located 15 miles from DFW Airport, attending top-rated schools in Flower Mound.
Sold
Price Unknown
141 Shady Oaks Ln, Double Oak, TX 75077
4beds
2,398sqft
Single Family Residence
Built in 1980
0.84 Acres Lot
$754,300 Zestimate®
$--/sqft
$4,567 Estimated rent
Home value
$754,300
$717,000 - $800,000
$4,567/mo
Zestimate® history
Owner options
List your home for rent
$4,567/mo
Rent Zestimate®
Find your next renter with Zillow Rental Manager. Plus, with online applications, you can quickly screen prospective tenants – for free.
$4,567/mo
Rent Zestimate®
Refinance and save
Refinancing to a lower rate could help reduce your monthly payments and save thousands over the life of the loan.
Explore your selling options
Work with a Zillow partner agent
Leverage their expertise and Zillow's premium Showcase listings to get your home seen by more buyers.
Get startedList with your own agent
Get your home in front of millions of buyers by listing it on Zillow.
Learn how to do itSell it yourself
Take full control of how buyers see your home on Zillow by listing For Sale by Owner (FSBO).
List your homeWhat's special
Pool patioOpen floor planRv parking areaInterior paintDouble oakUpdated ranch homeFlower mound
Zillow last checked:
Listing updated:
Listed by:
Becky Garrison 0539007 972-539-3000,
Ebby Halliday, REALTORS 972-539-3000
Bought with:
Nicola Kellogg
KTREG Real Estate
Source: NTREIS,MLS#: 20568670
Facts & features
Interior
Bedrooms & bathrooms
- Bedrooms: 4
- Bathrooms: 3
- Full bathrooms: 3
Primary bedroom
- Features: Closet Cabinetry, En Suite Bathroom, Linen Closet, Separate Shower, Walk-In Closet(s)
- Level: First
- Dimensions: 14 x 13
Bedroom
- Features: Built-in Features, Closet Cabinetry, Ceiling Fan(s)
- Level: First
- Dimensions: 13 x 10
Bedroom
- Features: Ceiling Fan(s), Walk-In Closet(s)
- Level: First
- Dimensions: 14 x 12
Bedroom
- Features: Ceiling Fan(s), En Suite Bathroom, Split Bedrooms
- Level: First
- Dimensions: 15 x 10
Breakfast room nook
- Features: Built-in Features, Granite Counters
- Level: First
- Dimensions: 9 x 9
Dining room
- Level: First
- Dimensions: 12 x 11
Game room
- Level: First
- Dimensions: 12 x 28
Kitchen
- Features: Breakfast Bar, Built-in Features, Granite Counters, Kitchen Island, Stone Counters
- Level: First
- Dimensions: 15 x 10
Living room
- Features: Fireplace
- Level: First
- Dimensions: 22 x 13
Utility room
- Features: Built-in Features, Utility Room
- Level: First
- Dimensions: 11 x 6
Heating
- Central, Electric, Heat Pump
Cooling
- Central Air, Ceiling Fan(s), Electric, Wall Unit(s)
Appliances
- Included: Dishwasher, Electric Cooktop, Electric Oven, Electric Water Heater, Disposal, Microwave
Features
- Built-in Features, Cathedral Ceiling(s), Dry Bar, Decorative/Designer Lighting Fixtures, Granite Counters, High Speed Internet, In-Law Floorplan, Kitchen Island, Open Floorplan, Cable TV, Vaulted Ceiling(s), Walk-In Closet(s)
- Flooring: Ceramic Tile, Wood
- Windows: Window Coverings
- Has basement: No
- Number of fireplaces: 1
- Fireplace features: Living Room, Masonry, Raised Hearth, Wood Burning
Interior area
- Total interior livable area: 2,398 sqft
Property
Parking
- Total spaces: 2
- Parking features: Additional Parking, Circular Driveway, Door-Single, Driveway, Epoxy Flooring, Garage, Garage Door Opener, Garage Faces Side, Workshop in Garage, Boat, RV Access/Parking
- Attached garage spaces: 2
- Has uncovered spaces: Yes
Features
- Levels: One
- Stories: 1
- Patio & porch: Front Porch, Patio
- Exterior features: Courtyard, Lighting, Outdoor Living Area, Rain Gutters, Storage
- Pool features: In Ground, Outdoor Pool, Pool, Vinyl
- Has spa: Yes
- Spa features: Hot Tub
- Fencing: Back Yard,High Fence,Privacy,Wood
Lot
- Size: 0.84 Acres
- Features: Back Yard, Corner Lot, Cul-De-Sac, Lawn, Landscaped
Details
- Additional structures: Shed(s), Storage
- Parcel number: R07121
Construction
Type & style
- Home type: SingleFamily
- Architectural style: Ranch,Detached
- Property subtype: Single Family Residence
Materials
- Brick
- Foundation: Slab
- Roof: Spanish Tile
Condition
- Year built: 1980
Utilities & green energy
- Sewer: Septic Tank
- Water: Community/Coop
- Utilities for property: Septic Available, Water Available, Cable Available
Community & HOA
Community
- Subdivision: Cross Timbers 5
HOA
- Has HOA: No
Location
- Region: Double Oak
Financial & listing details
- Tax assessed value: $609,689
- Annual tax amount: $7,745
- Date on market: 4/11/2024
- Cumulative days on market: 5 days
- Listing terms: Cash,Conventional,FHA,VA Loan
- Exclusions: all artwork, dart board and accessories, tools in garage.
Price history
| Date | Event | Price |
|---|---|---|
| 4/24/2024 | Sold | -- |
Source: NTREIS #20568670 Report a problem | ||
| 4/9/2024 | Pending sale | $749,995$313/sqft |
Source: NTREIS #20568670 Report a problem | ||
| 4/4/2024 | Contingent | $749,995$313/sqft |
Source: NTREIS #20568670 Report a problem | ||
| 3/29/2024 | Listed for sale | $749,995+31.8%$313/sqft |
Source: NTREIS #20568670 Report a problem | ||
| 12/3/2021 | Sold | -- |
Source: NTREIS #14689392 Report a problem | ||
| 11/10/2021 | Pending sale | $569,000$237/sqft |
Source: NTREIS #14689392 Report a problem | ||
| 11/3/2021 | Contingent | $569,000$237/sqft |
Source: NTREIS #14689392 Report a problem | ||
| 10/21/2021 | Listed for sale | $569,000$237/sqft |
Source: NTREIS #14689392 Report a problem | ||
Public tax history
| Year | Property taxes | Tax assessment |
|---|---|---|
| 2025 | $7,438 +8.6% | $609,689 +13.3% |
| 2024 | $6,847 +3.8% | $538,000 +4.1% |
| 2023 | $6,595 -9.2% | $517,000 +10% |
| 2022 | $7,261 +15.2% | $470,000 +31.4% |
| 2021 | $6,302 +8.7% | $357,702 +11.2% |
| 2020 | $5,795 +0.1% | $321,695 -0.3% |
| 2019 | $5,787 +3.6% | $322,778 +7.6% |
| 2018 | $5,588 +26.9% | $299,919 +8.2% |
| 2017 | $4,405 | $277,274 +19.6% |
| 2016 | $4,405 +48.8% | $231,746 +3.6% |
| 2015 | $2,961 | $223,606 +10% |
| 2014 | $2,961 | $203,278 +5.3% |
| 2013 | $2,961 | $193,090 +7.7% |
| 2012 | -- | $179,304 -3.1% |
| 2011 | -- | $185,000 +0.8% |
| 2010 | -- | $183,545 -18% |
| 2009 | -- | $223,723 +19.6% |
| 2007 | $3,264 -10.8% | $186,999 -3.8% |
| 2006 | $3,659 +4.7% | $194,380 +4.2% |
| 2005 | $3,494 | $186,511 +0.7% |
| 2004 | -- | $185,163 -5.2% |
| 2003 | -- | $195,361 +3.5% |
| 2002 | -- | $188,820 +2.6% |
| 2001 | -- | $183,998 |
Find assessor info on the county website
Neighborhood: 75077
Nearby homes
- $782,5004 bd3 ba2.7k sqft181 Trailing Oaks Dr, Double Oak, TX 75077Off Market
- $644,6003 bd2 ba2k sqft151 Shady Oaks Ln, Double Oak, TX 75077Off Market
- $748,0004 bd3 ba2.3k sqft180 Trailing Oaks Dr, Double Oak, TX 75077For Sale
- $730,1003 bd2 ba3.3k sqft130 Shady Oaks Ln, Double Oak, TX 75077Off Market
- $705,3003 bd2 ba2.6k sqft140 Shady Oaks Ln, Double Oak, TX 75077Off Market
- $736,6004 bd3 ba2.6k sqft170 Trailing Oaks Dr, Double Oak, TX 75077Off Market
- $943,7004 bd3 ba3.5k sqft171 Trailing Oaks Dr, Double Oak, TX 75077Off Market
- $803,7003 bd2 ba3.5k sqft120 Shady Oaks Ln, Double Oak, TX 75077Off Market
Nearby schools
GreatSchools rating
- 9/10Flower Mound Elementary SchoolGrades: PK-5Distance: 2.6 mi
- 10/10Clayton Downing Middle SchoolGrades: 6-8Distance: 1 mi
- 8/10Marcus High SchoolGrades: 9-12Distance: 2.8 mi
Schools provided by the listing agent
- Elementary: Flower Mound
- Middle: Clayton Downing
- High: Marcus
- District: Lewisville ISD
Source: NTREIS. This data may not be complete. We recommend contacting the local school district to confirm school assignments for this home.
Get a cash offer in 3 minutes
Find out how much your home could sell for in as little as 3 minutes with a no-obligation cash offer.
Estimated market value
$754,300
Get a cash offer in 3 minutes
Find out how much your home could sell for in as little as 3 minutes with a no-obligation cash offer.
Estimated market value
$754,300
- Texas
- Denton County
- Double Oak
- 75077
- 141 Shady Oaks Ln
Nearby cities
Nearby zip codes
Other Double Oak Topics
