No details are left undone in this almost .5 acre, 4-bedroom, 3.5-bathroom masterpiece! It would be difficult to find a better example of a home that exudes such a balance of luxury and comfort such as 3612 Granada, in Montecito Del Sur. Buyers will love the beautiful southern living wrap around style porch with shaded entry and circle drive! Lots of room for parking and the 3-car, side entry garage, is great for protecting your vehicles from the elements. As you enter, you will be instantly impressed with the soaring ceilings of the grand living room and beautiful brick fireplace as a backdrop. The views out-back are perfection, and the abundant natural light mixed with the warm tones of the wide plank oak hand-scraped floors give the space a timeless yet upgraded feel. This home is so flexible and can be configured many ways. One of its most desirable features is the layout and the superb set-up for those who love to entertain. The Kitchen is phenomenal and built for the Chef at heart! The commercial grade stainless appliances, professional grade vent hood and tons of room for prep make it both functional and beautiful. The eat-in area is great for gatherings or venture into the dining room for more of a formal experience. The home has both extensive cabinet space and also room to relax. Additionally, enjoy the stand-alone utility room and huge garage space capable of housing a full-sized SUV or truck with room to spare. The Primary bedroom is downstairs with its own study or flex space to enjoy how you see fit. Upstairs you will find 3 flexible bedrooms, one is being used currently as a media room and another as a craft room. In addition there is a huge living area. Out-back is a dream! Feast your eyes on the Lucious green grass, covered patio, outdoor building designed to match the home and a fire-pit for evenings and fun! A very detailed Seller has spared no expense on the remodel of this home. The character and upgrades make it super unique and a rare find!
For sale
Price cut: $100 (7/22)
$849,900
3612 Granada Trl, Denton, TX 76205
4beds
4,170sqft
Single Family Residence
Built in 1983
0.5 Acres Lot
$832,200 Zestimate®
$204/sqft
$-- HOA
What's special
Beautiful brick fireplaceAbundant natural lightCovered patioCircle driveStand-alone utility roomCommercial grade stainless appliancesProfessional grade vent hood
- 283 days
- 328
- 13
Zillow last checked:
Listing updated:
Listed by:
Matt Callahan 0618046 (214)587-3806,
Callahan Realty Group 214-587-3806,
Josiah Liszewski 0737586 817-682-6133,
Callahan Realty Group
Source: NTREIS,MLS#: 21143377
Facts & features
Interior
Bedrooms & bathrooms
- Bedrooms: 4
- Bathrooms: 4
- Full bathrooms: 3
- 1/2 bathrooms: 1
Primary bedroom
- Features: Built-in Features, Ceiling Fan(s), Dual Sinks, En Suite Bathroom, Walk-In Closet(s)
- Level: First
- Dimensions: 15 x 16
Bedroom
- Level: Second
- Dimensions: 10 x 25
Bedroom
- Level: Second
- Dimensions: 14 x 14
Bedroom
- Level: Second
- Dimensions: 14 x 11
Bonus room
- Level: First
- Dimensions: 0 x 0
Breakfast room nook
- Level: First
- Dimensions: 8 x 9
Den
- Level: First
- Dimensions: 15 x 10
Dining room
- Level: First
- Dimensions: 12 x 12
Other
- Level: Second
- Dimensions: 0 x 0
Other
- Level: First
- Dimensions: 0 x 0
Other
- Level: Second
- Dimensions: 0 x 0
Game room
- Level: Second
- Dimensions: 0 x 0
Half bath
- Level: First
- Dimensions: 0 x 0
Kitchen
- Features: Breakfast Bar, Built-in Features, Eat-in Kitchen, Kitchen Island, Pantry, Stone Counters
- Level: First
- Dimensions: 18 x 11
Library
- Level: Second
- Dimensions: 0 x 0
Living room
- Level: Second
- Dimensions: 18 x 28
Living room
- Features: Ceiling Fan(s), Fireplace
- Level: First
- Dimensions: 21 x 24
Media room
- Level: Second
- Dimensions: 0 x 0
Mud room
- Level: First
- Dimensions: 0 x 0
Utility room
- Level: First
- Dimensions: 15 x 7
Heating
- Central, Natural Gas
Cooling
- Central Air, Ceiling Fan(s)
Appliances
- Included: Some Gas Appliances, Dishwasher, Disposal, Gas Range, Gas Water Heater, Microwave, Plumbed For Gas, Range, Some Commercial Grade, Vented Exhaust Fan
- Laundry: Laundry in Utility Room
Features
- Built-in Features, Decorative/Designer Lighting Fixtures, Double Vanity, Eat-in Kitchen, High Speed Internet, In-Law Floorplan, Open Floorplan, Pantry, Cable TV, Vaulted Ceiling(s), Walk-In Closet(s)
- Flooring: Ceramic Tile, Wood
- Has basement: No
- Number of fireplaces: 1
- Fireplace features: Wood Burning
Interior area
- Total interior livable area: 4,170 sqft
Video & virtual tour
Property
Parking
- Total spaces: 3
- Parking features: Additional Parking, Circular Driveway, Covered, Door-Multi, Door-Single, Driveway, Garage, Garage Door Opener, Oversized, Garage Faces Side
- Attached garage spaces: 3
Features
- Levels: Two
- Stories: 1
- Patio & porch: Covered
- Exterior features: Fire Pit, Lighting, Rain Gutters
- Pool features: None
- Fencing: Wood,Wrought Iron
Lot
- Size: 0.5 Acres
- Features: Back Yard, Hardwood Trees, Lawn, Landscaped, Many Trees, Subdivision, Sprinkler System
Details
- Additional structures: Outbuilding, Shed(s), Workshop
- Parcel number: R23507
Construction
Type & style
- Home type: SingleFamily
- Architectural style: Ranch,Traditional,Detached
- Property subtype: Single Family Residence
Materials
- Brick
- Foundation: Slab
- Roof: Composition
Condition
- Resale
- Year built: 1983
Utilities & green energy
- Sewer: Public Sewer
- Water: Public
- Utilities for property: Sewer Available, Water Available, Cable Available
Community & HOA
Community
- Features: Curbs
- Security: Smoke Detector(s)
- Subdivision: Montecito Del Sur Phase One
HOA
- Has HOA: No
Location
- Region: Denton
Financial & listing details
- Price per square foot: $204/sqft
- Tax assessed value: $709,480
- Annual tax amount: $14,455
- Date on market: 1/3/2026
- Cumulative days on market: 472 days
- Listing terms: Cash,Conventional
- Exclusions: Removable accessories and gladiator cabinets in garage, mini split ac in garage
Estimated market value
$832,200
$791,000 - $874,000
$3,536/mo
Price history
| Date | Event | Price |
|---|---|---|
| 7/22/2026 | Price change | $849,9000%$204/sqft |
Source: NTREIS #21143377 Report a problem | ||
| 6/22/2026 | Price change | $850,000-0.9%$204/sqft |
Source: NTREIS #21143377 Report a problem | ||
| 6/11/2026 | Price change | $857,999-1.1%$206/sqft |
Source: NTREIS #21143377 Report a problem | ||
| 5/31/2026 | Price change | $867,777-1.1%$208/sqft |
Source: NTREIS #21143377 Report a problem | ||
| 5/5/2026 | Price change | $876,999-0.1%$210/sqft |
Source: NTREIS #21143377 Report a problem | ||
| 4/5/2026 | Price change | $877,999-1.2%$211/sqft |
Source: NTREIS #21143377 Report a problem | ||
| 10/28/2025 | Price change | $888,777-0.1%$213/sqft |
Source: NTREIS #20980708 Report a problem | ||
| 7/29/2025 | Price change | $889,777-4.7%$213/sqft |
Source: NTREIS #20980708 Report a problem | ||
| 6/26/2025 | Listed for sale | $933,777+33.4%$224/sqft |
Source: NTREIS #20980708 Report a problem | ||
| 8/5/2016 | Listing removed | $699,900$168/sqft |
Source: Repeat Realty, LLC #13264867 Report a problem | ||
| 10/27/2015 | Listed for sale | $699,900+84.2%$168/sqft |
Source: Haugen Properties #13264867 Report a problem | ||
| 5/30/2014 | Listing removed | $379,900$91/sqft |
Source: Ebby Halliday Realtors #12025614 Report a problem | ||
| 5/1/2014 | Price change | $379,900-1.1%$91/sqft |
Source: Ebby Halliday Realtors #12025614 Report a problem | ||
| 3/1/2014 | Price change | $384,000-0.2%$92/sqft |
Source: Ebby Halliday Realtors #12025614 Report a problem | ||
| 11/24/2013 | Price change | $384,900-3.5%$92/sqft |
Source: Ebby Halliday Realtors #12025614 Report a problem | ||
| 9/15/2013 | Price change | $399,000-1.5%$96/sqft |
Source: Ebby Halliday Realtors #12025614 Report a problem | ||
| 8/26/2013 | Price change | $405,000-1.2%$97/sqft |
Source: REIBlackBook Report a problem | ||
| 8/9/2013 | Price change | $409,9000%$98/sqft |
Source: KELLER WILLIAMS REALTY #11952901 Report a problem | ||
| 7/26/2013 | Price change | $410,000-3.5%$98/sqft |
Source: KELLER WILLIAMS REALTY #11952901 Report a problem | ||
| 6/30/2013 | Price change | $424,900-5.6%$102/sqft |
Source: KELLER WILLIAMS REALTY #11952901 Report a problem | ||
| 5/15/2013 | Price change | $449,900-4.7%$108/sqft |
Source: KELLER WILLIAMS REALTY #11952901 Report a problem | ||
| 5/1/2013 | Listed for sale | $472,000+91.1%$113/sqft |
Source: REIBlackBook Report a problem | ||
| 1/17/2013 | Sold | -- |
Source: Agent Provided Report a problem | ||
| 9/25/2012 | Listed for sale | $247,000$59/sqft |
Source: REMAX North Associates #11841417 Report a problem | ||
Public tax history
| Year | Property taxes | Tax assessment |
|---|---|---|
| 2025 | $12,374 -6.6% | $709,480 -5.3% |
| 2024 | $13,255 +4.9% | $748,888 +3.3% |
| 2023 | $12,639 -5.7% | $724,901 +10% |
| 2022 | $13,408 +6.7% | $659,001 +10% |
| 2021 | $12,562 +7.2% | $599,092 +10% |
| 2020 | $11,713 +7.3% | $544,628 -3.1% |
| 2019 | $10,920 +5.8% | $562,175 +24.9% |
| 2018 | $10,324 +17.6% | $450,106 +10% |
| 2017 | $8,775 | $409,187 +10% |
| 2016 | $8,775 -0.9% | $371,988 -2.7% |
| 2015 | $8,855 | $382,304 +8% |
| 2014 | $8,855 | $353,937 +60.9% |
| 2013 | $8,855 | $219,913 +0.7% |
| 2012 | -- | $218,343 -4% |
| 2011 | -- | $227,381 -2.3% |
| 2010 | -- | $232,641 -2.5% |
| 2009 | -- | $238,670 +0.4% |
| 2007 | -- | $237,806 +1.8% |
| 2006 | $2,895 +3.2% | $233,595 +4.4% |
| 2005 | $2,806 | $223,778 +9.3% |
| 2004 | -- | $204,800 -1.5% |
| 2003 | -- | $207,967 0% |
| 2002 | -- | $207,968 +84.4% |
| 2001 | -- | $112,811 |
Find assessor info on the county website
Monthly payment
Est. payment
Payment breakdown
Explore the cost of this home by adjusting the details. Changes won't be saved.Climate risks
Neighborhood: Forrestridge
Nearby schools
Schools provided by the listing agent
- Elementary: Ryanws
- Middle: Mcmath
- High: Denton
- District: Denton ISD
Source: NTREIS. This data may not be complete. We recommend contacting the local school district to confirm school assignments for this home.
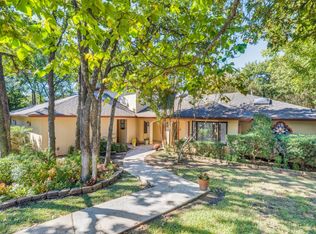
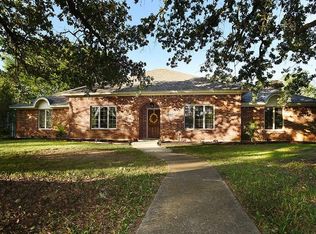
Similar homes
- $899,9995 bd5 ba5.1k sqft609 Seville Rd, Denton, TX 76205For Sale
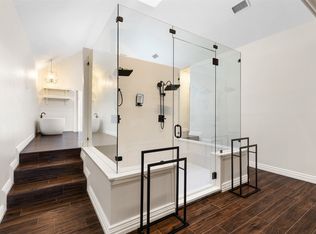 MLS ID #21296115, Melanie Hill Anderson. NTREIS
 - $865,5004 bd5 ba3.3k sqft2304 Chipping Campden Rd, Argyle, TX 76226For Sale
 MLS ID #21378369, Ronald Byrd. NTREIS
 - $635,0004 bd3 ba3.1k sqft104 Olives Br, Shady Shores, TX 76208For Sale
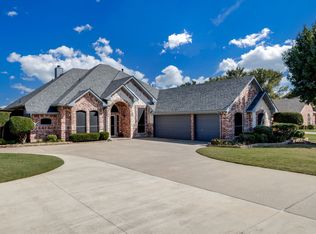 MLS ID #21403312, Michele Boyd. NTREIS
 - $875,0005 bd7 ba4.5k sqft620 Kimbro Ave, Argyle, TX 76226For Sale
 MLS ID #21386414, Linda Smith. NTREIS
