Nestled on 1.3 scenic acres in the Argyle ISD, this beautifully crafted property combines country charm with modern functionality. A great location away from the busy life but close enough to the conveniences. The striking stone exterior offers timeless curb appeal, while the expansive acreage provides room to roam, entertain, or simply enjoy peaceful Texas sunsets. A spacious metal shop adds incredible versatility for hobbies, storage, or your classic car. With plenty of open space and a serene setting, this property delivers the perfect blend of privacy, practicality, and rural luxury just minutes from town conveniences. The circular drive is wide enough for two vehicles so your guests will have plenty of parking. Three living areas provides space for everyone to spread out.
For sale
Price cut: $25.1K (9/2)
$649,900
920 Brush Creek Rd, Argyle, TX 76226
4beds
3,218sqft
Single Family Residence
Built in 1974
1.31 Acres Lot
$633,700 Zestimate®
$202/sqft
$-- HOA
What's special
- 142 days
- 585
- 33
Zillow last checked:
Listing updated:
Listed by:
Greg York 0352955 817-329-9211,
York & York, Inc. 817-329-9211
Source: NTREIS,MLS#: 21253760
Facts & features
Interior
Bedrooms & bathrooms
- Bedrooms: 4
- Bathrooms: 3
- Full bathrooms: 3
Primary bedroom
- Features: Walk-In Closet(s)
- Level: First
- Dimensions: 18 x 15
Bedroom
- Features: Split Bedrooms
- Level: First
- Dimensions: 12 x 12
Bedroom
- Features: Split Bedrooms
- Level: First
- Dimensions: 14 x 15
Bedroom
- Level: First
- Dimensions: 10 x 13
Primary bathroom
- Features: Built-in Features, Dual Sinks, Double Vanity, Linen Closet
- Level: First
- Dimensions: 14 x 12
Den
- Level: First
- Dimensions: 13 x 14
Den
- Level: First
- Dimensions: 13 x 15
Dining room
- Level: First
- Dimensions: 21 x 13
Other
- Features: Built-in Features
- Level: First
- Dimensions: 6 x 7
Other
- Features: Built-in Features
- Level: First
- Dimensions: 9 x 8
Kitchen
- Features: Breakfast Bar, Built-in Features, Kitchen Island, Solid Surface Counters
- Level: First
- Dimensions: 16 x 13
Living room
- Level: First
- Dimensions: 20 x 17
Utility room
- Features: Built-in Features, Utility Room, Utility Sink
- Level: First
- Dimensions: 13 x 11
Heating
- Central, Electric
Cooling
- Central Air, Electric
Appliances
- Included: Double Oven, Electric Cooktop
- Laundry: Washer Hookup, Electric Dryer Hookup
Features
- High Speed Internet, Cable TV
- Flooring: Carpet, Tile, Wood
- Has basement: No
- Number of fireplaces: 1
- Fireplace features: Stone, Wood Burning
Interior area
- Total interior livable area: 3,218 sqft
Video & virtual tour
Property
Parking
- Total spaces: 2
- Parking features: Circular Driveway, Driveway, Garage Faces Rear, Boat, RV Access/Parking
- Attached garage spaces: 2
Features
- Levels: One
- Stories: 1
- Patio & porch: Front Porch, Patio
- Exterior features: Rain Gutters
- Pool features: None
- Fencing: Metal,Stone,Wood
Lot
- Size: 1.31 Acres
- Features: Acreage, Corner Lot, Landscaped, Subdivision, Sprinkler System, Few Trees
Details
- Additional structures: Workshop
- Parcel number: R65660
Construction
Type & style
- Home type: SingleFamily
- Architectural style: Traditional,Detached
- Property subtype: Single Family Residence
Materials
- Rock, Stone, Wood Siding
- Foundation: Slab
- Roof: Composition
Condition
- Resale
- Year built: 1974
Utilities & green energy
- Sewer: Aerobic Septic
- Water: Public
- Utilities for property: Septic Available, Water Available, Cable Available
Community & HOA
Community
- Subdivision: James Severe
HOA
- Has HOA: No
Location
- Region: Argyle
Financial & listing details
- Price per square foot: $202/sqft
- Tax assessed value: $885,004
- Annual tax amount: $8,626
- Date on market: 5/22/2026
- Cumulative days on market: 143 days
- Listing terms: Cash,Conventional,FHA,Texas Vet,VA Loan
- Road surface type: Asphalt
Estimated market value
$633,700
$602,000 - $665,000
$3,446/mo
Price history
| Date | Event | Price |
|---|---|---|
| 9/2/2026 | Price change | $649,900-3.7%$202/sqft |
Source: NTREIS #21253760 Report a problem | ||
| 5/22/2026 | Listed for sale | $675,000+49.3%$210/sqft |
Source: NTREIS #21253760 Report a problem | ||
| 5/11/2021 | Pending sale | $452,000$140/sqft |
Source: NTREIS #14560350 Report a problem | ||
| 4/26/2021 | Listed for sale | $452,000+10.3%$140/sqft |
Source: NTREIS #14560350 Report a problem | ||
| 9/29/2016 | Listing removed | $2,650+2.1%$1/sqft |
Source: Pathlight Property Management Report a problem | ||
| 3/10/2016 | Listing removed | $2,595$1/sqft |
Source: Pathlight Property Management Report a problem | ||
| 2/2/2016 | Price change | $2,595-3.7%$1/sqft |
Source: Pathlight Property Management Report a problem | ||
| 1/8/2016 | Price change | $2,695-3.6%$1/sqft |
Source: Pathlight Property Management Report a problem | ||
| 11/4/2015 | Price change | $2,795-3.5%$1/sqft |
Source: ONEprop #13251885 Report a problem | ||
| 10/5/2015 | Listed for rent | $2,895$1/sqft |
Source: ONEprop #13251885 Report a problem | ||
| 9/25/2013 | Listing removed | $409,900$127/sqft |
Source: KELLER WILLIAMS REALTY #12001645 Report a problem | ||
| 8/2/2013 | Listed for sale | $409,900$127/sqft |
Source: KELLER WILLIAMS REALTY #12001645 Report a problem | ||
Public tax history
| Year | Property taxes | Tax assessment |
|---|---|---|
| 2025 | $4,048 -21.2% | $634,887 +10% |
| 2024 | $5,137 +0.5% | $577,170 +10% |
| 2023 | $5,112 -25.6% | $524,700 +10% |
| 2022 | $6,875 -26.1% | $477,000 -22.9% |
| 2021 | $9,309 -0.6% | $618,440 +8.5% |
| 2020 | $9,369 -0.1% | $570,000 +5.3% |
| 2019 | $9,383 -2.8% | $541,320 +1.6% |
| 2018 | $9,650 +36.1% | $533,000 +42.1% |
| 2017 | $7,092 | $375,180 -3.8% |
| 2016 | $7,092 +1.9% | $390,000 +4% |
| 2015 | $6,961 | $375,000 -0.8% |
| 2014 | $6,961 | $377,834 +69% |
| 2013 | $6,961 | $223,505 -0.7% |
| 2012 | -- | $224,982 +4% |
| 2011 | -- | $216,312 +10% |
| 2010 | -- | $196,647 +0.4% |
| 2009 | -- | $195,897 -2.7% |
| 2007 | -- | $201,360 +0.8% |
| 2006 | $4,039 +1.9% | $199,772 +1.3% |
| 2005 | $3,963 | $197,145 -1.1% |
| 2004 | -- | $199,252 +21.8% |
| 2003 | -- | $163,568 -0.4% |
| 2002 | -- | $164,221 +0.7% |
| 2001 | -- | $163,063 |
Find assessor info on the county website
Monthly payment
Est. payment
Payment breakdown
Explore the cost of this home by adjusting the details. Changes won't be saved.Climate risks
Neighborhood: 76226
Nearby schools
Schools provided by the listing agent
- Elementary: Hilltop
- Middle: Argyle
- High: Argyle
- District: Argyle ISD
Source: NTREIS. This data may not be complete. We recommend contacting the local school district to confirm school assignments for this home.
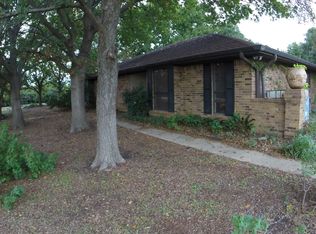
Similar homes
- $625,0002 bd2 ba2k sqft1809 N Trinity Rd, Denton, TX 76208For Sale
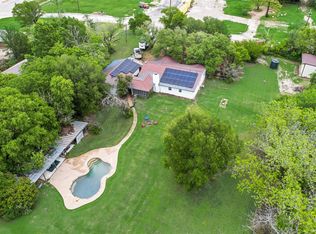 MLS ID #21409013, Josh Tyler. NTREIS
 - $595,0003 bd3 ba2.4k sqft2400 S Bonnie Brae St, Denton, TX 76207For Sale
 MLS ID #21388040, Jonathan King. NTREIS
 - $650,0004 bd4 ba2.8k sqft122 Brookdale Dr, Highland Village, TX 75077For Sale
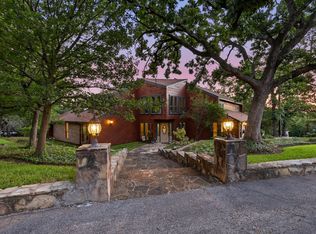 MLS ID #21260663, Mitzy Ferguson. NTREIS
 - $684,0004 bd3 ba2.3k sqft3472 N Masch Branch Rd, Denton, TX 76207For Sale
 MLS ID #21340153, Kelsi Bannahan. NTREIS
