**YES, YOU SAW THIS RIGHT, PRICED TO SELL!!**ARE YOU LOOKING FOR A FABULOUS HOME, SHOP, POOL-SPA, ROOM FOR GOATS AND CHICKENS, STORM SHELTER, AND MORE..., plus as an extra bonus, NO CITY TAXES, and NO HOA??? Look no further!! This Unique 1-story masterpiece sits on a 1.24 -acre lot in the highly coveted ARGYLE ISD on a quiet culdesac lot!! A blend of luxury, country and convenience, welcome to a lifestyle of freedom and comfort! Featuring 4 Bedrooms, 2 full baths and 2 half baths, (one half bath in shop), gourmet kitchen w high-end appliances, pot filler and more!! Hidden gun storage behind mirror at front door, Office-dining rm, perfect for those who work from home or enjoy entertaining. Relax in the private master suite w spa-like master bath w HEATED FLOORS, a lavish shower w rain head, and more. The ENTIRE HOME IS SPRINKLERED AND SPRAY FOAM INSULATED, has 2 tankless water heaters. whole home fireplace heats entire home efficiently w a flip of a switch. The backyard is a true haven, w salt-water pool-spa perfect for fun or swimming laps; large covered patio with wood-burning fireplace, a 30'x40' weld-up insulated shop with electricity, water, half-bath and office; a 15'x30'x14' RV storage cover, chicken coop-and the chickens stay!!; a shooting berm and an 8x6 in-ground STORM SHELTER!! And if that's not enough, the 33 x 18 attic space is ready to convert into additional living space, completely floored and foam insulated w HVAC ready and just needs drywall and paint, while additional above garage 20 x 20 space is also floored and insulated for wonderful additional storage!! Offering a plethora of upgraded features, YOU MUST SEE IT TO BELIEVE EVERYTHING IT OFFERS!! **Please see full list of Upgrades, Updates and Features in the Transaction Desk. Conveniently located to FM 377, I-35W, shopping, schools, restaurants and more!! You won't find all of this anywhere else!! Come and see it...Make an offer ...you'LL be glad you did!!
Sold
Price Unknown
4951 Kiowa Trl, Argyle, TX 76226
4beds
2,652sqft
Single Family Residence
Built in 2011
1.24 Acres Lot
$886,900 Zestimate®
$--/sqft
$4,070 Estimated rent
Home value
$886,900
$834,000 - $940,000
$4,070/mo
Zestimate® history
Owner options
List your home for rent
$4,070/mo
Rent Zestimate®
Find your next renter with Zillow Rental Manager. Plus, with online applications, you can quickly screen prospective tenants – for free.
$4,070/mo
Rent Zestimate®
Refinance and save
Refinancing to a lower rate could help reduce your monthly payments and save thousands over the life of the loan.
Explore your selling options
Work with a Zillow partner agent
Leverage their expertise and Zillow's premium Showcase listings to get your home seen by more buyers.
Get startedList with your own agent
Get your home in front of millions of buyers by listing it on Zillow.
Learn how to do itSell it yourself
Take full control of how buyers see your home on Zillow by listing For Sale by Owner (FSBO).
List your homeWhat's special
Whole home fireplaceHidden gun storageRv storage coverIn-ground storm shelterChicken coopSpa-like master bathCuldesac lot
Zillow last checked:
Listing updated:
Listed by:
Stacy Beavers 0586117 940-464-1111,
Real Estate Station LLC 940-464-1111
Bought with:
Kason Hart
MAGNOLIA REALTY
Source: NTREIS,MLS#: 20857576
Facts & features
Interior
Bedrooms & bathrooms
- Bedrooms: 4
- Bathrooms: 4
- Full bathrooms: 2
- 1/2 bathrooms: 2
Primary bedroom
- Features: Dual Sinks, En Suite Bathroom, Sitting Area in Primary, Separate Shower, Walk-In Closet(s)
- Level: First
- Dimensions: 16 x 13
Bedroom
- Features: Split Bedrooms, Walk-In Closet(s)
- Level: First
- Dimensions: 11 x 10
Bedroom
- Features: Split Bedrooms, Walk-In Closet(s)
- Level: First
- Dimensions: 14 x 12
Bedroom
- Features: Split Bedrooms, Walk-In Closet(s)
- Level: First
- Dimensions: 17 x 12
Breakfast room nook
- Level: First
- Dimensions: 8 x 7
Kitchen
- Features: Built-in Features, Kitchen Island, Pantry, Pot Filler, Stone Counters, Walk-In Pantry
- Level: First
- Dimensions: 17 x 15
Living room
- Features: Fireplace
- Level: First
- Dimensions: 22 x 17
Office
- Level: First
- Dimensions: 14 x 10
Heating
- Central, Fireplace(s), Propane, Radiant Floor
Cooling
- Central Air, Ceiling Fan(s), Electric
Appliances
- Included: Some Gas Appliances, Built-In Gas Range, Built-In Refrigerator, Dishwasher, Gas Cooktop, Disposal, Ice Maker, Microwave, Plumbed For Gas, Range, Refrigerator, Some Commercial Grade, Tankless Water Heater
- Laundry: Washer Hookup, Electric Dryer Hookup, Laundry in Utility Room
Features
- Built-in Features, Decorative/Designer Lighting Fixtures, Eat-in Kitchen, High Speed Internet, Kitchen Island, Cable TV, Walk-In Closet(s), Wired for Sound
- Flooring: Carpet, Ceramic Tile
- Windows: Window Coverings
- Has basement: No
- Number of fireplaces: 2
- Fireplace features: Circulating, Family Room, Wood Burning
Interior area
- Total interior livable area: 2,652 sqft
Property
Parking
- Total spaces: 4
- Parking features: Circular Driveway, Door-Single, Driveway, Garage, Garage Door Opener, Gated, Oversized, RV Carport, Garage Faces Side, Boat, RV Access/Parking
- Attached garage spaces: 2
- Carport spaces: 2
- Covered spaces: 4
- Has uncovered spaces: Yes
Features
- Levels: One
- Stories: 1
- Patio & porch: Covered
- Exterior features: Fire Pit, Lighting, Outdoor Living Area, Private Yard, Rain Gutters, Storage
- Pool features: Gunite, Heated, In Ground, Outdoor Pool, Pool, Salt Water
- Fencing: Back Yard,Cross Fenced,Fenced,Full,Front Yard,Gate,Wood
Lot
- Size: 1.24 Acres
- Features: Acreage, Agricultural, Back Yard, Cleared, Cul-De-Sac, Interior Lot, Lawn, Landscaped, Pasture, Subdivision, Sprinkler System, Few Trees
- Residential vegetation: Cleared, Grassed
Details
- Additional structures: Second Garage, Garage(s), RV/Boat Storage, Storage, Workshop
- Parcel number: R132031
- Other equipment: List Available
Construction
Type & style
- Home type: SingleFamily
- Architectural style: Ranch,Traditional,Detached
- Property subtype: Single Family Residence
Materials
- Brick
- Foundation: Slab
- Roof: Composition
Condition
- Year built: 2011
Utilities & green energy
- Sewer: Septic Tank
- Water: Public
- Utilities for property: Propane, Septic Available, Water Available, Cable Available
Green energy
- Energy efficient items: Insulation, Thermostat, Water Heater
Community & HOA
Community
- Security: Security System, Carbon Monoxide Detector(s), Fire Sprinkler System, Security Gate, Smoke Detector(s)
- Subdivision: Kiowa Trail Estates
HOA
- Has HOA: No
Location
- Region: Argyle
Financial & listing details
- Tax assessed value: $952,234
- Annual tax amount: $9,229
- Date on market: 3/1/2025
- Cumulative days on market: 322 days
- Listing terms: Cash,Conventional,FHA,VA Loan
- Exclusions: Children's play barn in back yard; All curtains; All mounted TV's; A/V Equipment; Generator-negotiable for sale; goats
Price history
| Date | Event | Price |
|---|---|---|
| 1/15/2026 | Sold | -- |
Source: NTREIS #20857576 Report a problem | ||
| 10/27/2025 | Contingent | $940,000$354/sqft |
Source: NTREIS #20857576 Report a problem | ||
| 10/2/2025 | Price change | $940,000-0.5%$354/sqft |
Source: NTREIS #20857576 Report a problem | ||
| 7/23/2025 | Price change | $945,000-3.1%$356/sqft |
Source: NTREIS #20857576 Report a problem | ||
| 6/17/2025 | Price change | $975,000-1%$368/sqft |
Source: NTREIS #20857576 Report a problem | ||
| 5/27/2025 | Price change | $985,000-1.3%$371/sqft |
Source: NTREIS #20857576 Report a problem | ||
| 4/23/2025 | Price change | $998,000-0.5%$376/sqft |
Source: NTREIS #20857576 Report a problem | ||
| 4/2/2025 | Price change | $1,003,000-0.6%$378/sqft |
Source: NTREIS #20857576 Report a problem | ||
| 3/1/2025 | Listed for sale | $1,009,000-3%$380/sqft |
Source: NTREIS #20857576 Report a problem | ||
| 10/9/2024 | Listing removed | $1,040,000-0.4%$392/sqft |
Source: NTREIS #20585977 Report a problem | ||
| 8/16/2024 | Price change | $1,044,000-0.5%$394/sqft |
Source: NTREIS #20585977 Report a problem | ||
| 7/20/2024 | Listed for sale | $1,049,000$396/sqft |
Source: NTREIS #20585977 Report a problem | ||
| 6/21/2024 | Listing removed | -- |
Source: NTREIS #20585977 Report a problem | ||
| 6/5/2024 | Price change | $1,049,000-3.7%$396/sqft |
Source: NTREIS #20585977 Report a problem | ||
| 5/30/2024 | Price change | $1,089,000-0.5%$411/sqft |
Source: NTREIS #20585977 Report a problem | ||
| 5/15/2024 | Price change | $1,094,000-0.5%$413/sqft |
Source: NTREIS #20585977 Report a problem | ||
| 4/17/2024 | Listed for sale | $1,099,000+0.8%$414/sqft |
Source: NTREIS #20585977 Report a problem | ||
| 12/4/2023 | Listing removed | -- |
Source: NTREIS #20367215 Report a problem | ||
| 10/11/2023 | Listed for sale | $1,090,000-0.9%$411/sqft |
Source: NTREIS #20367215 Report a problem | ||
| 9/20/2023 | Listing removed | -- |
Source: NTREIS #20367215 Report a problem | ||
| 6/28/2023 | Listed for sale | $1,100,000-8.3%$415/sqft |
Source: NTREIS #20367215 Report a problem | ||
| 6/5/2023 | Listing removed | -- |
Source: NTREIS #20320374 Report a problem | ||
| 5/5/2023 | Listed for sale | $1,200,000$452/sqft |
Source: NTREIS #20320374 Report a problem | ||
| 4/6/2023 | Listing removed | -- |
Source: NTREIS #20180079 Report a problem | ||
| 12/4/2022 | Listing removed | $1,200,000$452/sqft |
Source: NTREIS #20180079 Report a problem | ||
| 10/7/2022 | Listed for sale | $1,200,000$452/sqft |
Source: NTREIS #20180079 Report a problem | ||
Public tax history
| Year | Property taxes | Tax assessment |
|---|---|---|
| 2025 | $9,165 -2.3% | $796,685 +10% |
| 2024 | $9,379 +17.2% | $724,259 +10% |
| 2023 | $8,002 -12% | $658,417 +10% |
| 2022 | $9,096 +5.2% | $598,561 +8.5% |
| 2021 | $8,643 +19.5% | $551,470 +19.3% |
| 2020 | $7,231 +4.7% | $462,216 -6.5% |
| 2019 | $6,906 +5.9% | $494,094 +29.3% |
| 2018 | $6,521 +21.9% | $381,997 +10% |
| 2017 | $5,348 | $347,270 +10% |
| 2016 | $5,348 +5.9% | $315,700 +10% |
| 2015 | $5,052 | $287,000 |
| 2014 | $5,052 | $287,000 -0.8% |
| 2013 | $5,052 | $289,442 +29.5% |
| 2012 | -- | $223,483 |
Find assessor info on the county website
Neighborhood: 76226
Nearby homes
- $525,0003 bd2 ba1.9k sqft4971 Kiowa Trl, Argyle, TX 76226For Sale

- $692,4003 bd2 ba1.9k sqft4921 Kiowa Trl, Argyle, TX 76226Off Market
- $727,7004 bd3 ba2.4k sqft4981 Kiowa Trl, Argyle, TX 76226Off Market

- $675,0004 bd3 ba3.2k sqft920 Brush Creek Rd, Argyle, TX 76226For Sale
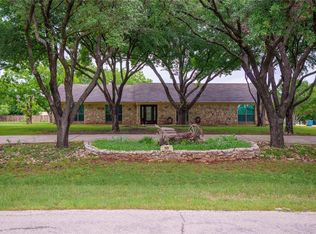
- $--5 bd4 ba4.2k sqft4993 Kiowa Trl, Argyle, TX 76226Sold
- $693,3003 bd2 ba2.1k sqft900 Brush Creek Rd, Argyle, TX 76226Off Market
- $446,6003 bd2 ba2.2k sqft930 Brush Creek Rd, Argyle, TX 76226Off Market
- $552,1005 bd3 ba2.4k sqft4920 Kiowa Trl, Argyle, TX 76226Off Market
Nearby schools
GreatSchools rating
- 7/10Hilltop Elementary SchoolGrades: PK-5Distance: 1.8 mi
- 10/10Argyle Intermediate SchoolGrades: 6Distance: 2.1 mi
- 9/10Argyle High SchoolGrades: 9-12Distance: 5.8 mi
Schools provided by the listing agent
- Elementary: Hilltop
- Middle: Argyle
- High: Argyle
- District: Argyle ISD
Source: NTREIS. This data may not be complete. We recommend contacting the local school district to confirm school assignments for this home.
Get a cash offer in 3 minutes
Find out how much your home could sell for in as little as 3 minutes with a no-obligation cash offer.
Estimated market value
$886,900
Get a cash offer in 3 minutes
Find out how much your home could sell for in as little as 3 minutes with a no-obligation cash offer.
Estimated market value
$886,900
- Texas
- Denton County
- Denton
- 76226
- 4951 Kiowa Trl
