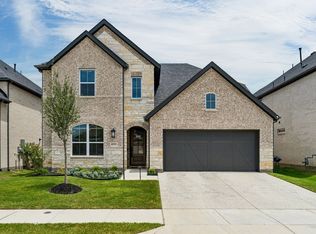
Welcome to this beautifully upgraded 4-bedroom, 3-bath home in the highly desirable Townsend Green community in Denton! Built in 2023 and offering over 2,500 sqft of thoughtfully designed living space, this home combines modern elegance, comfort, and functionality with over $170,000 in custom upgrades and improvements. The fully remodeled and expanded kitchen is truly the heart of the home, featuring a large custom island, walk-in pantry, upgraded finishes, and an open layout perfect for entertaining. The luxurious primary suite offers a spa-inspired bathroom with heated floors, bidet toilet, custom cabinetry, and a beautifully designed custom closet.
Enjoy luxury vinyl plank flooring throughout the main level, a stunning custom entertainment wall with electric fireplace, remodeled office space, redesigned laundry room with added sink and mudroom functionality, and professionally painted interiors throughout. Upstairs bathroom has been fully remodeled and the second floor professionally painted for a fresh modern feel. Step outside to an expanded patio and deck area with upgraded tile finishes and a 12-foot sliding patio door that creates seamless indoor-outdoor living. Additional upgrades include front yard landscaping enhancements, new gutter system. Located within Denton ISD and minutes from shopping, dining, and major highways, this move-in ready home offers luxury upgrades, modern style, and incredible value all in one! Solar panels are negotiable. Seller may remove the solar panels prior to closing unless otherwise agreed upon in writing by all parties.
For sale
Price cut: $59K (6/23)
$499,000
2220 Village Creek Ln, Denton, TX 76208
4beds
2,509sqft
:
Get pre-qualified$3,780/mo
Single Family Residence
Built in 2023
5,706 Square Feet Lot
$489,200 Zestimate®
$199/sqft
$97/mo HOA
What's special
Remodeled office spaceFront yard landscaping enhancementsUpgraded finishesProfessionally painted interiors throughoutLarge custom islandWalk-in pantryCustom cabinetry
- 92 days |
- 160 |
- 8 |
Zillow last checked:
Listing updated:
Listed by:
Michelle Camacho 0774497,
Glorimont Real Estate, LLC 214-770-1944
Source: NTREIS,MLS#: 21262872
Facts & features
Interior
Bedrooms & bathrooms
- Bedrooms: 4
- Bathrooms: 3
- Full bathrooms: 2
- 1/2 bathrooms: 1
Primary bedroom
- Features: Built-in Features, Double Vanity, Walk-In Closet(s)
- Level: First
- Dimensions: 13 x 16
Bedroom
- Level: First
- Dimensions: 13 x 14
Kitchen
- Level: First
- Dimensions: 12 x 16
Living room
- Features: Built-in Features, Fireplace
- Level: First
- Dimensions: 15 x 31
Appliances
- Included: Dishwasher, Disposal
- Laundry: In Hall
Features
- Eat-in Kitchen, Pantry
- Flooring: Luxury Vinyl Plank, Tile
- Windows: Window Coverings
- Has basement: No
- Number of fireplaces: 1
- Fireplace features: Electric, Living Room
Interior area
- Total interior livable area: 2,509 sqft
Video & virtual tour
Property
Parking
- Total spaces: 2
- Parking features: Driveway
- Has attached garage: Yes
- Covered spaces: 2
Accessibility
- Accessibility features: Accessible Doors
Features
- Levels: Two
- Stories: 2
- Patio & porch: Deck
- Pool features: None
- Fencing: Wood
Lot
- Size: 5,706 Square Feet
Details
- Parcel number: R965496
Construction
Type & style
- Home type: SingleFamily
- Architectural style: Detached
- Property subtype: Single Family Residence
- Attached to another structure: Yes
Materials
- Foundation: Slab
- Roof: Shingle
Condition
- Year built: 2023
Utilities & green energy
- Sewer: Public Sewer
- Utilities for property: Sewer Available
Community & HOA
Community
- Subdivision: Townsend Green Ph 1
HOA
- Has HOA: Yes
- Services included: Maintenance Grounds
- HOA fee: $290 quarterly
- HOA name: Townsend Green Hoa
- HOA phone: 855-289-6007
Location
- Region: Denton
Financial & listing details
- Price per square foot: $199/sqft
- Tax assessed value: $413,483
- Annual tax amount: $8,221
- Date on market: 5/9/2026
- Cumulative days on market: 93 days
Estimated market value
$489,200
$465,000 - $514,000
$2,876/mo
Price history
| Date | Event | Price |
|---|---|---|
| 6/23/2026 | Price change | $499,000-10.6%$199/sqft |
Source: NTREIS #21262872 Report a problem | ||
| 6/9/2026 | Price change | $558,000-0.2%$222/sqft |
Source: NTREIS #21262872 Report a problem | ||
| 5/9/2026 | Listed for sale | $559,000$223/sqft |
Source: NTREIS #21262872 Report a problem | ||
Public tax history
| Year | Property taxes | Tax assessment |
|---|---|---|
| 2025 | $8,221 +6.6% | $413,483 +3.4% |
| 2024 | $7,715 +1002.9% | $399,725 +991% |
| 2023 | $700 +7.9% | $36,640 +20% |
| 2022 | $648 +96.5% | $30,534 +100% |
| 2021 | $330 | $15,267 |
Find assessor info on the county website
Monthly payment
Est. payment
Payment breakdown
Explore the cost of this home by adjusting the details. Changes won't be saved.Climate risks
Neighborhood: 76208
Nearby schools
GreatSchools rating
- 4/10Hodge Elementary SchoolGrades: PK-5Distance: 4.3 mi
- 5/10Bettye Myers Middle SchoolGrades: 6-8Distance: 2.5 mi
- 6/10Ryan High SchoolGrades: 9-12Distance: 1.5 mi
Schools provided by the listing agent
- Elementary: Hodge
- Middle: Bettye Myers
- High: Ray Braswell
- District: Denton ISD
Source: NTREIS. This data may not be complete. We recommend contacting the local school district to confirm school assignments for this home.
- $359,8003 bd2 ba1.9k sqft2216 Village Creek Ln, Denton, TX 76208Off Market
- $101.73 acres2306 Village Creek Ln, Denton, TX 76208Off Market
- $404,8004 bd2 ba2.7k sqft2212 Village Creek Ln, Denton, TX 76208Off Market
- $365,3004 bd2 ba2k sqft2208 Village Creek Ln, Denton, TX 76208Off Market
- $309,4003 bd2 ba1.4k sqft2221 Village Creek Ln, Denton, TX 76208Off Market
- $340,7003 bd2 ba1.7k sqft2217 Village Creek Ln, Denton, TX 76208Off Market
- $332,2003 bd2 ba1.6k sqft2301 Village Creek Ln, Denton, TX 76208Off Market
- $335,5003 bd2 ba1.6k sqft2301 Waters Edge Ln, Denton, TX 76208Off Market
A local agent can set up tours, give advice and negotiate with sellers.
Similar homes
- $490,0004 bd3 ba2.2k sqft2848 Acadia Dr, Corinth, TX 76210For Sale
 MLS ID #21263953, Josh Mills. NTREIS
 - $489,0004 bd3 ba2.8k sqft4121 Blackbird Ave, Little Elm, TX 75068For Sale
 MLS ID #21342885, Frankie Arthur. NTREIS
 - $439,9504 bd3 ba2.3k sqft813 Lake Cove Dr, Little Elm, TX 75068For Sale
 MLS ID #21349165, Ty Treadway. NTREIS
 - $450,0003 bd2 ba2.1k sqft2908 Winding Ridge Ct, Oak Pt, TX 75068For Sale
 MLS ID #21343616, Jessie Rittenhouse. NTREIS
 - $649,9004 bd3 ba3.3k sqft3512 Ithaca St, Corinth, TX 76208For SaleMLS ID #21313514, Angelica Gray. NTREIS
- $499,0004 bd3 ba2.4k sqft115 Honeysuckle Dr, Justin, TX 76247For SaleMLS ID #21345102, Tara Bosco. NTREIS
- $589,0004 bd4 ba2.5k sqft4704 Hammerstein Blvd, Denton, TX 76210For SaleMLS ID #21249911, Elizabeth Wicker. NTREIS
- $610,0004 bd4 ba2.6k sqft4405 Hammerstein Blvd, Denton, TX 76210For SaleMLS ID #21337809, Candace Glenn. NTREIS
- $489,0004 bd4 ba2.2k sqft808 Lake Bridge Dr, Lake Dallas, TX 75065For SaleMLS ID #21195859, Brenda Taylor. NTREIS
- $499,9994 bd2 ba2.4k sqft1515 Horseshoe Ct, Justin, TX 76247For SaleMLS ID #21234891, Deanna Hill. NTREIS
- $435,0004 bd2 ba2k sqft9201 Amistad Ln, Argyle, TX 76226For SaleMLS ID #21339517, Kimberly Reding. NTREIS
- $579,9904 bd4 ba2.9k sqft9421 Excursion Dr, Little Elm, TX 75068For SaleMLS ID #21295646, Victor Vo. NTREIS
- $488,9994 bd3 ba2.8k sqft7604 Cherry Blossom Ln, Aubrey, TX 76227For SaleMLS ID #21211382, Jo Lynn Smith. NTREIS
- $560,0004 bd3 ba2.6k sqft1821 Stonewall Rd, Northlake, TX 76226For SaleMLS ID #21345557, Laura McGreevey. NTREIS
- $625,0004 bd4 ba3.3k sqft13408 Summer Moon Trl, Ponder, TX 76259For SaleMLS ID #21322727, Amy Berry. NTREIS
- $484,9004 bd3 ba2.4k sqft740 Rosemary Rd, Argyle, TX 76226For SaleMLS ID #21295362, Katherine Hubbard. NTREIS
- $464,0005 bd4 ba3.3k sqft3400 Honey Hill Rd, Aubrey, TX 76227For SaleMLS ID #21314769, Kristin Schmidt. NTREIS
- $415,0004 bd3 ba2.1k sqft10104 Bitterroot Dr, Oak Pt, TX 75068For SaleMLS ID #21203600, Timothy Harenda. NTREIS
- $549,0005 bd4 ba2.5k sqft551 Wisteria St, Lakewood Village, TX 75068For SaleMLS ID #21345142, Angelia Raney. NTREIS
- $529,0004 bd4 ba2.7k sqft16501 Stillhouse Hollow Ct, Prosper, TX 75078For SaleMLS ID #21310958, Alexander Taylor. NTREIS
