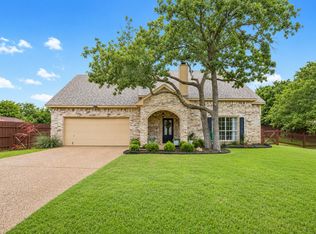
Completely reimagined and ready for its next chapter, this stunning 4-bedroom, 3.5-bathroom home offers the perfect blend of modern luxury and functional design. Strategically crafted with two primary suites—one conveniently located on the ground floor and the second upstairs—this layout ensures flexible accommodations for a multi-generational setup, a private office, or a premium guest suite.
Step inside to an open-concept floor plan adorned with luxury vinyl English Oak waterproof flooring and contemporary LED lighting. The heart of the home is the expansive kitchen, featuring soft-close cabinetry, a double waterfall island, and a Glacier Bay stainless steel workstation sink. It flows seamlessly into a spacious living area where a stunning fireplace and custom oak slat walls create a warm, inviting atmosphere.
The main-floor primary suite is a true retreat, boasting a spa-like ensuite with double sinks, a walk-in shower, and a soaking tub framed by elegant ceramics. Upstairs, the second primary suite offers ultimate privacy alongside a sun-drenched game room perfect for recreation. Outside, enjoy a large patio and the best of this lakeside community. Situated just blocks from Lake Lewisville trails, Lakeview Marina, and Westlake Park, this home offers effortless access to boating, kayaking, and fishing. This isn't just a house; it’s a lifestyle.
For sale
Price cut: $10K (7/17)
$489,000
808 Lake Bridge Dr, Lake Dallas, TX 75065
4beds
2,251sqft
:
Get pre-qualified$3,645/mo
Single Family Residence
Built in 1998
5,009 Square Feet Lot
$-- Zestimate®
$217/sqft
$-- HOA
What's special
Stunning fireplaceContemporary led lightingOpen-concept floor planTwo primary suitesLarge patioDouble waterfall islandCustom oak slat walls
- 145 days |
- 505 |
- 42 |
Zillow last checked:
Listing updated:
Listed by:
Brenda Taylor 0468967 972-991-1616,
RE/MAX Dallas Suburbs 972-991-1616
Source: NTREIS,MLS#: 21195859
Facts & features
Interior
Bedrooms & bathrooms
- Bedrooms: 4
- Bathrooms: 4
- Full bathrooms: 3
- 1/2 bathrooms: 1
Primary bedroom
- Features: Closet Cabinetry, Ceiling Fan(s), Dual Sinks, En Suite Bathroom, Separate Shower, Walk-In Closet(s)
- Level: First
- Dimensions: 14 x 13
Primary bedroom
- Features: Ceiling Fan(s)
- Level: Second
- Dimensions: 12 x 11
Bedroom
- Level: Second
- Dimensions: 11 x 10
Bedroom
- Level: Second
- Dimensions: 11 x 10
Breakfast room nook
- Level: First
- Dimensions: 9 x 7
Dining room
- Level: First
- Dimensions: 11 x 10
Game room
- Level: Second
- Dimensions: 19 x 12
Kitchen
- Features: Built-in Features, Granite Counters, Kitchen Island, Stone Counters
- Level: First
- Dimensions: 15 x 9
Living room
- Level: Second
- Dimensions: 18 x 15
Heating
- Central, Fireplace(s), Natural Gas, Zoned
Cooling
- Central Air, Electric, Zoned
Appliances
- Included: Dishwasher, Electric Range, Disposal, Microwave
Features
- Chandelier, Decorative/Designer Lighting Fixtures, Double Vanity, Granite Counters, Kitchen Island, Loft, Multiple Master Suites, Open Floorplan, Cable TV, Walk-In Closet(s)
- Has basement: No
- Number of fireplaces: 1
- Fireplace features: Family Room, Gas Starter, Wood Burning
Interior area
- Total interior livable area: 2,251 sqft
Video & virtual tour
Property
Parking
- Total spaces: 2
- Parking features: Door-Single, Garage Faces Front, Garage, Garage Door Opener
- Attached garage spaces: 2
Features
- Levels: Two
- Stories: 2
- Pool features: None
- Fencing: Wood
Lot
- Size: 5,009 Square Feet
- Features: Back Yard, Interior Lot, Lawn
Details
- Parcel number: R192914
Construction
Type & style
- Home type: SingleFamily
- Architectural style: Traditional,Detached
- Property subtype: Single Family Residence
Materials
- Brick
- Foundation: Slab
- Roof: Composition
Condition
- Year built: 1998
Utilities & green energy
- Sewer: Public Sewer
- Water: Public
- Utilities for property: Sewer Available, Water Available, Cable Available
Green energy
- Energy efficient items: Lighting, Thermostat, Windows
Community & HOA
Community
- Features: Curbs, Sidewalks
- Subdivision: Lakebridge Estates Ph One
HOA
- Has HOA: No
Location
- Region: Lake Dallas
Financial & listing details
- Price per square foot: $217/sqft
- Tax assessed value: $368,955
- Annual tax amount: $7,563
- Date on market: 3/10/2026
- Cumulative days on market: 322 days
- Listing terms: Cash,Conventional,FHA,VA Loan
Estimated market value
Not available
Estimated sales range
Not available
Not available
Price history
| Date | Event | Price |
|---|---|---|
| 7/17/2026 | Price change | $489,000-2%$217/sqft |
Source: NTREIS #21195859 Report a problem | ||
| 5/4/2026 | Price change | $499,000-5.7%$222/sqft |
Source: NTREIS #21195859 Report a problem | ||
| 3/10/2026 | Listed for sale | $529,000-8.4%$235/sqft |
Source: NTREIS #21195859 Report a problem | ||
| 3/1/2026 | Listing removed | $577,500$257/sqft |
Source: NTREIS #21028174 Report a problem | ||
| 11/26/2025 | Price change | $577,500-3.7%$257/sqft |
Source: NTREIS #21028174 Report a problem | ||
| 9/30/2025 | Price change | $599,999-2.4%$267/sqft |
Source: NTREIS #21028174 Report a problem | ||
| 9/5/2025 | Listed for sale | $615,000$273/sqft |
Source: NTREIS #21028174 Report a problem | ||
Public tax history
| Year | Property taxes | Tax assessment |
|---|---|---|
| 2025 | $7,382 -2.4% | $368,955 -4.3% |
| 2024 | $7,563 -1.7% | $385,510 -1% |
| 2023 | $7,695 +56.7% | $389,598 +57.8% |
| 2022 | $4,911 +0.6% | $246,840 +10% |
| 2021 | $4,881 +7.7% | $224,400 +10% |
| 2020 | $4,533 +3.4% | $204,000 -0.3% |
| 2019 | $4,383 +6% | $204,716 +15% |
| 2018 | $4,135 +3.9% | $178,000 |
| 2017 | $3,980 | $178,000 +4.7% |
| 2016 | $3,980 +3.4% | $170,000 -2.2% |
| 2015 | $3,849 | $173,884 +12.2% |
| 2014 | $3,849 | $155,027 +3.8% |
| 2013 | $3,849 | $149,340 +0.9% |
| 2012 | -- | $147,940 -3.5% |
| 2011 | -- | $153,275 +3.5% |
| 2010 | -- | $148,163 -0.4% |
| 2009 | -- | $148,702 +9.6% |
| 2007 | $3,385 -18.3% | $135,712 -9.8% |
| 2006 | $4,145 +11.9% | $150,399 +1.5% |
| 2005 | $3,703 | $148,141 -2% |
| 2004 | -- | $151,130 -6.3% |
| 2003 | -- | $161,272 +3.9% |
| 2002 | -- | $155,272 +2.4% |
| 2001 | -- | $151,634 |
Find assessor info on the county website
Monthly payment
Est. payment
Payment breakdown
Explore the cost of this home by adjusting the details. Changes won't be saved.Climate risks
Neighborhood: 75065
Nearby schools
GreatSchools rating
- 6/10Lake Dallas Elementary SchoolGrades: PK-5Distance: 0.5 mi
- 6/10Lake Dallas Middle SchoolGrades: 6-8Distance: 0.6 mi
- 6/10Lake Dallas High SchoolGrades: 9-12Distance: 2.8 mi
Schools provided by the listing agent
- Elementary: Lake Dallas
- Middle: Lake Dallas
- High: Lake Dallas
- District: Lake Dallas ISD
Source: NTREIS. This data may not be complete. We recommend contacting the local school district to confirm school assignments for this home.
- $374,9004 bd2 ba2.4k sqft806 Lake Bridge Dr, Lake Dallas, TX 75065Off Market
- $355,5003 bd2 ba1.8k sqft810 Lake Bridge Dr, Lake Dallas, TX 75065Off Market
- $328,8003 bd2 ba1.9k sqft804 Lake Bridge Dr, Lake Dallas, TX 75065Off Market

- $332,8003 bd2 ba1.9k sqft902 Lake Bluff Dr, Lake Dallas, TX 75065Off Market

- $--4 bd3 ba2.4k sqft904 Lake Bluff Dr, Lake Dallas, TX 75065Sold
- $367,1004 bd2 ba2.2k sqft900 Lake Bluff Dr, Lake Dallas, TX 75065Off Market
- $337,8004 bd2 ba1.9k sqft906 Lake Bluff Dr, Lake Dallas, TX 75065Off Market
- $324,1003 bd2 ba1.8k sqft802 Lake Bridge Dr, Lake Dallas, TX 75065Off Market
A local agent can set up tours, give advice and negotiate with sellers.
Similar homes
- $369,9003 bd2 ba1.8k sqft814 Lake Bluff Dr, Lake Dallas, TX 75065For Sale
 MLS ID #21260443, Irteza Ali. NTREIS
 - $499,0004 bd3 ba2.5k sqft1614 Crested Butte Dr, Lewisville, TX 75077For Sale
 MLS ID #21338173, Mikel Porter. NTREIS
 - $419,0003 bd3 ba1.9k sqft105 Melody Ln, Hickory Creek, TX 75065For Sale
 MLS ID #21278864, Brianna Castillo. NTREIS
 - $485,0004 bd4 ba2.6k sqft328 Savannah Ln, Oak Pt, TX 75068For Sale
 MLS ID #21247243, Melissa Stovall. NTREIS
 - $500,0002 bd2 ba2.1k sqft114 Harvey Cir, Little Elm, TX 75068For SaleMLS ID #21255931, Todd Tramonte. NTREIS
- $495,0004 bd2 ba2.3k sqft3605 La Tierra Linda Trl, McKinney, TX 75070For SaleMLS ID #21341091, Elaine Funk. NTREIS
- $469,9003 bd3 ba2.4k sqft804 Summit Pointe, Lewisville, TX 75077For SaleMLS ID #21301109, Angela Masera. NTREIS
- $510,0004 bd3 ba2.4k sqft10617 Cochron Dr, McKinney, TX 75072For SaleMLS ID #21154523, Randall Garrett. NTREIS
- $490,0004 bd3 ba2.2k sqft2848 Acadia Dr, Corinth, TX 76210For SaleMLS ID #21263953, Josh Mills. NTREIS
- $465,0004 bd2 ba1.8k sqft2741 S Cypress Cir, Plano, TX 75075For SaleMLS ID #21345637, Shelly Seltzer. NTREIS
- $560,0004 bd3 ba2.6k sqft1821 Stonewall Rd, Northlake, TX 76226For SaleMLS ID #21345557, Laura McGreevey. NTREIS
- $499,0004 bd3 ba2.5k sqft2220 Village Creek Ln, Denton, TX 76208For SaleMLS ID #21262872, Michelle Camacho. NTREIS
- $475,0004 bd4 ba2.5k sqft2114 Via Vis, Carrollton, TX 75006For SaleMLS ID #21328102, Jalen Garnett. NTREIS
- $469,0004 bd3 ba2.2k sqft2404 Plover Ln, Argyle, TX 76226For SaleMLS ID #21316804, Stephanie Wilson. NTREIS
- $429,9004 bd2 ba1.9k sqft3035 Mark Twain Dr, Farmers Branch, TX 75234For SaleMLS ID #21343042, Mauro Ahumada. NTREIS
- $435,0004 bd2 ba2k sqft9201 Amistad Ln, Argyle, TX 76226For SaleMLS ID #21339517, Kimberly Reding. NTREIS
- $675,0003 bd3 ba2.3k sqft521 Diamond Point Dr, Oak Pt, TX 75068For SaleMLS ID #21237992, Angel Willeford. NTREIS
- $524,9994 bd3 ba3.1k sqft12471 Hawk Creek Dr, Frisco, TX 75033For SaleMLS ID #21269001, Heather Stevens. NTREIS
- $545,0004 bd4 ba2.1k sqft3715 Westminster Dr, Carrollton, TX 75007For SaleMLS ID #21255727, Susan Gachman. NTREIS
- $488,9994 bd3 ba2.8k sqft7604 Cherry Blossom Ln, Aubrey, TX 76227For SaleMLS ID #21211382, Jo Lynn Smith. NTREIS
