Where luxury meets tranquility, this stunning 2022 custom modern farmhouse sits on nearly 45 acres of wildflowers, mature oaks, and open pasture with prime FM 428 frontage between Denton and Frisco. Soaring vaulted ceilings, rich hardwood floors, Anderson windows, and designer lighting elevate every space. The chef's kitchen impresses with custom cabinetry, wood-wrapped range hood, gold hardware, Sub-Zero and Monogram appliances, and a generous island made for gathering. The formal dining room is nothing short of spectacular at 30 by 15 feet with lighted built-ins. The primary suite offers a freestanding soaking tub and frameless glass shower as a true spa-like retreat. Step outside through accordion sliding doors onto a covered patio with stained wood ceiling overlooking a nearly 2-acre private stocked lake with dock, where sunsets become a nightly ritual. An oversized 3-car garage and two covered porches complete this exceptional home. Foam encapsulation and pier-reinforced slab ensure lasting quality built to the highest standard. The property also features mature trees, open pasture, and AG exemption. The property can be purchased separately, or in conjunction with adjacent 9373 FM 428, MLS #21235523, an additional 6.65 acres and charming 1,976 sq ft home featuring a wrap-around porch, floor-to-ceiling stone fireplace, hardwood floors, and screened porch off the primary suite. It is a legacy.
For sale
$5,870,000
9325 Fm 428, Aubrey, TX 76227
4beds
4,297sqft
Single Family Residence
Built in 2022
44.55 Acres Lot
$5,272,300 Zestimate®
$1,366/sqft
$-- HOA
What's special
Rich hardwood floorsTwo covered porchesAnderson windowsAccordion sliding doorsSoaring vaulted ceilingsSub-zero and monogram appliancesDesigner lighting
- 185 days
- 366
- 34
Zillow last checked:
Listing updated:
Listed by:
Ron Davis 0738486,
Briggs Freeman Sotheby's Int'l 214-350-0400
Source: NTREIS,MLS#: 21235502
Facts & features
Interior
Bedrooms & bathrooms
- Bedrooms: 4
- Bathrooms: 4
- Full bathrooms: 3
- 1/2 bathrooms: 1
Primary bedroom
- Features: Closet Cabinetry, Dual Sinks, En Suite Bathroom, Separate Shower, Walk-In Closet(s)
- Level: First
- Dimensions: 23 x 14
Bedroom
- Features: Ceiling Fan(s)
- Level: First
- Dimensions: 15 x 13
Bedroom
- Features: Ceiling Fan(s), Walk-In Closet(s)
- Level: First
- Dimensions: 12 x 17
Bedroom
- Features: Ceiling Fan(s)
- Level: Second
- Dimensions: 19 x 19
Primary bathroom
- Features: Built-in Features, Closet Cabinetry, Dual Sinks, En Suite Bathroom, Stone Counters, Separate Shower
- Level: First
- Dimensions: 11 x 14
Other
- Features: Built-in Features, Dual Sinks, Granite Counters, Jack and Jill Bath
- Level: First
- Dimensions: 10 x 13
Kitchen
- Features: Built-in Features, Granite Counters, Kitchen Island, Pantry, Pot Filler, Walk-In Pantry
- Level: First
- Dimensions: 14 x 20
Utility room
- Features: Built-in Features, Utility Sink
- Level: First
- Dimensions: 14 x 7
Heating
- Central, Electric
Cooling
- Ceiling Fan(s)
Appliances
- Included: Double Oven, Dishwasher, Electric Cooktop, Electric Oven, Disposal, Microwave, Refrigerator, Tankless Water Heater, Wine Cooler
- Laundry: Washer Hookup, Electric Dryer Hookup
Features
- Built-in Features, Chandelier, Cathedral Ceiling(s), Decorative/Designer Lighting Fixtures, Double Vanity, High Speed Internet, Kitchen Island, Open Floorplan, Pantry, Cable TV, Vaulted Ceiling(s), Walk-In Closet(s), Wired for Sound
- Flooring: Hardwood, Marble, Tile
- Windows: Skylight(s), Window Coverings
- Has basement: No
- Number of fireplaces: 1
- Fireplace features: Gas, Glass Doors
Interior area
- Total interior livable area: 4,297 sqft
Video & virtual tour
Property
Parking
- Total spaces: 3
- Parking features: Additional Parking, Covered, Driveway, Epoxy Flooring, Electric Gate, Garage, Garage Door Opener, Inside Entrance, Kitchen Level, Garage Faces Side
- Attached garage spaces: 3
Features
- Levels: Two
- Stories: 2
- Patio & porch: Rear Porch, Covered
- Exterior features: Fire Pit, Storage
- Pool features: None
- Fencing: Cross Fenced,Metal,Wood
- Has view: Yes
- View description: Water
- Has water view: Yes
Lot
- Size: 44.55 Acres
- Features: Acreage, Agricultural, Pasture, Pond on Lot, Many Trees, Sprinkler System
Details
- Parcel number: R36525
Construction
Type & style
- Home type: SingleFamily
- Architectural style: Detached
- Property subtype: Single Family Residence
Materials
- Fiber Cement
- Foundation: Slab
- Roof: Metal
Condition
- Year built: 2022
Utilities & green energy
- Sewer: Septic Tank
- Water: Community/Coop
- Utilities for property: Electricity Available, Propane, Septic Available, Separate Meters, Water Available, Cable Available
Community & HOA
Community
- Security: Security System Owned, Carbon Monoxide Detector(s), Smoke Detector(s)
- Subdivision: Dp Ground
HOA
- Has HOA: No
Location
- Region: Aubrey
Financial & listing details
- Price per square foot: $1,366/sqft
- Tax assessed value: $2,655,040
- Annual tax amount: $14,533
- Date on market: 4/14/2026
- Cumulative days on market: 185 days
- Listing terms: Cash,Conventional
- Exclusions: Bidet in master bathroom
Estimated market value
$5,272,300
$5.01M - $5.54M
Not available
Price history
| Date | Event | Price |
|---|---|---|
| 7/10/2026 | Price change | $5,870,000-0.3%$1,366/sqft |
Source: NTREIS #21235502 Report a problem | ||
| 4/14/2026 | Listed for sale | $5,890,000+227.2%$1,371/sqft |
Source: NTREIS #21235502 Report a problem | ||
| 1/14/2021 | Listing removed | -- |
Source:  NTREIS Report a problem NTREIS Report a problem | ||
| 11/25/2020 | Price change | $1,800,000-10%$419/sqft |
Source: All City Real Estate, LTD. Co #14361081 Report a problem | ||
| 9/15/2020 | Price change | $2,000,000-4.8%$465/sqft |
Source: All City Real Estate, LTD. Co #14361081 Report a problem | ||
| 7/15/2020 | Listed for sale | $2,100,000$489/sqft |
Source: All City Real Estate, LTD. Co #14361081 Report a problem | ||
Public tax history
| Year | Property taxes | Tax assessment |
|---|---|---|
| 2025 | $14,533 -30.2% | $1,189,924 -49.3% |
| 2024 | $20,812 +44% | $2,349,000 +5.6% |
| 2023 | $14,454 +427.5% | $2,225,445 +102.3% |
| 2022 | $2,740 | $1,100,000 -30.7% |
| 2021 | -- | $1,587,767 +360% |
| 2020 | $7,674 +13.4% | $345,201 -72.4% |
| 2019 | $6,770 -10.7% | $1,252,000 +293.9% |
| 2018 | $7,584 -9.8% | $317,857 -0.3% |
| 2017 | $8,404 | $318,916 -6.2% |
| 2016 | $8,404 +9.7% | $339,986 -0.2% |
| 2015 | $7,662 | $340,833 |
Find assessor info on the county website
Monthly payment
Est. payment
Payment breakdown
Explore the cost of this home by adjusting the details. Changes won't be saved.Climate risks
Neighborhood: 76227
Nearby schools
Schools provided by the listing agent
- Elementary: Hodge
- Middle: Strickland
- High: Denton
- District: Denton ISD
Source: NTREIS. This data may not be complete. We recommend contacting the local school district to confirm school assignments for this home.

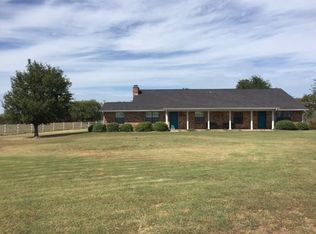
Similar homes
- $5,900,0005 bd4 ba4.1k sqft10531 Cole Rd, Pilot Point, TX 76258For Sale
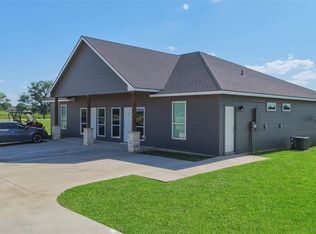 MLS ID #21320817, Gaye Barrett. NTREIS
 - $6,000,0004 bd5 ba5k sqft8301 Stephens Ranch Rd, Pilot Point, TX 76258For Sale
 MLS ID #21210075, Carrie Oakley. NTREIS
 - $4,800,0005 bd7 ba5.6k sqft1600 Historic Ln, Crossroads, TX 76227For Sale
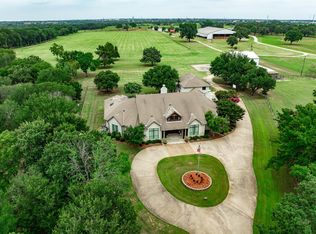 MLS ID #21137625, David Burgher. NTREIS
 - $4,400,0004 bd4 ba3.1k sqft(Undisclosed Address), Argyle, TX 76226For Sale
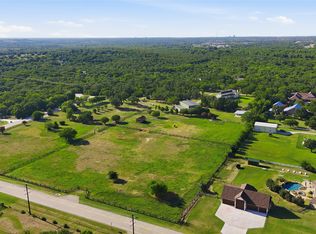 MLS ID #21343489, Derek Barham. NTREIS
