Welcome to an extraordinary luxury ranch estate offering resort-style living on approximately 22 breathtaking acres in the heart of Pilot Point. This remarkable custom home blends sophistication, comfort, and privacy with dramatic architecture, soaring ceilings, designer finishes, rich hardwood floors, and walls of windows showcasing stunning panoramic views throughout the property. The thoughtfully designed floor plan features multiple spacious living areas, luxurious bedrooms, spa-inspired bathrooms, a private media room, elegant dining spaces, and a spectacular glass sunroom filled with natural light. The gourmet kitchen and entertainment spaces flow seamlessly into the outdoor oasis complete with a resort-style pool, fire pit lounge, scenic ponds, mature trees, and beautifully manicured grounds perfect for entertaining or peaceful everyday living. The grand gated entrance, winding driveways, stately sculptures, and tranquil ranch setting create an unforgettable estate experience rarely available for lease. A true luxury retreat offering the perfect blend of upscale living and serene Texas countryside charm. Landlord pays for pool and maintenance, also provide water. Tenant to only pays for gas and electric. THE PICTURES WON'T CUT IT! YOU MUST SEE IT IN
For sale
$3,875,000
10827 Saint John Rd, Pilot Point, TX 76258
3beds
4,800sqft
Farm, Single Family Residence
Built in 1984
21.9 Acres Lot
$3,495,300 Zestimate®
$807/sqft
$-- HOA
What's special
Dramatic architectureDesigner finishesRich hardwood floorsResort-style poolFire pit loungeLuxurious bedroomsElegant dining spaces
- 55 days
- 241
- 6
Zillow last checked:
Listing updated:
Listed by:
Mahnaz Mirzaie 0465183 972-633-2422,
Global Realty 972-633-2422
Source: NTREIS,MLS#: 21335610
Facts & features
Interior
Bedrooms & bathrooms
- Bedrooms: 3
- Bathrooms: 5
- Full bathrooms: 4
- 1/2 bathrooms: 1
Primary bedroom
- Level: First
- Dimensions: 19 x 15
Bedroom
- Level: First
- Dimensions: 18 x 14
Bedroom
- Level: First
- Dimensions: 18 x 15
Dining room
- Level: First
- Dimensions: 15 x 16
Living room
- Level: First
- Dimensions: 19 x 15
Appliances
- Included: Built-In Gas Range, Built-in Coffee Maker, Convection Oven, Dryer, Dishwasher, Gas Cooktop, Disposal, Gas Water Heater
Features
- Built-in Features, Decorative/Designer Lighting Fixtures, Double Vanity, Eat-in Kitchen, Granite Counters, High Speed Internet, Multiple Staircases, Open Floorplan, Pantry, Cable TV, Vaulted Ceiling(s), Walk-In Closet(s)
- Has basement: No
- Number of fireplaces: 3
- Fireplace features: Bedroom, Decorative, Gas Log, Gas Starter, Living Room
Interior area
- Total interior livable area: 4,800 sqft
Video & virtual tour
Property
Parking
- Total spaces: 7
- Parking features: Carport, Door-Multi, Detached Carport, Garage Faces Front, Garage, Garage Door Opener
- Attached garage spaces: 2
- Carport spaces: 5
Features
- Levels: One
- Stories: 1
- Pool features: In Ground, Pool
Lot
- Size: 21.9 Acres
Details
- Parcel number: R714164
Construction
Type & style
- Home type: SingleFamily
- Architectural style: Mid-Century Modern,Ranch,Barndominium,Detached,Farmhouse
- Property subtype: Farm, Single Family Residence
Materials
- Concrete, Stucco, Wood Siding
Condition
- Year built: 1984
Utilities & green energy
- Water: Well
- Utilities for property: Electricity Available, Electricity Connected, Natural Gas Available, Phone Available, Separate Meters, Water Available, Cable Available
Community & HOA
Community
- Subdivision: J Wilburn
HOA
- Has HOA: No
Location
- Region: Pilot Point
Financial & listing details
- Price per square foot: $807/sqft
- Tax assessed value: $1,570,299
- Annual tax amount: $7,384
- Date on market: 7/19/2026
- Cumulative days on market: 56 days
Estimated market value
$3,495,300
$3.32M - $3.67M
Not available
Price history
| Date | Event | Price |
|---|---|---|
| 7/19/2026 | Listed for sale | $3,875,000$807/sqft |
Source: NTREIS #21335610 Report a problem | ||
| 8/15/2025 | Listing removed | $3,875,000$807/sqft |
Source: NTREIS #20842524 Report a problem | ||
| 8/14/2025 | Listing removed | $12,900$3/sqft |
Source: Zillow Rentals Report a problem | ||
| 3/28/2025 | Listed for rent | $12,900$3/sqft |
Source: Zillow Rentals Report a problem | ||
| 3/7/2025 | Listing removed | $12,900$3/sqft |
Source: Zillow Rentals Report a problem | ||
| 2/12/2025 | Listed for sale | $3,875,000$807/sqft |
Source: NTREIS #20842524 Report a problem | ||
| 2/6/2025 | Listed for rent | $12,900$3/sqft |
Source: Zillow Rentals Report a problem | ||
Public tax history
| Year | Property taxes | Tax assessment |
|---|---|---|
| 2025 | $7,384 -36.1% | $839,280 -50.1% |
| 2024 | $11,560 -11.3% | $1,682,717 -6.7% |
| 2023 | $13,034 +6% | $1,802,675 +13% |
| 2022 | $12,295 -7.7% | $1,595,829 +67% |
| 2021 | $13,317 +48% | $955,698 +53.4% |
| 2020 | $8,996 -6.5% | $623,161 -36.6% |
| 2019 | $9,617 -1.7% | $982,662 +60.3% |
| 2018 | $9,782 | $613,047 |
Find assessor info on the county website
Monthly payment
Est. payment
Payment breakdown
Explore the cost of this home by adjusting the details. Changes won't be saved.Climate risks
Neighborhood: 76258
Nearby schools
Schools provided by the listing agent
- Elementary: Pilot Point
- Middle: Pilot Point
- High: Pilot Point
- District: Pilot Point ISD
Source: NTREIS. This data may not be complete. We recommend contacting the local school district to confirm school assignments for this home.
- $--3 bd5 ba4.4k sqft10827 Saint John Rd #1, Pilot Pt, TX 76258Off Market
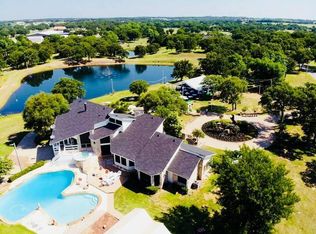
- $622,400-- bd-- ba-- sqft161 Saint John Rd, Pilot Point, TX 76258Off Market
- $643,600-- bd-- ba-- sqft10763 Saint John Rd, Pilot Point, TX 76258Off Market
- $997,600-- bd-- ba5k sqft10763 Saint John Rd, Pilot Point, TX 76258Off Market
Similar homes
- $3,950,0004 bd4 ba5.7k sqft701 W Walcott St, Pilot Point, TX 76258For Sale
 MLS ID #21364003, Elaina Kay Gage. NTREIS
 - $3,799,9005 bd5 ba5k sqft12877 Foutch Rd, Pilot Point, TX 76258For Sale
 MLS ID #21357516, Brooke Finnigan. NTREIS
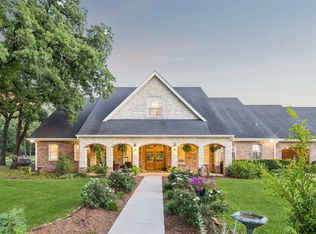
 - $4,497,0005 bd6 ba5.2k sqft12630 Merrill Rd, Pilot Point, TX 76258For Sale
 MLS ID #21216015, Sarah Elizabeth Boyd. NTREIS
 - $3,200,0004 bd4 ba3.3k sqft9722 Oak Creek Dr, Pilot Point, TX 76258For Sale
 MLS ID #21251387, Carrie Oakley. NTREIS
