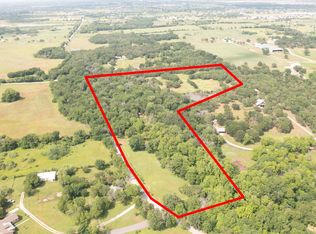
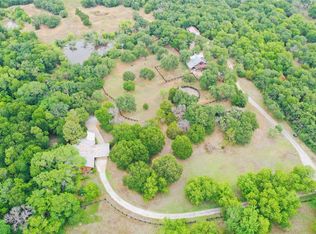
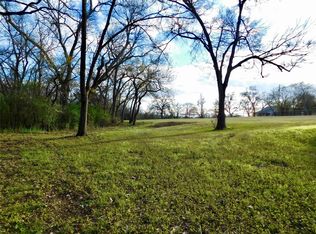
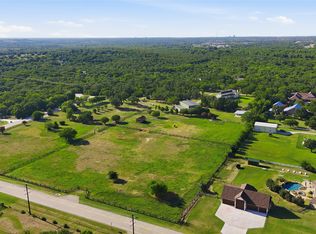
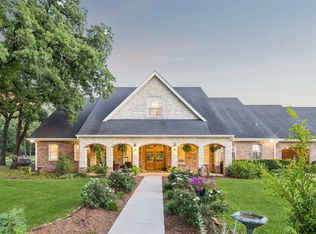
Rare opportunity to own 16 ac with beautiful custom home, office-guesthouse, helicopter hanger with pad, and pond in Town of Cross Roads. Contemporary design with landscaped backyard heated pool and spa, workout room, playroom, and two offices off second floor balcony with panoramic views. Separate 1,566 sf office-guesthouse nestled in grove tall oak trees. Mustang UD for residence water, area for grazing horses and 1,000' deep well and pond. Separate l,566sf office guesthouse not included in the 5,639 sf for main house. Additional 60 acres of land and equestrian improvements available for sale. Contact Broker for more information.
For sale
$4,800,000
1600 Historic Ln, Crossroads, TX 76227
5beds
5,639sqft
Single Family Residence
Built in 1990
15.79 Acres Lot
$-- Zestimate®
$851/sqft
$-- HOA
What's special
Heated pool and spaLandscaped backyardPanoramic viewsContemporary designWorkout roomHelicopter hanger with padArea for grazing horses
- 296 days
- 245
- 15
Zillow last checked:
Listing updated:
Listed by:
David Burgher 0316273 214-350-0400,
Briggs Freeman Sotheby's Int'l 214-350-0400,
Harlan Ray 0595299 214-908-7770,
Briggs Freeman Sotheby's Int'l
Source: NTREIS,MLS#: 21137625
Facts & features
Interior
Bedrooms & bathrooms
- Bedrooms: 5
- Bathrooms: 7
- Full bathrooms: 6
- 1/2 bathrooms: 1
Primary bedroom
- Level: First
- Dimensions: 0 x 0
Living room
- Level: First
- Dimensions: 0 x 0
Heating
- Electric, Zoned
Cooling
- Central Air, Ceiling Fan(s), Electric
Appliances
- Included: Built-In Refrigerator, Double Oven, Dryer, Dishwasher, Electric Cooktop, Electric Oven, Disposal, Microwave, Refrigerator, Trash Compactor, Washer
- Laundry: Washer Hookup, Electric Dryer Hookup, Laundry in Utility Room
Features
- Built-in Features, Decorative/Designer Lighting Fixtures, Eat-in Kitchen, High Speed Internet, Kitchen Island, Open Floorplan, Walk-In Closet(s)
- Flooring: Carpet, Ceramic Tile, Marble
- Windows: Bay Window(s), Skylight(s), Shutters
- Has basement: No
- Number of fireplaces: 2
- Fireplace features: Wood Burning
Interior area
- Total interior livable area: 5,639 sqft
Video & virtual tour
Property
Parking
- Total spaces: 4
- Parking features: Circular Driveway, Garage, Garage Door Opener, Inside Entrance, Oversized, Garage Faces Side
- Attached garage spaces: 4
- Has uncovered spaces: Yes
Features
- Levels: Two
- Stories: 2
- Patio & porch: Patio, Balcony, Covered
- Exterior features: Balcony, Rain Gutters
- Pool features: Gunite, Heated, In Ground, Pool Cover, Pool, Pool Sweep
- Has spa: Yes
- Spa features: Hot Tub
- Fencing: Gate,Pipe
Lot
- Size: 15.79 Acres
- Features: Acreage, Cleared, Interior Lot, Landscaped, Pond on Lot, Many Trees, Sprinkler System
- Residential vegetation: Cleared, Partially Wooded
Details
- Additional structures: Airplane Hangar
- Parcel number: R38510
- Horses can be raised: Yes
- Horse amenities: Hay Storage, Stable(s), Tack Room, Wash Rack
Construction
Type & style
- Home type: SingleFamily
- Architectural style: Contemporary/Modern,Detached
- Property subtype: Single Family Residence
- Attached to another structure: Yes
Materials
- Brick
- Foundation: Slab
- Roof: Concrete
Condition
- Year built: 1990
Utilities & green energy
- Sewer: Septic Tank
- Water: Public
- Utilities for property: Electricity Connected, Propane, Septic Available, Underground Utilities, Water Available
Community & HOA
Community
- Security: Security Gate, Smoke Detector(s), Security Lights
- Subdivision: na
HOA
- Has HOA: No
Location
- Region: Crossroads
Financial & listing details
- Price per square foot: $851/sqft
- Tax assessed value: $2,792,923
- Annual tax amount: $15,449
- Date on market: 12/23/2025
- Cumulative days on market: 270 days
- Listing terms: Cash,Conventional,1031 Exchange
- Electric utility on property: Yes
Estimated market value
Not available
Estimated sales range
Not available
Not available
Price history
| Date | Event | Price |
|---|---|---|
| 12/23/2025 | Listed for sale | $4,800,000$851/sqft |
Source: NTREIS #21137625 Report a problem | ||
Public tax history
| Year | Property taxes | Tax assessment |
|---|---|---|
| 2025 | $15,449 +9.3% | $1,232,099 -54.4% |
| 2024 | $14,132 +10.5% | $2,699,081 +4% |
| 2023 | $12,785 -10.2% | $2,596,410 +23.8% |
| 2022 | $14,245 -4.2% | $2,097,098 +42.9% |
| 2021 | $14,862 -0.2% | $1,467,702 +60.9% |
| 2020 | $14,892 +31.5% | $912,195 -17.1% |
| 2019 | $11,327 -10.7% | $1,100,000 +53.2% |
| 2018 | $12,681 +12.6% | $718,248 +16.2% |
| 2017 | $11,258 | $618,248 -19.7% |
| 2016 | $11,258 +23.7% | $769,968 -0.9% |
| 2015 | $9,103 | $777,020 |
Find assessor info on the county website
Monthly payment
Est. payment
Payment breakdown
Explore the cost of this home by adjusting the details. Changes won't be saved.Climate risks
Neighborhood: 76227
Nearby schools
Schools provided by the listing agent
- Elementary: Providence
- Middle: Navo
- High: Ryan H S
- District: Denton ISD
Source: NTREIS. This data may not be complete. We recommend contacting the local school district to confirm school assignments for this home.
Similar homes
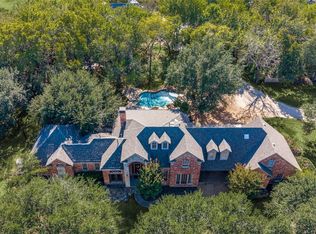
- $4,500,0006 bd6 ba5k sqft8515 Country Creek Ln, Prosper, TX 75078For Sale
 MLS ID #21404767, Nancy Floyd. NTREIS
 - $2,849,9995 bd5 ba5.5k sqft8295 Mountain View Rd, Crossroads, TX 76227For Sale
 MLS ID #21347205, Zac Hamilton. NTREIS
 - $4,400,0004 bd4 ba3.1k sqft(Undisclosed Address), Argyle, TX 76226For Sale
 MLS ID #21343489, Derek Barham. NTREIS
 - $4,249,0005 bd6 ba5.2k sqft12630 Merrill Rd, Pilot Point, TX 76258For Sale
 MLS ID #21216015, Sarah Elizabeth Boyd. NTREIS
