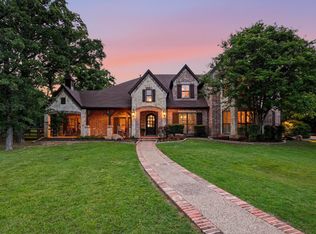
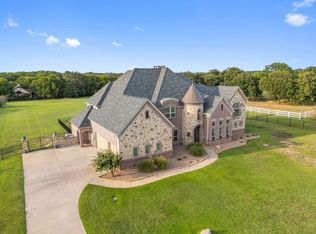
WHERE HERITAGE TREES MEET REFINED LIVING. Beautiful gated 8.6 acre estate, framed by century-old Post Oaks, offers refined country living with an agricultural exemption in highly sought after Argyle ISD. This exceptional hobby farm and equestrian property centers around an impressive 5,200 plus square foot home. Designed in a warm and timeless traditional style, the home blends classic architecture, elegant finishes and expansive living spaces that create a warm and sophisticated atmosphere. Rich wood tones, abundant natural light, and thoughtfully designed interiors provide comfort, character and functionality throughout. At the heart of the home, the kitchen opens seamlessly to multiple living and dining areas, ideal for entertaining or relaxed everyday living. The home features 6 spacious bedrooms and 4 bathrooms, including 2 with Jack-and-Jill layouts. The private primary suite serves as a peaceful retreat, while additional bedrooms offer flexibility for family, guests or home office needs.Outdoor, the fully fenced property is perfectly suited for horses, livestock, or a luxury hobby farm. Amenities include a 4 stall barn, deep water well with dedicated well house, sparkling pool, covered patio, and sport court. Open pastures provide room for riding arenas and turnouts, scenic pond adds magic to the property. Majestic Post Oaks create a serene, park-like landscape.
The property currently benefits from an agricultural exemption offering potential tax advantages and supporting a variety of agricultural and livestock uses. Ideally located minutes away from Liberty Christian School, DFW International Airport, and the DFW Metroplex, this remarkable estate combines tranquility, convenience, elegance and the timeless beauty of Texas country living. Square footage per tax records, Buyer and Agent to verify schools, room sizes and AG exemption.
For sale
$3,200,000
1077 Cardinal Dr, Bartonville, TX 76226
6beds
5,259sqft
:
Get pre-qualified$24,231/mo
Single Family Residence
Built in 1992
8.6 Acres Lot
$2,936,200 Zestimate®
$608/sqft
$-- HOA
What's special
Sparkling poolElegant finishesClassic architectureSport courtFully fenced propertyAbundant natural lightCovered patio
- 222 days |
- 250 |
- 6 |
Zillow last checked:
Listing updated:
Listed by:
Judy Daniels 0360049 817-637-4838,
The Michael Group Real Estate 817-577-9000
Source: NTREIS,MLS#: 21132822
Facts & features
Interior
Bedrooms & bathrooms
- Bedrooms: 6
- Bathrooms: 4
- Full bathrooms: 4
Primary bedroom
- Features: Ceiling Fan(s), Walk-In Closet(s)
- Level: Second
- Dimensions: 21 x 15
Bedroom
- Features: Ceiling Fan(s), Walk-In Closet(s)
- Level: Second
- Dimensions: 15 x 13
Bedroom
- Features: Built-in Features, Walk-In Closet(s)
- Level: Second
- Dimensions: 13 x 10
Bedroom
- Features: Ceiling Fan(s), Walk-In Closet(s)
- Level: Second
- Dimensions: 18 x 13
Bedroom
- Features: Ceiling Fan(s), Walk-In Closet(s)
- Level: Second
- Dimensions: 13 x 12
Bedroom
- Features: Ceiling Fan(s), Walk-In Closet(s)
- Level: Second
- Dimensions: 16 x 12
Primary bathroom
- Features: Built-in Features, Double Vanity, Garden Tub/Roman Tub, Separate Shower
- Level: Second
- Dimensions: 14 x 13
Breakfast room nook
- Features: Built-in Features
- Level: First
- Dimensions: 15 x 8
Dining room
- Features: Built-in Features, Walk-In Closet(s)
- Level: First
- Dimensions: 16 x 14
Family room
- Features: Built-in Features, Ceiling Fan(s), Fireplace
- Level: First
- Dimensions: 25 x 13
Other
- Features: Separate Shower
- Level: First
- Dimensions: 9 x 8
Other
- Features: Jack and Jill Bath
- Level: Second
- Dimensions: 14 x 5
Other
- Features: Built-in Features, Jack and Jill Bath
- Level: Second
- Dimensions: 14 x 5
Kitchen
- Features: Breakfast Bar, Built-in Features, Kitchen Island, Pantry, Walk-In Pantry
- Level: First
- Dimensions: 20 x 15
Laundry
- Features: Built-in Features, Closet, Utility Sink
- Level: First
- Dimensions: 12 x 8
Living room
- Features: Built-in Features, Ceiling Fan(s), Fireplace
- Level: First
- Dimensions: 19 x 17
Office
- Features: Ceiling Fan(s)
- Level: First
- Dimensions: 16 x 14
Heating
- Electric, Fireplace(s)
Cooling
- Central Air, Ceiling Fan(s), Electric, Zoned
Appliances
- Included: Double Oven, Dishwasher, Electric Cooktop, Electric Oven, Disposal, Microwave
- Laundry: Electric Dryer Hookup
Features
- Wet Bar, Built-in Features, Chandelier, Cathedral Ceiling(s), Decorative/Designer Lighting Fixtures, Double Vanity, High Speed Internet, Pantry, Walk-In Closet(s)
- Flooring: Carpet, Hardwood, Laminate
- Windows: Window Coverings
- Has basement: No
- Number of fireplaces: 2
- Fireplace features: Double Sided
Interior area
- Total interior livable area: 5,259 sqft
Video & virtual tour
Property
Parking
- Total spaces: 3
- Parking features: Additional Parking, Circular Driveway, Driveway, Garage, Garage Door Opener, Gated, Inside Entrance, Kitchen Level, Garage Faces Side
- Attached garage spaces: 3
Features
- Levels: Two
- Stories: 2
- Patio & porch: Rear Porch, Deck, Front Porch, Patio, Terrace, Balcony, Covered
- Exterior features: Balcony, Garden, Rain Gutters, Sport Court
- Pool features: Gunite, In Ground, Pool
- Fencing: Fenced,Full,Gate,Metal,Partial Cross,Split Rail,Vinyl
Lot
- Size: 8.6 Acres
- Features: Acreage, Cul-De-Sac, Hardwood Trees, Pasture, Pond on Lot, Many Trees, Sprinkler System
- Residential vegetation: Crop(s), Grassed, Partially Wooded
Details
- Additional structures: Poultry Coop, Shed(s), Workshop, Barn(s), Stable(s)
- Parcel number: R159367
- Other equipment: Irrigation Equipment
- Horse amenities: Barn, Stable(s)
Construction
Type & style
- Home type: SingleFamily
- Architectural style: Colonial,Farmhouse
- Property subtype: Single Family Residence
Materials
- Brick
- Foundation: Slab
- Roof: Composition
Condition
- Year built: 1992
Utilities & green energy
- Sewer: Septic Tank
- Water: Well
- Utilities for property: Electricity Connected, Septic Available, Water Available
Community & HOA
Community
- Security: Security Gate, Smoke Detector(s)
- Subdivision: Dove Creek Estate
HOA
- Has HOA: No
Location
- Region: Bartonville
Financial & listing details
- Price per square foot: $608/sqft
- Tax assessed value: $2,355,272
- Annual tax amount: $18,447
- Date on market: 12/19/2025
- Cumulative days on market: 222 days
- Listing terms: Cash,Conventional,Other
- Road surface type: Asphalt
Estimated market value
$2,936,200
$2.79M - $3.08M
$5,657/mo
Price history
| Date | Event | Price |
|---|---|---|
| 12/19/2025 | Listed for sale | $3,200,000$608/sqft |
Source: NTREIS #21132822 Report a problem | ||
Public tax history
| Year | Property taxes | Tax assessment |
|---|---|---|
| 2025 | $11,001 -7.2% | $1,090,075 -40.1% |
| 2024 | $11,861 +8.6% | $1,819,286 +6.7% |
| 2023 | $10,923 -20.1% | $1,705,373 +16.6% |
| 2022 | $13,676 +1.4% | $1,462,737 +6% |
| 2021 | $13,487 -7.1% | $1,379,584 +79.4% |
| 2020 | $14,518 +4% | $768,828 -39% |
| 2019 | $13,967 +5.5% | $1,260,000 +94.5% |
| 2018 | $13,234 +3.4% | $647,934 -8.9% |
| 2017 | $12,802 | $710,982 +4.1% |
| 2016 | $12,802 +17.6% | $682,824 +14.5% |
| 2015 | $10,887 | $596,263 |
Find assessor info on the county website
Monthly payment
Est. payment
Payment breakdown
Explore the cost of this home by adjusting the details. Changes won't be saved.Climate risks
Neighborhood: 76226
Nearby schools
GreatSchools rating
- 7/10Hilltop Elementary SchoolGrades: PK-5Distance: 2.6 mi
- 8/10Argyle Middle SchoolGrades: 7-8Distance: 2.1 mi
- 9/10Argyle High SchoolGrades: 9-12Distance: 3.5 mi
Schools provided by the listing agent
- Elementary: Hilltop
- Middle: Argyle
- High: Argyle
- District: Argyle ISD
Source: NTREIS. This data may not be complete. We recommend contacting the local school district to confirm school assignments for this home.
- $1,692,700-- bd4 ba4.3k sqft1051 Cardinal Dr, Bartonville, TX 76226Off Market
- $1,504,6003 bd2 ba2.5k sqft387 Dove Creek Rd, Argyle, TX 76226Off Market
- $3,718,2125 bd2 ba3.7k sqft538 Dove Creek Rd, Argyle, TX 76226Off Market
- $2,230,9006 bd5 ba6.9k sqft357 Dove Creek Rd, Argyle, TX 76226Off Market
- $2,672,9004 bd4 ba5k sqft339 Dove Creek Rd, Bartonville, TX 76226Off Market
- $1,468,347-- bd-- ba3.5k sqft1048 Cardinal Dr, Bartonville, TX 76226Off Market
- $1,435,4003 bd2 ba2.5k sqft387 Dove Creek Rd, Bartonville, TX 76226Off Market
- $1,947,1004 bd4 ba5.3k sqft315 Dove Creek Rd, Bartonville, TX 76226Off Market
A local agent can set up tours, give advice and negotiate with sellers.
A local lender can help you make sure your offer is ready when you are.
Similar homes
- $3,587,5004 bd6 ba6.1k sqft400 Porter Rd, Bartonville, TX 76226For Sale
 MLS ID #21336273, Jamie Adams. NTREIS
 - $2,000,0006 bd7 ba5.8k sqft737 Manor Dr, Argyle, TX 76226For Sale
 MLS ID #21342430, Lori Jacobson. NTREIS
 - $3,499,0007 bd7 ba7.6k sqft921 Fm 407 E, Argyle, TX 76226For Sale
 MLS ID #21225778, Debra Rosser. NTREIS
 - $1,970,0005 bd6 ba5.5k sqft1311 Appaloosa Cir, Bartonville, TX 76226For Sale
 MLS ID #21239924, Elle Lugo. NTREIS
 - $2,999,9957 bd8 ba6.9k sqft385 Meadow View Dr, Argyle, TX 76226For SaleMLS ID #21231988, Michael Hershenberg. NTREIS
- $2,999,9906 bd7 ba7.7k sqft110 Quiet Hill Cir, Argyle, TX 76226For SaleMLS ID #21175975, Charles Horton. NTREIS
- $2,480,0004 bd3 ba4.7k sqft631 Fm 407 E, Argyle, TX 76226For SaleMLS ID #21277293, Eddie Yoo. NTREIS
- $2,549,0005 bd7 ba5.1k sqft111 Stonecrest Rd, Argyle, TX 76226For SaleMLS ID #21237706, Gina Mullen. NTREIS
- $2,488,0004 bd5 ba5.1k sqft1360 Brush Creek Rd, Argyle, TX 76226For SaleMLS ID #21220547, MITZI HARRISON. NTREIS
- $2,125,0005 bd5 ba5.9k sqft980 Ranch Rd, Argyle, TX 76226For SaleMLS ID #21294586, Stephanie Wilson. NTREIS
- $1,799,9005 bd6 ba4.4k sqft13001 Stonebridge Rd, Argyle, TX 76226For SaleMLS ID #21267488, BRAD MCKISSACK. NTREIS
- $4,500,0004 bd7 ba6.5k sqft1015 Fm 407, Argyle, TX 76226For SaleMLS ID #21286195, Teresa Rather. NTREIS
- $1,895,0005 bd6 ba5.6k sqft686 Knob Hill Ct, Argyle, TX 76226For SaleMLS ID #21257532, Rachel Robertson. NTREIS
- $2,999,0005 bd7 ba7k sqft3056 Loch Meadow Ct, Southlake, TX 76092For SaleMLS ID #21336248, Angie Wright. NTREIS
- $2,750,0006 bd7 ba7.4k sqft8600 Riviera Ct, Flower Mound, TX 75022For SaleMLS ID #21234512, Susan Redding. NTREIS
- $3,500,0006 bd8 ba6.6k sqft5804 Sandstone Ct, Flower Mound, TX 75022For SaleMLS ID #21049783, Beth Gaskill. NTREIS
- $2,760,0006 bd8 ba7.2k sqft8605 Del Pino Ct, Flower Mound, TX 75022For SaleMLS ID #21222214, Libby Severance. NTREIS
- $3,990,0005 bd6 ba7.3k sqft4088 Chimney Rock Dr, Flower Mound, TX 75022For SaleMLS ID #21228304, Brian White. NTREIS
- $3,200,0006 bd7 ba5.8k sqft6605 Wood Hollow Ct, Plano, TX 75024For SaleMLS ID #21332726, Janet Chermack. NTREIS
- $1,999,9995 bd6 ba5.5k sqft4141 High Rd, Flower Mound, TX 75022For SaleMLS ID #21057671, Russell Rhodes. NTREIS
