Step into timeless elegance at this stunning Georgian Colonial estate, gracefully set on 8.134 gated acres in the coveted Canyon Oaks enclave. Designed for discerning buyers seeking sophistication, space & self-sufficiency, this remarkable property offers a rare blend of grandeur, functionality, & flexibility, ideal for multi-generational living or a private family compound. From the moment you pass through the gated entrance, the circular drive, manicured lawns & stately fountain welcome you home. The main residence exudes classic architectural charm paired w-modern luxury, featuring expansive living spaces filled w-natural light & panoramic views of the resort-style pool & tranquil wooded surroundings. Perfect for entertaining, the home’s open flow leads to multiple gathering rooms, a chef’s kitchen + elegant formal & casual spaces for every occasion. Luxurious primary suite offers a private retreat w-its own steam shower + built-in sauna, along with room for exercise equipment or a serene sitting area. Separate mother-in-law or nanny suite provides comfort & privacy for extended family, while the 515 sq. ft. studio apartment & garage apartment offer additional options for guests, income, or creative workspaces. Outdoors, this estate transforms into your personal resort. A sparkling pool & hot tub are accompanied by a 350 SF cabana house, a covered outdoor kitchen w-FP + a pizza oven along w-a charming 200 SF kids’ playhouse or greenhouse—every generation has their place to relax & play. The 1,900 SF workshop with a professional car lift is a dream for hobbyists. With ETJ zoning & no city taxes + a voluntary HOA, this property offers exceptional freedom & value. The attached 1.41-acre platted lot adds even more potential for future building or investment. Ideally located just minutes from Highland Village, Bartonville, Lantana, and Liberty Christian School, you’ll enjoy the best of both worlds—peaceful country living with upscale conveniences close at hand.
For sale
Price cut: $495K (6/8)
$2,999,995
385 Meadow View Dr, Argyle, TX 76226
7beds
6,905sqft
:
Get pre-qualified$22,766/mo
Single Family Residence
Built in 1989
8.13 Acres Lot
$2,735,200 Zestimate®
$434/sqft
$19/mo HOA
What's special
Modern luxuryGated entranceCircular driveClassic architectural charmStately fountainLuxurious primary suiteManicured lawns
- 106 days |
- 850 |
- 59 |
Zillow last checked:
Listing updated:
Listed by:
Michael Hershenberg 0668097 817-657-2470,
Real Broker, LLC 855-450-0442,
Stephanie Flippin 0499601 817-682-1356,
Real Broker, LLC
Source: NTREIS,MLS#: 21231988
Facts & features
Interior
Bedrooms & bathrooms
- Bedrooms: 7
- Bathrooms: 8
- Full bathrooms: 6
- 1/2 bathrooms: 2
Primary bedroom
- Features: En Suite Bathroom, Sitting Area in Primary, Walk-In Closet(s)
- Level: First
- Dimensions: 18 x 14
Bedroom
- Features: Cedar Closet(s), En Suite Bathroom, Split Bedrooms, Walk-In Closet(s)
- Level: Second
- Dimensions: 14 x 11
Bedroom
- Features: Ceiling Fan(s), En Suite Bathroom
- Level: Second
- Dimensions: 12 x 11
Bedroom
- Features: Ceiling Fan(s), En Suite Bathroom
- Level: Second
- Dimensions: 13 x 12
Primary bathroom
- Features: Built-in Features, Dual Sinks, Double Vanity, En Suite Bathroom, Granite Counters, Jetted Tub, Linen Closet, Separate Shower
- Level: First
- Dimensions: 12 x 9
Den
- Features: Ceiling Fan(s), Fireplace
- Level: First
- Dimensions: 24 x 17
Dining room
- Level: First
- Dimensions: 10 x 8
Other
- Features: Built-in Features, Ceiling Fan(s), Eat-in Kitchen
- Level: First
- Dimensions: 20 x 18
Kitchen
- Features: Breakfast Bar, Built-in Features, Butler's Pantry, Dual Sinks, Eat-in Kitchen, Granite Counters, Kitchen Island, Pantry, Stone Counters, Walk-In Pantry
- Level: First
- Dimensions: 16 x 14
Living room
- Features: Built-in Features, Fireplace
- Level: First
- Dimensions: 24 x 40
Media room
- Level: Second
- Dimensions: 15 x 17
Office
- Features: Built-in Features
- Level: First
- Dimensions: 13 x 16
Sauna
- Level: First
- Dimensions: 5 x 4
Heating
- Central, Electric
Cooling
- Central Air, Ceiling Fan(s), Electric
Appliances
- Included: Built-In Refrigerator, Double Oven, Dishwasher, Electric Cooktop, Electric Oven, Disposal, Ice Maker, Microwave, Refrigerator, Trash Compactor, Warming Drawer, Wine Cooler
- Laundry: Common Area, Washer Hookup, Dryer Hookup, ElectricDryer Hookup, Laundry in Utility Room
Features
- Wet Bar, Built-in Features, Chandelier, Decorative/Designer Lighting Fixtures, Double Vanity, Eat-in Kitchen, Granite Counters, High Speed Internet, In-Law Floorplan, Kitchen Island, Multiple Master Suites, Multiple Staircases, Open Floorplan, Pantry, Paneling/Wainscoting, Cable TV, Vaulted Ceiling(s), Natural Woodwork, Walk-In Closet(s), Wired for Sound
- Flooring: Carpet, Ceramic Tile, Hardwood, Tile, Wood
- Has basement: No
- Number of fireplaces: 4
- Fireplace features: Decorative, Den, Living Room, Masonry, Outside, Wood Burning
Interior area
- Total interior livable area: 6,905 sqft
Video & virtual tour
Property
Parking
- Total spaces: 13
- Parking features: Additional Parking, Circular Driveway, Concrete, Covered, Door-Multi, Direct Access, Door-Single, Driveway, Electric Gate, Enclosed, Garage, Golf Cart Garage, Garage Door Opener, Inside Entrance, Kitchen Level, Lighted, Oversized, Private, Side By Side, Storage
- Attached garage spaces: 10
- Carport spaces: 3
- Covered spaces: 13
Features
- Levels: Two
- Stories: 2
- Patio & porch: Rear Porch, Patio, Covered
- Exterior features: Awning(s), Fire Pit, Lighting, Outdoor Grill, Outdoor Kitchen, Private Entrance, Private Yard, Storage
- Has private pool: Yes
- Pool features: Gunite, Heated, In Ground, Outdoor Pool, Pool, Private, Pool Sweep, Pool/Spa Combo, Water Feature
- Fencing: Chain Link,Fenced,Gate,Wrought Iron
Lot
- Size: 8.13 Acres
- Features: Acreage, Agricultural, Back Yard, Cul-De-Sac, Lawn, Landscaped, Many Trees, Sprinkler System
- Residential vegetation: Grassed
Details
- Additional structures: Guest House, Outdoor Kitchen, Pool House, Workshop
- Parcel number: R154014
- Other equipment: Irrigation Equipment
Construction
Type & style
- Home type: SingleFamily
- Architectural style: Colonial,Traditional,Detached
- Property subtype: Single Family Residence
Materials
- Brick, Wood Siding
- Foundation: Slab
- Roof: Composition,Shingle
Condition
- Year built: 1989
Utilities & green energy
- Sewer: Aerobic Septic, Septic Tank
- Water: Public
- Utilities for property: Electricity Available, Electricity Connected, Propane, Septic Available, Separate Meters, Sewer Not Available, Water Available, Cable Available
Community & HOA
Community
- Security: Smoke Detector(s), Security Lights
- Subdivision: Canyon Oaks 2 Ph 2
HOA
- Has HOA: Yes
- Services included: Association Management
- HOA fee: $225 annually
- HOA name: Canyon Oaks Management
- HOA phone: 999-999-9999
Location
- Region: Argyle
Financial & listing details
- Price per square foot: $434/sqft
- Tax assessed value: $2,321,000
- Annual tax amount: $30,640
- Date on market: 4/9/2026
- Cumulative days on market: 107 days
- Listing terms: Cash,Conventional,FHA,VA Loan
Estimated market value
$2,735,200
$2.60M - $2.87M
$6,349/mo
Price history
| Date | Event | Price |
|---|---|---|
| 6/8/2026 | Price change | $2,999,995-14.2%$434/sqft |
Source: NTREIS #21231988 Report a problem | ||
| 11/6/2025 | Price change | $3,495,000-0.1%$506/sqft |
Source: NTREIS #21094764 Report a problem | ||
| 5/8/2025 | Listed for sale | $3,500,000$507/sqft |
Source: NTREIS #20927905 Report a problem | ||
Public tax history
| Year | Property taxes | Tax assessment |
|---|---|---|
| 2025 | $19,850 -2.4% | $2,181,118 +8.7% |
| 2024 | $20,345 +13.7% | $2,006,000 +7.8% |
| 2023 | $17,897 | $1,860,978 +6.5% |
| 2022 | -- | $1,748,178 +8% |
| 2021 | $10,172 -66.1% | $1,618,600 +7.9% |
| 2020 | $30,044 +22.9% | $1,500,000 +65.1% |
| 2019 | $24,445 -6.2% | $908,755 -46.3% |
| 2018 | $26,066 | $1,692,884 -2.8% |
| 2017 | -- | $1,741,015 +7% |
| 2016 | -- | $1,627,251 +7.9% |
| 2015 | -- | $1,507,671 |
Find assessor info on the county website
Monthly payment
Est. payment
Payment breakdown
Explore the cost of this home by adjusting the details. Changes won't be saved.Climate risks
Neighborhood: 76226
Nearby schools
GreatSchools rating
- 8/10Dorothy P Adkins Elementary SchoolGrades: PK-5Distance: 0.6 mi
- 9/10Harpool Middle SchoolGrades: 6-8Distance: 2.3 mi
- 7/10Guyer High SchoolGrades: 9-12Distance: 3.7 mi
Schools provided by the listing agent
- Elementary: EP Rayzor
- Middle: Tom Harpool
- High: Guyer
- District: Denton ISD
Source: NTREIS. This data may not be complete. We recommend contacting the local school district to confirm school assignments for this home.
- $789,1004 bd3 ba2.6k sqft140 Eagles Nest Cir, Argyle, TX 76226Off Market

- $650,0001.415 AcresMeadow View Dr, Argyle, TX 76226Lot/Land

- $911,2004 bd3 ba3.3k sqft130 Eagles Nest Cir, Argyle, TX 76226Off Market
- $--5 bd6 ba5.2k sqft145 Eagles Nest Cir, Argyle, TX 76226Sold

- $845,8004 bd3 ba3.4k sqft1031 Mercer Ave, Argyle, TX 76226Off Market
- $969,8004 bd4 ba3.9k sqft1031 Mercer Ave, Lantana, TX 76226Off Market
- $928,2004 bd4 ba3.7k sqft1010 Mercer Ave, Argyle, TX 76226Off Market
- $1,143,0004 bd4 ba4k sqft120 Eagles Nest Cir, Argyle, TX 76226Off Market
A local agent can set up tours, give advice and negotiate with sellers.
A local lender can help you make sure your offer is ready when you are.
Similar homes
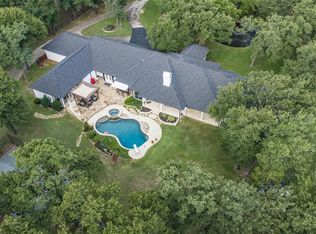
- $2,125,0005 bd5 ba5.9k sqft980 Ranch Rd, Argyle, TX 76226For Sale
 MLS ID #21294586, Stephanie Wilson. NTREIS
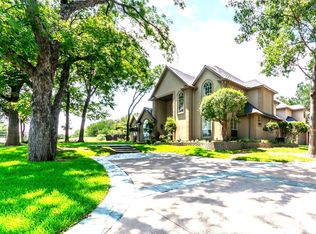
 - $2,488,0004 bd5 ba5.1k sqft1360 Brush Creek Rd, Argyle, TX 76226For Sale
 MLS ID #21220547, MITZI HARRISON. NTREIS
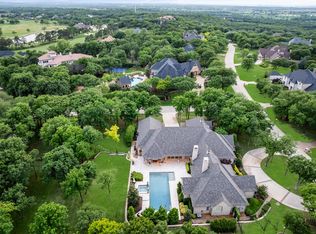
 - $2,995,0004 bd6 ba5.4k sqft5800 Pine Valley Dr, Flower Mound, TX 75022For Sale
 MLS ID #21255411, Ryan Streiff. NTREIS
 - $2,750,0006 bd7 ba7.4k sqft8600 Riviera Ct, Flower Mound, TX 75022For Sale
 MLS ID #21234512, Susan Redding. NTREIS
 - $1,970,0005 bd6 ba5.5k sqft1311 Appaloosa Cir, Bartonville, TX 76226For SaleMLS ID #21239924, Elle Lugo. NTREIS
- $1,895,0005 bd6 ba5.6k sqft686 Knob Hill Ct, Argyle, TX 76226For SaleMLS ID #21257532, Rachel Robertson. NTREIS
- $1,599,0005 bd5 ba4.7k sqft531 E Hickory Ridge Cir, Argyle, TX 76226For SaleMLS ID #21200939, Ed Nadwodny. NTREIS
- $1,590,0005 bd5 ba5k sqft419 E Hickory Ridge Cir, Argyle, TX 76226For SaleMLS ID #21025105, Amy Cook. NTREIS
- $2,349,0004 bd5 ba6.3k sqft5100 Lighthouse Dr, Flower Mound, TX 75022For SaleMLS ID #21227704, Melanie Murray. NTREIS
- $2,899,9997 bd8 ba8k sqft1804 Larkspur Ct, Southlake, TX 76092For SaleMLS ID #21253779, Dametrius Douglas. NTREIS
- $2,599,0004 bd6 ba5.7k sqft2450 Post Oak Dr, Corinth, TX 76210For SaleMLS ID #21220501, Kim Miller. NTREIS
- $1,999,9995 bd6 ba5.5k sqft4141 High Rd, Flower Mound, TX 75022For SaleMLS ID #21057671, Russell Rhodes. NTREIS
- $3,145,0005 bd7 ba7.5k sqft2216 Yeargain Ct, Southlake, TX 76092For SaleMLS ID #21231060, Denise LaManna. NTREIS
- $3,200,0006 bd7 ba5.8k sqft6605 Wood Hollow Ct, Plano, TX 75024For SaleMLS ID #21332726, Janet Chermack. NTREIS
- $3,499,5005 bd7 ba7.7k sqft5308 Prince Ln, Flower Mound, TX 75022For SaleMLS ID #21203363, Michael Hershenberg. NTREIS
- $2,900,0005 bd6 ba5.4k sqft1612 Fair Oaks Dr, Westlake, TX 76262For SaleMLS ID #21316041, Tabor Campbell. NTREIS
- $2,290,0004 bd4 ba3.4k sqft2530 Church Dr, Corinth, TX 76210For SaleMLS ID #21297897, Gaye Barrett. NTREIS
- $2,699,0005 bd7 ba6.8k sqft32 Wyck Hill Ln, Westlake, TX 76262For SaleMLS ID #21281481, Susan Mathews. NTREIS
- $1,825,0006 bd7 ba6.7k sqft715 Simmons Rd, Double Oak, TX 75077For SaleMLS ID #21266364, Melissa Jennings. NTREIS
- $2,745,0005 bd6 ba5.7k sqft324 Oak Pointe Ln, Southlake, TX 76092For SaleMLS ID #21259508, Susan Mathews. NTREIS
