Experience refined country living in the heart of Argyle. This beautifully upgraded estate offers the perfect blend of luxury, privacy, and equestrian functionality, complete with a private pool, romantic walkway, automatic gated entry, and a newly added barn designed to accommodate approximately 8–10 horses. The home has been thoughtfully improved with numerous high-quality upgrades throughout, including a remodeled primary bathroom, upgraded guest bathrooms, updated flooring, fresh interior paint, remodeled utility room, new water heater, new windows, new metal front entry door, and a stylish kitchen hood that enhances the heart of the home. Outdoor living is equally impressive. A romantic walkway leads to the private pool area, creating a peaceful and inviting setting for relaxation or entertaining. The property also features a new pergola, newly added street fencing with automatic double gates, and an approximately $100,000 concrete driveway, offering both convenience and a grand first impression. For horse lovers or buyers seeking a functional ranch-style property, the recently added approximately $90,000 barn provides excellent flexibility and can accommodate 6–8 horses. With its combination of luxury upgrades, usable land features, and private resort-style outdoor spaces, this Argyle property is truly a rare offering.
For sale
$2,480,000
631 Fm 407 E, Argyle, TX 76226
4beds
4,790sqft
:
Get pre-qualified$17,673/mo
Single Family Residence
Built in 1984
5 Acres Lot
$2,310,100 Zestimate®
$518/sqft
$-- HOA
What's special
Private poolPrivate pool areaNew windowsNew water heaterFresh interior paintRomantic walkwayUpdated flooring
- 67 days |
- 555 |
- 12 |
Zillow last checked:
Listing updated:
Listed by:
Eddie Yoo 0503470 972-689-8949,
Landmark Realty Group 972-689-8949
Source: NTREIS,MLS#: 21277293
Facts & features
Interior
Bedrooms & bathrooms
- Bedrooms: 4
- Bathrooms: 3
- Full bathrooms: 3
Primary bedroom
- Features: Dual Sinks
- Level: First
- Dimensions: 24 x 17
Primary bedroom
- Features: Sitting Area in Primary
- Level: First
- Dimensions: 15 x 18
Bedroom
- Level: First
- Dimensions: 16 x 13
Bedroom
- Level: First
- Dimensions: 16 x 13
Bonus room
- Level: First
- Dimensions: 7 x 6
Breakfast room nook
- Level: First
- Dimensions: 13 x 0
Den
- Level: First
- Dimensions: 11 x 15
Dining room
- Level: First
- Dimensions: 16 x 13
Kitchen
- Features: Breakfast Bar, Built-in Features, Eat-in Kitchen, Kitchen Island, Stone Counters
- Level: First
- Dimensions: 14 x 15
Living room
- Level: First
- Dimensions: 24 x 25
Utility room
- Features: Built-in Features, Utility Room, Utility Sink
- Level: First
- Dimensions: 12 x 7
Heating
- Central, Electric
Cooling
- Central Air, Electric
Appliances
- Included: Double Oven, Electric Cooktop, Electric Oven, Electric Range, Microwave
Features
- Decorative/Designer Lighting Fixtures, High Speed Internet
- Flooring: Carpet, Slate, Wood
- Windows: Window Coverings
- Has basement: No
- Number of fireplaces: 1
- Fireplace features: Primary Bedroom, Wood Burning
Interior area
- Total interior livable area: 4,790 sqft
Video & virtual tour
Property
Parking
- Total spaces: 3
- Parking features: Door-Multi, Driveway, Electric Gate, Garage, Garage Door Opener, Garage Faces Side
- Attached garage spaces: 3
Features
- Levels: One
- Stories: 1
- Exterior features: Courtyard, Garden, Rain Gutters
- Pool features: Fenced, Gunite, In Ground, Other, Pool
- Fencing: Fenced,Metal
Lot
- Size: 5 Acres
- Features: Acreage, Back Yard, Interior Lot, Lawn, Landscaped, Sprinkler System, Few Trees
Details
- Additional structures: Barn(s), Stable(s)
- Parcel number: R235069
- Horse amenities: Barn
Construction
Type & style
- Home type: SingleFamily
- Architectural style: Traditional,Detached,Farmhouse
- Property subtype: Single Family Residence
Materials
- Brick
- Foundation: Slab
- Roof: Composition
Condition
- Year built: 1984
Utilities & green energy
- Sewer: Aerobic Septic
- Water: Public
- Utilities for property: Septic Available, Underground Utilities, Water Available
Community & HOA
Community
- Subdivision: A & V Add
HOA
- Has HOA: No
Location
- Region: Argyle
Financial & listing details
- Price per square foot: $518/sqft
- Tax assessed value: $1,711,000
- Annual tax amount: $20,680
- Date on market: 5/23/2026
- Cumulative days on market: 68 days
Estimated market value
$2,310,100
$2.19M - $2.43M
$4,969/mo
Price history
| Date | Event | Price |
|---|---|---|
| 5/23/2026 | Listed for sale | $2,480,000$518/sqft |
Source: NTREIS #21277293 Report a problem | ||
Public tax history
| Year | Property taxes | Tax assessment |
|---|---|---|
| 2025 | $20,680 +7.1% | $1,110,806 -24.1% |
| 2024 | $19,307 +17.5% | $1,463,000 +3.4% |
| 2023 | $16,435 +21.2% | $1,415,000 +31.9% |
| 2022 | $13,563 +78.9% | $1,073,126 +51% |
| 2021 | $7,582 -10.3% | $710,501 +70.6% |
| 2020 | $8,454 +2.1% | $416,570 -42.2% |
| 2019 | $8,282 +3.2% | $721,022 +86% |
| 2018 | $8,023 +15.1% | $387,733 +16.6% |
| 2017 | $6,971 | $332,392 +4.3% |
| 2016 | $6,971 +8% | $318,835 +3.3% |
| 2015 | $6,457 | $308,711 |
Find assessor info on the county website
Monthly payment
Est. payment
Payment breakdown
Explore the cost of this home by adjusting the details. Changes won't be saved.Climate risks
Neighborhood: 76226
Getting around
2 / 100
Car-DependentNearby schools
GreatSchools rating
- 7/10Hilltop Elementary SchoolGrades: PK-5Distance: 1.6 mi
- 8/10Argyle Middle SchoolGrades: 7-8Distance: 0.5 mi
- 9/10Argyle High SchoolGrades: 9-12Distance: 2.7 mi
Schools provided by the listing agent
- Elementary: Hilltop
- Middle: Argyle
- High: Argyle
- District: Argyle ISD
Source: NTREIS. This data may not be complete. We recommend contacting the local school district to confirm school assignments for this home.
- $522,2003 bd2 ba1.6k sqft433 Ben Boyd Rd, Argyle, TX 76226Off Market
- $494,1004 bd2 ba2.4k sqft429 Ben Boyd Rd, Argyle, TX 76226Off Market
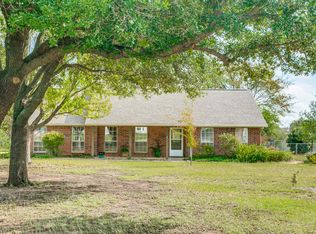
- $509,9003 bd2 ba1.8k sqft439 Ben Boyd Rd, Argyle, TX 76226Off Market
- $396,8003 bd2 ba1.6k sqft425 Ben Boyd Rd, Argyle, TX 76226Off Market
- $396,8003 bd2 ba1.6k sqft425 Ben Boyd Rd, Argyle, TX 76226Off Market
- $3,411,1006 bd7 ba7.4k sqft4 Groves Cir, Argyle, TX 76226Off Market
- $4,612,3006 bd8 ba9.9k sqft3 Groves Cir, Argyle, TX 76226Off Market
- $589,9003 bd2 ba2.2k sqft421 Ben Boyd Rd, Argyle, TX 76226Pending
A local agent can set up tours, give advice and negotiate with sellers.
A local lender can help you make sure your offer is ready when you are.
Similar homes
- $2,000,0006 bd7 ba5.8k sqft737 Manor Dr, Argyle, TX 76226For Sale
 MLS ID #21342430, Lori Jacobson. NTREIS
 - $2,549,0005 bd7 ba5.1k sqft111 Stonecrest Rd, Argyle, TX 76226For Sale
 MLS ID #21237706, Gina Mullen. NTREIS
 - $2,488,0004 bd5 ba5.1k sqft1360 Brush Creek Rd, Argyle, TX 76226For Sale
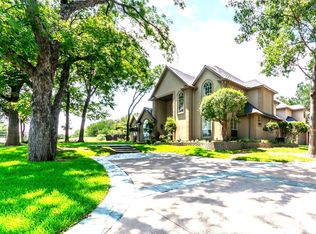 MLS ID #21220547, MITZI HARRISON. NTREIS
 - $2,125,0005 bd5 ba5.9k sqft980 Ranch Rd, Argyle, TX 76226For Sale
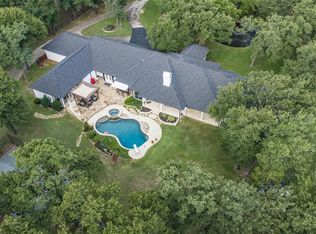 MLS ID #21294586, Stephanie Wilson. NTREIS
 - $1,895,0005 bd6 ba5.6k sqft686 Knob Hill Ct, Argyle, TX 76226For SaleMLS ID #21257532, Rachel Robertson. NTREIS
- $1,970,0005 bd6 ba5.5k sqft1311 Appaloosa Cir, Bartonville, TX 76226For SaleMLS ID #21239924, Elle Lugo. NTREIS
- $1,400,0005 bd4 ba5.8k sqft915 Skyline Dr, Argyle, TX 76226For SaleMLS ID #21289183, Amy Cook. NTREIS
- $3,290,0004 bd4 ba4.4k sqft1042 Cardinal Dr, Bartonville, TX 76226For SaleMLS ID #21200018, Kim Hunter. NTREIS
- $3,587,5004 bd6 ba6.1k sqft400 Porter Rd, Bartonville, TX 76226For SaleMLS ID #21336273, Jamie Adams. NTREIS
- $1,375,0006 bd4 ba3.9k sqft8229 Steeplechase Cir, Argyle, TX 76226For SaleMLS ID #21302746, Sarah Eccleston Grante. NTREIS
- $2,429,0004 bd5 ba5.3k sqft3500 Fairway Dr, Denton, TX 76226For SaleMLS ID #21313536, Shannon Johnson. NTREIS
- $1,399,9995 bd5 ba4.4k sqft4775 S Bonnie Brae St, Argyle, TX 76226For SaleMLS ID #21243277, Essau Reyes. NTREIS
- $2,300,0004 bd3 ba3.8k sqft823 Carrie Ct, Lakewood Village, TX 75068For SaleMLS ID #21290134, Leonard McManaman. NTREIS
- $1,260,0005 bd5 ba4k sqft508 Westcreek Ln, Northlake, TX 76226For SaleMLS ID #21312971, Jordyn Miller. NTREIS
- $2,350,0005 bd5 ba5.2k sqft1120 Ellard Dr, Hickory Creek, TX 75065For SaleMLS ID #21196370, Shawna Martinez. NTREIS
- $1,450,0004 bd3 ba3.1k sqft690 Orchid Hill Ln, Argyle, TX 76226For SaleMLS ID #21265531, Sylvie Broussard. NTREIS
- $1,289,0004 bd5 ba3.7k sqft7108 Eagles Ridge Ct, Argyle, TX 76226For SaleMLS ID #21252029, Russell Rhodes. NTREIS
- $2,325,0005 bd5 ba5.5k sqft3905 Rothschild Dr, Flower Mound, TX 75022For SaleMLS ID #21284844, JD Tomlin. NTREIS
- $2,395,0004 bd5 ba4.4k sqft7583 Mountain View Rd, Crossroads, TX 76227For SaleMLS ID #21237050, DUTCH WIEMEYER. NTREIS
- $2,135,5004 bd5 ba4.8k sqft3516 Fairway Dr, Argyle, TX 76226For SaleMLS ID #21173577, Shannon Johnson. NTREIS
