Nearly 3 acres. No city taxes. Argyle ISD. Built 2021 — recently appraised at $1,840,000.
Some homes check every box. This one builds an entirely new list.
Set behind a gated entry on nearly 3 private acres in Argyle ISD — just minutes from Liberty Christian — this 2021-built estate delivers luxury finishes, architectural scale, and the kind of land that opens doors: horses, a pool, a home farm, or simply room to breathe. No city taxes. Appraised at $1,840,000, it offers remarkable equity for the discerning buyer.
Inside, soaring ceilings and walls of windows flood the open-concept layout with light and volume. The gourmet kitchen is anchored by Taj Mahal quartzite countertops, premium KitchenAid appliances, a substantial island, and a walk-in pantry built for both weeknight dinners and weekend entertaining. The main-level primary suite offers dual vanities, a spa-inspired bath, and an expansive walk-in closet. Upstairs: three ensuite bedrooms and a flexible media or study room for family and guests alike.
Step outside to a large covered patio overlooking fully fenced acreage — a blank canvas ready for your custom outdoor vision. A 3-car garage, gated entry, and timeless farmhouse architecture complete a property that is as functional as it is striking.
Minutes to shopping, dining, and major highways — the country calm, without the compromise.
Schedule your private showing today.
For sale
Price cut: $100K (7/24)
$1,399,999
4775 S Bonnie Brae St, Argyle, TX 76226
5beds
4,490sqft
:
Get pre-qualified$10,071/mo
Single Family Residence
Built in 2021
2.8 Acres Lot
$1,361,200 Zestimate®
$312/sqft
$-- HOA
What's special
- 113 days |
- 638 |
- 38 |
Zillow last checked:
Listing updated:
Listed by:
Essau Reyes 0718921 (940)484-9411,
Keller Williams Realty 940-484-9411
Source: NTREIS,MLS#: 21243277
Facts & features
Interior
Bedrooms & bathrooms
- Bedrooms: 5
- Bathrooms: 5
- Full bathrooms: 5
Primary bedroom
- Features: Dual Sinks, Walk-In Closet(s)
- Level: First
- Dimensions: 16 x 18
Bedroom
- Level: First
- Dimensions: 12 x 12
Bedroom
- Level: Second
- Dimensions: 11 x 13
Bedroom
- Level: Second
- Dimensions: 11 x 13
Bedroom
- Level: Second
- Dimensions: 12 x 12
Bonus room
- Level: First
- Dimensions: 13 x 10
Exercise room
- Level: First
- Dimensions: 8 x 12
Game room
- Level: Second
- Dimensions: 13 x 15
Kitchen
- Features: Breakfast Bar, Built-in Features, Butler's Pantry, Kitchen Island, Pantry, Stone Counters, Walk-In Pantry
- Level: First
- Dimensions: 12 x 20
Living room
- Features: Built-in Features, Fireplace
- Level: First
- Dimensions: 28 x 26
Office
- Level: First
- Dimensions: 15 x 13
Utility room
- Level: First
- Dimensions: 14 x 12
Heating
- Central
Cooling
- Central Air
Appliances
- Included: Built-In Gas Range, Dishwasher, Water Softener, Water Purifier
Features
- Dry Bar, Decorative/Designer Lighting Fixtures, Kitchen Island, Open Floorplan, Other, Pantry, Vaulted Ceiling(s), Walk-In Closet(s)
- Flooring: Carpet, Ceramic Tile
- Has basement: No
- Number of fireplaces: 1
- Fireplace features: Living Room, Wood Burning
Interior area
- Total interior livable area: 4,490 sqft
Video & virtual tour
Property
Parking
- Total spaces: 3
- Parking features: Covered, Door-Multi, Driveway, Electric Gate, Private
- Attached garage spaces: 3
Features
- Levels: Two
- Stories: 2
- Patio & porch: Covered
- Exterior features: Private Entrance, Private Yard
- Pool features: None
- Fencing: Gate,Metal
Lot
- Size: 2.8 Acres
- Features: Acreage, Back Yard, Lawn
Details
- Parcel number: R166864
Construction
Type & style
- Home type: SingleFamily
- Architectural style: Modern,Detached,Farmhouse
- Property subtype: Single Family Residence
Materials
- Foundation: Slab
- Roof: Composition,Shingle
Condition
- Year built: 2021
Utilities & green energy
- Sewer: Aerobic Septic, Septic Tank
- Water: Well
- Utilities for property: Propane, Septic Available, Water Available
Community & HOA
Community
- Security: Smoke Detector(s)
- Subdivision: James Severe
HOA
- Has HOA: No
Location
- Region: Argyle
Financial & listing details
- Price per square foot: $312/sqft
- Tax assessed value: $1,887,332
- Annual tax amount: $14,520
- Date on market: 4/18/2026
- Cumulative days on market: 114 days
- Listing terms: Cash,Conventional,FHA
- Exclusions: security system
Estimated market value
$1,361,200
$1.29M - $1.43M
$5,185/mo
Price history
| Date | Event | Price |
|---|---|---|
| 7/24/2026 | Price change | $1,399,999-6.7%$312/sqft |
Source: NTREIS #21243277 Report a problem | ||
| 5/13/2026 | Price change | $1,500,000-6.3%$334/sqft |
Source: NTREIS #21243277 Report a problem | ||
| 4/18/2026 | Listed for sale | $1,600,000$356/sqft |
Source: NTREIS #21243277 Report a problem | ||
| 12/14/2025 | Listing removed | $1,600,000$356/sqft |
Source: NTREIS #20953176 Report a problem | ||
| 11/21/2025 | Pending sale | $1,600,000$356/sqft |
Source: NTREIS #20953176 Report a problem | ||
| 10/14/2025 | Price change | $1,600,000-5.9%$356/sqft |
Source: NTREIS #20953176 Report a problem | ||
| 10/12/2025 | Listed for sale | $1,700,000$379/sqft |
Source: NTREIS #20953176 Report a problem | ||
| 8/20/2025 | Listing removed | $1,700,000$379/sqft |
Source: NTREIS #20953176 Report a problem | ||
| 8/17/2025 | Price change | $1,700,000-10.5%$379/sqft |
Source: NTREIS #20953176 Report a problem | ||
| 5/30/2025 | Listed for sale | $1,900,000+23.5%$423/sqft |
Source: NTREIS #20953176 Report a problem | ||
| 5/24/2025 | Listing removed | $1,539,000$343/sqft |
Source: NTREIS #20814458 Report a problem | ||
| 5/13/2025 | Price change | $1,539,000-6.1%$343/sqft |
Source: NTREIS #20814458 Report a problem | ||
| 4/21/2025 | Price change | $1,639,000-3%$365/sqft |
Source: NTREIS #20814458 Report a problem | ||
| 4/1/2025 | Price change | $1,689,000-0.6%$376/sqft |
Source: NTREIS #20814458 Report a problem | ||
| 3/24/2025 | Price change | $1,699,000-2.9%$378/sqft |
Source: NTREIS #20814458 Report a problem | ||
| 3/7/2025 | Price change | $1,749,000-5.4%$390/sqft |
Source: NTREIS #20814458 Report a problem | ||
| 2/8/2025 | Price change | $1,849,000-2.6%$412/sqft |
Source: NTREIS #20814458 Report a problem | ||
| 1/11/2025 | Listed for sale | $1,899,000$423/sqft |
Source: NTREIS #20814458 Report a problem | ||
| 8/16/2024 | Listing removed | -- |
Source: NTREIS #20670117 Report a problem | ||
| 7/24/2024 | Price change | $1,899,000-5%$423/sqft |
Source: NTREIS #20670117 Report a problem | ||
| 7/12/2024 | Listed for sale | $1,999,000+2.5%$445/sqft |
Source: NTREIS #20670117 Report a problem | ||
| 6/30/2024 | Listing removed | -- |
Source: NTREIS #20567949 Report a problem | ||
| 5/28/2024 | Price change | $1,950,000-2.5%$434/sqft |
Source: NTREIS #20567949 Report a problem | ||
| 4/22/2024 | Price change | $1,999,000-9.1%$445/sqft |
Source: NTREIS #20567949 Report a problem | ||
| 3/22/2024 | Listed for sale | $2,200,000$490/sqft |
Source: NTREIS #20567949 Report a problem | ||
Public tax history
| Year | Property taxes | Tax assessment |
|---|---|---|
| 2025 | $14,580 -1% | $1,196,524 +10% |
| 2024 | $14,724 +16.6% | $1,087,749 +10% |
| 2023 | $12,625 -13% | $988,863 +10% |
| 2022 | $14,520 +65.9% | $898,966 +67.8% |
| 2021 | $8,751 +32948.7% | $535,874 +33163.4% |
| 2020 | $26 -6% | $1,611 -98.5% |
| 2019 | $28 +4.3% | $106,120 +6867.8% |
| 2018 | $27 | $1,523 +7.2% |
| 2017 | -- | $1,421 +2.4% |
| 2016 | -- | $1,388 -6.8% |
| 2015 | -- | $1,490 |
Find assessor info on the county website
Monthly payment
Est. payment
Payment breakdown
Explore the cost of this home by adjusting the details. Changes won't be saved.Climate risks
Neighborhood: 76226
Nearby schools
GreatSchools rating
- 7/10Hilltop Elementary SchoolGrades: PK-5Distance: 2 mi
- 10/10Argyle Intermediate SchoolGrades: 6Distance: 2.3 mi
- 9/10Argyle High SchoolGrades: 9-12Distance: 6.1 mi
Schools provided by the listing agent
- Elementary: Argyle West
- Middle: Argyle
- High: Argyle
- District: Argyle ISD
Source: NTREIS. This data may not be complete. We recommend contacting the local school district to confirm school assignments for this home.
- $1,811,0003.74 acres4765 S Bonnie Brae St, Argyle, TX 76226Off Market

- $--1.97 acres4725 S Bonnie Brae St, Argyle, TX 76226Sold

- $219,4532.99 acresS Bonnie Brae St, Argyle, TX 76226Off Market
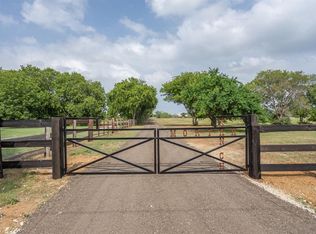
- $419,9001.02 acres4715 S Bonnie Brae St, Argyle, TX 76226Lot/Land

- $--4 bd4 ba2.3k sqft4789 S Bonnie Brae St, Argyle, TX 76226Sold
- $447,200-- bd-- ba2.1k sqft3821 S Bonnie Brae St, Argyle, TX 76226Off Market
- $824,2002 bd1 ba1.3k sqft6881 Fort Worth Dr, Argyle, TX 76226Off Market
- $724,6004 bd2 ba2.8k sqft4647 S Bonnie Brae St, Denton, TX 76226Off Market
A local agent can set up tours, give advice and negotiate with sellers.
A local lender can help you make sure your offer is ready when you are.
Similar homes
- $1,350,0005 bd6 ba4.8k sqft3101 Stardust Ln, Northlake, TX 76226For Sale
 MLS ID #21301062, Melanie Gresham. NTREIS
 - $1,445,0005 bd6 ba5k sqft7405 Canyon Point, Argyle, TX 76226For Sale
 MLS ID #21244510, Stacey Sauer. NTREIS
 - $1,399,0004 bd3 ba3.6k sqft135 Whistling Duck Ln, Double Oak, TX 75077For Sale
 MLS ID #21336945, Austin Toussaint. NTREIS
 - $1,500,0005 bd5 ba5k sqft5504 Lake Geneva Ct, Flower Mound, TX 75022For Sale
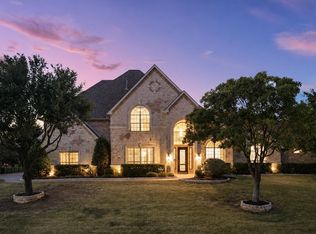 MLS ID #21347168, Rachel Moussa. NTREIS
 - $1,925,0005 bd6 ba5.5k sqft1311 Appaloosa Cir, Bartonville, TX 76226For SaleMLS ID #21239924, Elle Lugo. NTREIS
- $1,350,0005 bd5 ba4.7k sqft1000 Braewood Ct, Oak Point, TX 75068For SaleMLS ID #21314811, Misty Forehand. NTREIS
- $1,069,0004 bd3 ba2.8k sqft3608 Stardust Ln, Northlake, TX 76226For SaleMLS ID #21274311, Beth Ross. NTREIS
- $1,575,0004 bd6 ba3.9k sqft2608 Southbay Cir, Argyle, TX 76226For SaleMLS ID #21278801, Randy White. NTREIS
- $925,0004 bd3 ba2.6k sqft1301 Rolling Acres Dr, Argyle, TX 76226For SaleMLS ID #21294800, Christina Boyett. NTREIS
- $1,540,0005 bd4 ba4k sqft3300 Wellington Ln, Northlake, TX 76247For SaleMLS ID #21243081, Kason Hart. NTREIS
- $1,149,9994 bd5 ba3.8k sqft11416 Hickory Falls Dr, Argyle, TX 76226For SaleMLS ID #21275550, Karina Smith. NTREIS
- $875,0005 bd6 ba3.7k sqft3200 Willowbrook Rd, Northlake, TX 76226For SaleMLS ID #21340744, Stephanie Seay. NTREIS
- $1,720,0004 bd4 ba3.7k sqft219 Kate Ct, Argyle, TX 76226For SaleMLS ID #21219782, Angela LaBounty. NTREIS
- $1,250,0004 bd4 ba3.7k sqft3401 Crosshill Ct, Northlake, TX 76247For SaleMLS ID #21263530, Jeff Hahn. NTREIS
- $1,099,9995 bd3 ba3.4k sqft104 Craigmore Dr, Argyle, TX 76226For SaleMLS ID #21176717, Therese Turgon. NTREIS
- $1,498,0005 bd4 ba4k sqft6190 Manderlay Dr, Frisco, TX 75034For SaleMLS ID #21353654, Jeff Cheney. NTREIS
- $1,275,0006 bd6 ba5.2k sqft3621 Fritz Ln, Corinth, TX 76208For SaleMLS ID #21250969, Danielle Garber. NTREIS
- $1,250,0005 bd6 ba4.8k sqft1321 McClintock Dr, Shady Shores, TX 76208For SaleMLS ID #21257639, Michael Hershenberg. NTREIS
- $1,300,0004 bd3 ba2.8k sqft1205 Whispering Ln, Southlake, TX 76092For SaleMLS ID #21342074, Susana Sherfedin. NTREIS
- $1,175,0004 bd3 ba3.5k sqft3249 Glenmore Ave, Northlake, TX 76247For SaleMLS ID #21245805, Carrah O'Riley. NTREIS
