Experience the pinnacle of country living in Argyle, TX, within the renowned Argyle ISD. This remarkable property features a stunning 4-bedroom, 3.1-bath home nestled on over 4 acres of ag-exempt land. Inside, the home boasts a beautifully designed chef's kitchen with quartz countertops, a spacious island, and stainless steel appliances. The dining area includes an elegant dry bar with a wine fridge. With two primary suites—one on each floor—this residence offers versatile living options. Outside, the property is equally impressive. A serene, well-stocked pond invites relaxation, while an oversized shop with an RV hookup and a 4-car garage provide ample space for projects and storage. Entertain guests in style with an outdoor kitchen under a sprawling covered patio and a refreshing saltwater pool. This exceptional property seamlessly combines luxury country with practicality, making it an ideal retreat for those who value both comfort and country charm.
Sold
Price Unknown
4789 S Bonnie Brae St, Argyle, TX 76226
4beds
2,340sqft
Farm, Single Family Residence
Built in 1997
4.34 Acres Lot
$903,000 Zestimate®
$--/sqft
$3,390 Estimated rent
Home value
$903,000
$849,000 - $966,000
$3,390/mo
Zestimate® history
Owner options
List your home for rent
$3,390/mo
Rent Zestimate®
Find your next renter with Zillow Rental Manager. Plus, with online applications, you can quickly screen prospective tenants – for free.
$3,390/mo
Rent Zestimate®
Refinance and save
Refinancing to a lower rate could help reduce your monthly payments and save thousands over the life of the loan.
Explore your selling options
Work with a Zillow partner agent
Leverage their expertise and Zillow's premium Showcase listings to get your home seen by more buyers.
Get startedList with your own agent
Get your home in front of millions of buyers by listing it on Zillow.
Learn how to do itSell it yourself
Take full control of how buyers see your home on Zillow by listing For Sale by Owner (FSBO).
List your homeWhat's special
Zillow last checked:
Listing updated:
Listed by:
Lori Jacobson 0558654 817-500-5670,
DFW Legacy Group 817-500-5670
Bought with:
Boo Reitz
EXIT REALTY ELITE
Source: NTREIS,MLS#: 20649972
Facts & features
Interior
Bedrooms & bathrooms
- Bedrooms: 4
- Bathrooms: 4
- Full bathrooms: 3
- 1/2 bathrooms: 1
Primary bedroom
- Features: En Suite Bathroom
- Level: First
- Dimensions: 13 x 13
Primary bedroom
- Features: Sitting Area in Primary
- Level: Second
- Dimensions: 17 x 12
Bedroom
- Features: Walk-In Closet(s)
- Level: Second
- Dimensions: 11 x 11
Bedroom
- Level: Second
- Dimensions: 11 x 13
Primary bathroom
- Features: Dual Sinks, En Suite Bathroom, Stone Counters
- Level: First
- Dimensions: 11 x 6
Primary bathroom
- Features: Dual Sinks, En Suite Bathroom, Garden Tub/Roman Tub, Linen Closet, Stone Counters, Separate Shower
- Level: Second
- Dimensions: 11 x 6
Dining room
- Features: Built-in Features
- Level: First
- Dimensions: 13 x 9
Other
- Level: Second
- Dimensions: 9 x 4
Half bath
- Level: First
- Dimensions: 7 x 3
Kitchen
- Features: Built-in Features, Kitchen Island
- Level: First
- Dimensions: 13 x 13
Living room
- Features: Fireplace
- Level: First
- Dimensions: 15 x 19
Office
- Level: First
- Dimensions: 13 x 10
Utility room
- Level: First
- Dimensions: 8 x 10
Workshop
- Level: First
- Dimensions: 24 x 55
Heating
- Central, Electric, Fireplace(s), Heat Pump
Cooling
- Central Air, Ceiling Fan(s), Electric, Zoned
Appliances
- Included: Dishwasher, Electric Cooktop, Electric Oven, Disposal, Microwave
- Laundry: Washer Hookup, Electric Dryer Hookup, Laundry in Utility Room, Other
Features
- Wet Bar, Eat-in Kitchen, High Speed Internet, Kitchen Island, Open Floorplan, Pantry, Walk-In Closet(s)
- Flooring: Hardwood
- Windows: Shutters
- Has basement: No
- Number of fireplaces: 1
- Fireplace features: Wood Burning
Interior area
- Total interior livable area: 2,340 sqft
Property
Parking
- Total spaces: 4
- Parking features: Additional Parking, Concrete, Driveway, Electric Vehicle Charging Station(s), Garage, Gravel, Gated, Oversized, Parking Pad, RV Garage, Garage Faces Side, Boat, RV Access/Parking
- Garage spaces: 4
- Has uncovered spaces: Yes
Features
- Levels: Two
- Stories: 2
- Patio & porch: Rear Porch, Front Porch, Wrap Around, Covered
- Exterior features: Outdoor Grill, Outdoor Kitchen, RV Hookup, Storage
- Pool features: Gunite, In Ground, Pool, Salt Water
Lot
- Size: 4.34 Acres
- Features: Acreage, Agricultural, Pasture, Pond on Lot
Details
- Additional structures: RV/Boat Storage, Workshop
- Parcel number: R167957
Construction
Type & style
- Home type: SingleFamily
- Architectural style: Craftsman,Farmhouse,Modern,Detached
- Property subtype: Farm, Single Family Residence
Materials
- Foundation: Slab
- Roof: Composition,Shingle
Condition
- Year built: 1997
Utilities & green energy
- Sewer: Aerobic Septic
- Water: Well
- Utilities for property: Cable Available, Electricity Available, Electricity Connected, Septic Available, Water Available
Community & HOA
Community
- Subdivision: James Severe
HOA
- Has HOA: No
Location
- Region: Argyle
Financial & listing details
- Tax assessed value: $1,184,008
- Annual tax amount: $23,136
- Date on market: 6/19/2024
- Cumulative days on market: 129 days
- Listing terms: Cash,Conventional,FHA,VA Loan
- Electric utility on property: Yes
Price history
| Date | Event | Price |
|---|---|---|
| 8/16/2024 | Sold | -- |
Source: NTREIS #20649972 Report a problem | ||
| 7/29/2024 | Pending sale | $900,000$385/sqft |
Source: NTREIS #20649972 Report a problem | ||
| 7/23/2024 | Contingent | $900,000$385/sqft |
Source: NTREIS #20649972 Report a problem | ||
| 7/9/2024 | Price change | $900,000-5.3%$385/sqft |
Source: NTREIS #20649972 Report a problem | ||
| 6/19/2024 | Listed for sale | $950,000-5%$406/sqft |
Source: NTREIS #20649972 Report a problem | ||
| 6/17/2024 | Listing removed | -- |
Source: NTREIS #20561216 Report a problem | ||
| 5/28/2024 | Price change | $999,900-9.1%$427/sqft |
Source: NTREIS #20561216 Report a problem | ||
| 5/1/2024 | Price change | $1,099,900-4.3%$470/sqft |
Source: NTREIS #20561216 Report a problem | ||
| 4/8/2024 | Price change | $1,149,900-4.2%$491/sqft |
Source: NTREIS #20561216 Report a problem | ||
| 3/14/2024 | Listed for sale | $1,200,000$513/sqft |
Source: NTREIS #20561216 Report a problem | ||
| 3/14/2024 | Listing removed | -- |
Source: NTREIS #20556524 Report a problem | ||
| 3/8/2024 | Listed for sale | $1,200,000+62.8%$513/sqft |
Source: NTREIS #20553774 Report a problem | ||
| 9/19/2020 | Listing removed | $737,000$315/sqft |
Source: Pioneer DFW Realty, LLC #14415663 Report a problem | ||
| 9/4/2020 | Price change | $737,000-1.7%$315/sqft |
Source: Pioneer DFW Realty, LLC #14415663 Report a problem | ||
| 8/20/2020 | Listed for sale | $750,000$321/sqft |
Source: Pioneer DFW Realty, LLC #14415663 Report a problem | ||
Public tax history
| Year | Property taxes | Tax assessment |
|---|---|---|
| 2025 | $23,136 +297% | $1,184,008 +31.4% |
| 2024 | $5,828 +18.3% | $901,198 +3.7% |
| 2023 | $4,926 -13% | $868,631 +53% |
| 2022 | $5,663 +14.8% | $567,640 +18.4% |
| 2021 | $4,934 +4.1% | $479,495 +108.7% |
| 2020 | $4,738 +1.2% | $229,756 -35.6% |
| 2019 | $4,684 +6.1% | $356,541 +79% |
| 2018 | $4,415 +13.6% | $199,198 +7.7% |
| 2017 | $3,885 | $184,875 +7.3% |
| 2016 | $3,885 -10.8% | $172,344 -5.9% |
| 2015 | $4,357 | $183,133 -7.4% |
| 2013 | -- | $197,717 -0.8% |
| 2012 | -- | $199,323 -0.8% |
| 2011 | -- | $200,918 +6.3% |
| 2010 | -- | $188,982 -0.8% |
| 2009 | -- | $190,500 +5.5% |
| 2007 | $3,348 -6.7% | $180,541 +0.9% |
| 2006 | $3,587 -2% | $178,886 -2.3% |
| 2005 | $3,660 | $183,099 +1.4% |
| 2004 | -- | $180,623 +10.9% |
| 2003 | -- | $162,914 -29.5% |
| 2002 | -- | $230,957 +16.3% |
| 2001 | -- | $198,625 |
Find assessor info on the county website
Neighborhood: 76226
Nearby homes
- $447,100-- bd-- ba2.1k sqft3821 S Bonnie Brae St, Argyle, TX 76226Off Market
- $--4 bd2 ba2k sqft3608 Birch Ln, Argyle, TX 76226Sold
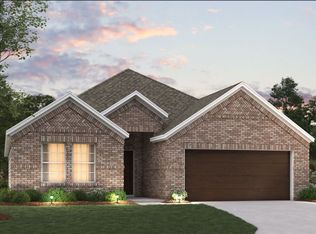
- $1,338,2005 bd5 ba4.7k sqft4775 S Bonnie Brae St, Argyle, TX 76226Off Market
- $469,9003 bd2 ba1.8k sqft7433 Fort Worth Dr, Argyle, TX 76226Off Market
- $459,9904 bd4 ba2.4k sqft7204 Poplar Dr, Argyle, TX 76226New Construction
- $--4 bd2 ba1.8k sqft3612 Birch Ln, Argyle, TX 76226Sold
- $--5.257 AcresS Bonnie Brae St, Argyle, TX 76226Sold
- $--4 bd3 ba2.1k sqft3616 Birch Ln, Argyle, TX 76226Sold
Nearby schools
GreatSchools rating
- 7/10Hilltop Elementary SchoolGrades: PK-5Distance: 1.9 mi
- 10/10Argyle Intermediate SchoolGrades: 6Distance: 2.2 mi
- 9/10Argyle High SchoolGrades: 9-12Distance: 6 mi
Schools provided by the listing agent
- Elementary: Hilltop
- Middle: Argyle
- High: Argyle
- District: Argyle ISD
Source: NTREIS. This data may not be complete. We recommend contacting the local school district to confirm school assignments for this home.
Get a cash offer in 3 minutes
Find out how much your home could sell for in as little as 3 minutes with a no-obligation cash offer.
Estimated market value
$903,000
Get a cash offer in 3 minutes
Find out how much your home could sell for in as little as 3 minutes with a no-obligation cash offer.
Estimated market value
$903,000
- Texas
- Denton County
- Denton
- 76226
- 4789 S Bonnie Brae St
Nearby cities
Nearby neighborhoods
Nearby zip codes
Other Denton Topics
