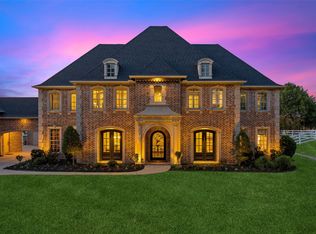
Contemporary Mediterranean–style custom home on a beautifully landscaped .73-acre lot in Argyle ISD. Offering 4,853 sq. ft. of air-conditioned living space and 7,068 sq. ft. under roof.
Designed for everyday living and grand entertaining, featuring 4 bedrooms with private ensuite baths, a powder bath, study, spacious living area, and game room with a 16’ sliding glass door opening to the outdoor living space. Interior highlights include 5” plank hand-scraped hardwood floors, solid core 8’ doors, hand-troweled textured walls, Pella windows, and Sherwin Williams Emerald interior paint.
The gourmet kitchen showcases 12’ ceilings with distressed beams, a large island, custom white oak cabinetry, and real quartzite countertops with full-height backsplash. Premium Monogram appliances include a 48” gas range with griddle, double ovens, paneled column refrigerator and freezer, two paneled dishwashers, microwave drawer, and beverage & wine cooler. The working pantry offers an additional oven, fridge & freezer, workspace, and access to the patio grill.
The primary suite features a vaulted ceiling with beams and a spa-inspired bath with freestanding soaking tub, double white oak vanities, curb-less walk-in shower with dual and rain heads, bench seating, and tile to the ceiling. The custom closet includes built ins, island, off-season hanging, and direct access to the laundry room. All secondary bedrooms offer private baths, frameless glass showers, and walk-in closets.
Outdoor living includes a 41’ x 15’ covered patio, ceiling fans, and a built-in grill area with Coyote grill and beverage refrigerator. Additional features include a circle driveway, stone and brick elevation, custom landscaping, decorative lighting, wrought iron fencing, oversized 3-car garage with epoxy floors, foam encapsulation insulation, 3-zone 16 SEER HVAC, and dual 50-gallon water heaters with recirculating pump.
Located in Denton County, City of Denton, with an Argyle mailing address.
For sale
Price cut: $100 (6/18)
$2,135,500
3516 Fairway Dr, Argyle, TX 76226
4beds
4,853sqft
Single Family Residence
Built in 2025
0.73 Acres Lot
$2,077,600 Zestimate®
$440/sqft
$63/mo HOA
What's special
Wrought iron fencingCircle drivewayStone and brick elevationTwo paneled dishwashersPella windowsPremium monogram appliancesCustom white oak cabinetry
- 193 days |
- 300 |
- 19 |
Zillow last checked:
Listing updated:
Listed by:
Shannon Johnson 0505808 817-881-7900,
Compass RE Texas, LLC 682-226-6938,
Matt Brock 0843783 940-395-8731,
Compass RE Texas, LLC
Source: NTREIS,MLS#: 21173577
Facts & features
Interior
Bedrooms & bathrooms
- Bedrooms: 4
- Bathrooms: 5
- Full bathrooms: 4
- 1/2 bathrooms: 1
Primary bedroom
- Features: Built-in Features, Closet Cabinetry, Ceiling Fan(s), Dual Sinks, Double Vanity, En Suite Bathroom, Garden Tub/Roman Tub, Walk-In Closet(s)
- Level: First
- Dimensions: 16 x 20
Dining room
- Features: Built-in Features
- Level: First
- Dimensions: 16 x 20
Kitchen
- Features: Built-in Features, Butler's Pantry, Dual Sinks, Granite Counters, Kitchen Island, Pantry, Sink, Walk-In Pantry
- Level: First
- Dimensions: 19 x 19
Living room
- Features: Fireplace
- Level: First
- Dimensions: 23 x 19
Living room
- Features: Built-in Features, Fireplace
- Level: First
- Dimensions: 23 x 23
Office
- Features: Built-in Features, Other
- Level: First
- Dimensions: 13 x 14
Heating
- Central, ENERGY STAR Qualified Equipment, Natural Gas
Cooling
- Central Air, ENERGY STAR Qualified Equipment, Multi Units
Appliances
- Included: Built-In Gas Range, Built-In Refrigerator, Convection Oven, Double Oven, Dryer, Dishwasher, Disposal, Gas Range, Microwave, Refrigerator, Vented Exhaust Fan, Wine Cooler
- Laundry: Washer Hookup, Dryer Hookup, ElectricDryer Hookup, GasDryer Hookup, Laundry in Utility Room
Features
- Built-in Features, Chandelier, Dry Bar, Decorative/Designer Lighting Fixtures, Double Vanity, Granite Counters, Kitchen Island, Open Floorplan, Pantry, Paneling/Wainscoting, Smart Home, Vaulted Ceiling(s), Wired for Data, Natural Woodwork, Walk-In Closet(s)
- Flooring: Hardwood, Marble, Tile
- Has basement: No
- Number of fireplaces: 1
- Fireplace features: Decorative, Double Sided, Family Room, Gas, Gas Log, See Through
Interior area
- Total interior livable area: 4,853 sqft
Video & virtual tour
Property
Parking
- Total spaces: 3
- Parking features: Circular Driveway, Concrete, Door-Multi, Direct Access, Driveway, Epoxy Flooring, Garage Faces Front, Garage, Garage Door Opener, Inside Entrance, Lighted, Oversized, Private, Garage Faces Side
- Attached garage spaces: 3
Features
- Levels: One
- Stories: 1
- Patio & porch: Covered
- Exterior features: Gas Grill, Outdoor Grill, Private Yard, Rain Gutters
- Pool features: None
- Fencing: Wood,Wrought Iron
Lot
- Size: 0.73 Acres
- Features: Back Yard, Hardwood Trees, Lawn, Landscaped, Subdivision, Sprinkler System
- Residential vegetation: Grassed, Partially Wooded
Details
- Parcel number: R990751
- Other equipment: Irrigation Equipment
Construction
Type & style
- Home type: SingleFamily
- Architectural style: Contemporary/Modern,Mediterranean,Detached
- Property subtype: Single Family Residence
- Attached to another structure: Yes
Materials
- Brick, Cedar, Rock, Stone
- Foundation: Slab
- Roof: Shingle
Condition
- Year built: 2025
Utilities & green energy
- Sewer: Public Sewer
- Water: Public
- Utilities for property: Electricity Available, Natural Gas Available, Sewer Available, Separate Meters, Water Available
Green energy
- Energy efficient items: Appliances, Construction, Doors, Thermostat, Windows
Community & HOA
Community
- Features: Community Mailbox, Curbs, Sidewalks
- Security: Security System, Carbon Monoxide Detector(s), Smoke Detector(s)
- Subdivision: Country Club Village Ph 3a
HOA
- Has HOA: Yes
- Services included: Maintenance Grounds
- HOA fee: $750 annually
- HOA name: Country Club Estates
- HOA phone: 972-989-7425
Location
- Region: Argyle
Financial & listing details
- Price per square foot: $440/sqft
- Annual tax amount: $3,772
- Date on market: 2/7/2026
- Cumulative days on market: 546 days
- Listing terms: Cash,Conventional
Estimated market value
$2,077,600
$1.97M - $2.18M
$6,000/mo
Price history
| Date | Event | Price |
|---|---|---|
| 6/18/2026 | Price change | $2,135,5000%$440/sqft |
Source: NTREIS #21173577 Report a problem | ||
| 5/7/2026 | Price change | $2,135,6000%$440/sqft |
Source: NTREIS #21173577 Report a problem | ||
| 3/23/2026 | Listed for sale | $2,135,700$440/sqft |
Source: NTREIS #21173577 Report a problem | ||
| 3/4/2026 | Contingent | $2,135,700$440/sqft |
Source: NTREIS #21173577 Report a problem | ||
| 2/7/2026 | Listed for sale | $2,135,700$440/sqft |
Source: NTREIS #21173577 Report a problem | ||
| 2/4/2026 | Listing removed | $2,135,700$440/sqft |
Source: NTREIS #20847162 Report a problem | ||
| 1/6/2026 | Price change | $2,135,7000%$440/sqft |
Source: NTREIS #20847162 Report a problem | ||
| 11/26/2025 | Price change | $2,135,8000%$440/sqft |
Source: NTREIS #20847162 Report a problem | ||
| 10/21/2025 | Price change | $2,135,9000%$440/sqft |
Source: NTREIS #20847162 Report a problem | ||
| 2/18/2025 | Listed for sale | $2,136,000$440/sqft |
Source: NTREIS #20847162 Report a problem | ||
Public tax history
Tax history is unavailable.
Monthly payment
Est. payment
Payment breakdown
Explore the cost of this home by adjusting the details. Changes won't be saved.Climate risks
Neighborhood: 76226
Nearby schools
GreatSchools rating
- 7/10Hilltop Elementary SchoolGrades: PK-5Distance: 1.3 mi
- 10/10Argyle Intermediate SchoolGrades: 6Distance: 1.6 mi
- 9/10Argyle High SchoolGrades: 9-12Distance: 5.4 mi
Schools provided by the listing agent
- Elementary: Hilltop
- Middle: Argyle
- High: Argyle
- District: Argyle ISD
Source: NTREIS. This data may not be complete. We recommend contacting the local school district to confirm school assignments for this home.
- $2,352,0005 bd6 ba5.1k sqft3512 Fairway Dr, Argyle, TX 76226New Construction

- $--4 bd4 ba4.7k sqft3520 Fairway Dr, Argyle, TX 76226Sold
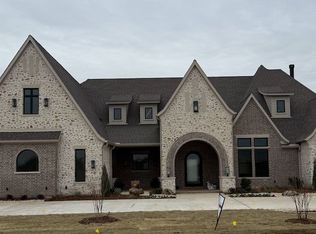
- $525,9003 bd2 ba2k sqft1521 1st St, Argyle, TX 76226Off Market
- $552,8003 bd2 ba2k sqft100 Cole Ct, Northlake, TX 76226Off Market
- $924,9004 bd4 ba3.5k sqft1529 7th St, aledo, TX 76226Off Market
- $296,7153 bd2 ba1.8k sqft800 Streetside Ln, Argyle, TX 76226Off Market
- $481,5003 bd2 ba1.8k sqft901 Parkside Dr, Argyle, TX 76226Off Market
- $2,429,0004 bd5 ba5.3k sqft3500 Fairway Dr, Denton, TX 76226For Sale
A local agent can set up tours, give advice and negotiate with sellers.
A local lender can help you make sure your offer is ready when you are.
Similar homes
- $2,429,0004 bd5 ba5.3k sqft3500 Fairway Dr, Denton, TX 76226For Sale
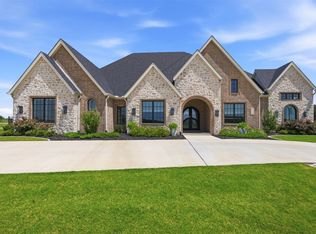 MLS ID #21313536, Shannon Johnson. NTREIS
 - $1,199,5004 bd5 ba4.4k sqft3305 Club View Dr, Argyle, TX 76226For Sale
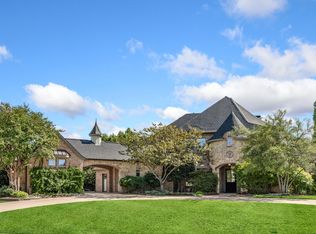 MLS ID #21187582, John Ellig. NTREIS
 - $1,925,0005 bd6 ba5.5k sqft1311 Appaloosa Cir, Bartonville, TX 76226For Sale
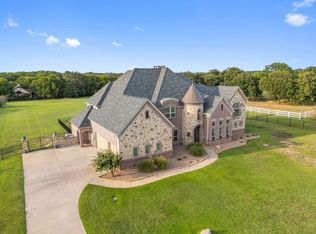 MLS ID #21239924, Elle Lugo. NTREIS
 - $2,599,9996 bd8 ba7.1k sqft963 Noble Champions Way, Bartonville, TX 76226For Sale
 MLS ID #21351999, Gina Mullen. NTREIS
 - $1,685,0004 bd4 ba3.7k sqft219 Kate Ct, Argyle, TX 76226For SaleMLS ID #21219782, Angela LaBounty. NTREIS
- $1,350,0005 bd6 ba4.8k sqft3101 Stardust Ln, Northlake, TX 76226For SaleMLS ID #21301062, Melanie Gresham. NTREIS
- $1,174,0004 bd4 ba4.3k sqft2924 Prairie View Dr, Northlake, TX 76226For SaleMLS ID #21194383, Jan Davis. NTREIS
- $2,595,0004 bd5 ba4.7k sqft200 Winnie Dr, Colleyville, TX 76034For SaleMLS ID #21355181, Laurie Wall. NTREIS
- $2,195,0006 bd6 ba5.4k sqft809 Lyndsey Way, Colleyville, TX 76034For SaleMLS ID #21337340, James Keoughan. NTREIS
- $1,575,0004 bd6 ba3.9k sqft2608 Southbay Cir, Argyle, TX 76226For SaleMLS ID #21278801, Randy White. NTREIS
- $1,260,0005 bd5 ba4k sqft508 Westcreek Ln, Northlake, TX 76226For SaleMLS ID #21312971, Jordyn Miller. NTREIS
- $2,390,0005 bd5 ba4.9k sqft4708 Summerhill Ct, Flower Mound, TX 75022For SaleMLS ID #21282207, Lindsay McDaniel. NTREIS
- $1,600,0004 bd5 ba4.5k sqft609 Picasso, Colleyville, TX 76034For SaleMLS ID #21357550, Sophie Diaz. NTREIS
- $1,069,0004 bd3 ba2.8k sqft3608 Stardust Ln, Northlake, TX 76226For SaleMLS ID #21274311, Beth Ross. NTREIS
- $2,150,0005 bd8 ba5k sqft3791 Marble Hill Rd, Frisco, TX 75034For SaleMLS ID #21213849, Jill Fugger. NTREIS
- $2,149,0004 bd4 ba4k sqft5807 Preston Way, Colleyville, TX 76034For SaleMLS ID #21280615, Ashley Moss. NTREIS
- $2,200,0005 bd5 ba6.1k sqft1204 Westwood Dr, Keller, TX 76262For SaleMLS ID #21310039, Tammy Melendez. NTREIS
- $2,395,0004 bd4 ba6k sqft521 W Waters Edge Way, Little Elm, TX 75068For SaleMLS ID #21233589, Shannon Patterson. NTREIS
- $1,385,0005 bd6 ba5k sqft7405 Canyon Point, Argyle, TX 76226For SaleMLS ID #21244510, Stacey Sauer. NTREIS
- $1,225,0004 bd5 ba3.7k sqft7108 Eagles Ridge Ct, Argyle, TX 76226For SaleMLS ID #21252029, Russell Rhodes. NTREIS
