Welcome to 3500 Fairway Drive, this one of a kind Carmen Custom Homes model home, where timeless architecture, exceptional craftsmanship, and elevated design come together in one extraordinary residence. Located in the prestigious Country Club Village and zoned to highly acclaimed Argyle ISD, this 5,359-square-foot showcase home offers luxury living at its finest.
Designed to impress, this single-story home features 4 spacious bedrooms, 4 full bathrooms, a powder bath, multiple living spaces, and thoughtfully curated designer finishes throughout. Every detail reflects Carmen Custom Homes' commitment to quality, from the soaring ceilings, rich hardwood flooring, exposed box beams, and designer lighting and plumbing fixtures.
The gourmet kitchen is the heart of the home, featuring top-of-the-line appliances, custom cabinetry, dual ovens, dual fridge and freezers, an oversized island with beautiful natural quartzite countertops, creating the perfect space for everyday living and effortless entertaining. The adjacent living and dining areas are filled with natural light from expansive windows and feature a stone accent wall in the dining room.
The primary suite offers luxury finishes throughout with plantation shutters, floor to ceiling tile in the bath, and an oversized walk-in closet. Each secondary bedroom features its own en-suite bath, walk in closets and off season hanging.
As Carmen Custom Homes' model home, this residence is filled with extensive upgrades and custom details rarely found in today's market. Seamlessly blending indoor and outdoor living with the enclosed and air conditioned back porch creates the ideal setting for entertaining or enjoying peaceful evenings at home.
Situated within Argyle's most desirable community, just minutes from golf, dining, shopping, and major commuting routes, this remarkable home offers an unparalleled opportunity to own a one of one home from Argyle's best custom home builder.
For sale
$2,429,000
3500 Fairway Dr, Denton, TX 76226
4beds
5,359sqft
:
Get pre-qualified$17,223/mo
Single Family Residence
Built in 2024
0.67 Acres Lot
$2,316,300 Zestimate®
$453/sqft
$63/mo HOA
What's special
Rich hardwood flooringMultiple living spacesThoughtfully curated designer finishesSoaring ceilingsOversized walk-in closetExposed box beamsGourmet kitchen
- 40 days |
- 268 |
- 16 |
Zillow last checked:
Listing updated:
Listed by:
Shannon Johnson 0505808 817-881-7900,
Compass RE Texas, LLC 682-226-6938,
Matt Brock 0843783 940-395-8731,
Compass RE Texas, LLC
Source: NTREIS,MLS#: 21313536
Facts & features
Interior
Bedrooms & bathrooms
- Bedrooms: 4
- Bathrooms: 5
- Full bathrooms: 4
- 1/2 bathrooms: 1
Primary bedroom
- Features: Dual Sinks, Double Vanity, En Suite Bathroom, Garden Tub/Roman Tub, Steam Shower, Walk-In Closet(s)
- Level: First
- Dimensions: 16 x 18
Dining room
- Level: First
- Dimensions: 17 x 12
Kitchen
- Features: Built-in Features, Dual Sinks, Eat-in Kitchen, Granite Counters, Kitchen Island, Pantry, Stone Counters, Sink, Walk-In Pantry
- Level: First
- Dimensions: 18 x 16
Living room
- Features: Fireplace
- Level: First
- Dimensions: 25 x 24
Heating
- Central, Electric, ENERGY STAR/ACCA RSI Qualified Installation, ENERGY STAR Qualified Equipment, Fireplace(s)
Cooling
- Central Air, Ceiling Fan(s), Electric, ENERGY STAR Qualified Equipment
Appliances
- Included: Some Gas Appliances, Built-In Gas Range, Built-In Refrigerator, Dishwasher, Electric Oven, Electric Water Heater, Disposal, Gas Oven, Gas Range, Microwave, Plumbed For Gas, Refrigerator, Some Commercial Grade, Vented Exhaust Fan
Features
- Wet Bar, Built-in Features, Chandelier, Cathedral Ceiling(s), Decorative/Designer Lighting Fixtures, Double Vanity, Eat-in Kitchen, Granite Counters, High Speed Internet, Kitchen Island, Open Floorplan, Pantry, Paneling/Wainscoting, Smart Home, Vaulted Ceiling(s), Natural Woodwork, Walk-In Closet(s), Wired for Sound
- Flooring: Hardwood, Marble, Tile
- Windows: Shutters, Window Coverings
- Has basement: No
- Number of fireplaces: 2
- Fireplace features: Decorative, Family Room, Gas, Gas Log, Living Room, Stone
Interior area
- Total interior livable area: 5,359 sqft
Video & virtual tour
Property
Parking
- Total spaces: 3
- Parking features: Circular Driveway, Concrete, Covered, Door-Multi, Direct Access, Driveway, Garage, Garage Door Opener, Kitchen Level, Oversized, Private, Garage Faces Side
- Attached garage spaces: 3
Features
- Levels: One
- Stories: 1
- Patio & porch: Covered
- Exterior features: Built-in Barbecue, Barbecue, Gas Grill, Lighting, Outdoor Grill, Private Entrance, Private Yard, Rain Gutters
- Pool features: None
- Fencing: Wrought Iron
Lot
- Size: 0.67 Acres
- Features: Back Yard, Corner Lot, Hardwood Trees, Lawn, Landscaped, Subdivision, Few Trees
Details
- Additional structures: None
- Parcel number: R990755
- Other equipment: None
Construction
Type & style
- Home type: SingleFamily
- Architectural style: Contemporary/Modern,Traditional,Detached
- Property subtype: Single Family Residence
- Attached to another structure: Yes
Materials
- Brick, Cedar, Rock, Stone
- Foundation: Slab
- Roof: Composition
Condition
- Year built: 2024
Utilities & green energy
- Sewer: Public Sewer
- Water: Public
- Utilities for property: Electricity Connected, Natural Gas Available, Sewer Available, Separate Meters, Water Available
Green energy
- Energy efficient items: Appliances, Construction, Doors, Insulation, Lighting, Roof, Windows
- Water conservation: Water-Smart Landscaping
Community & HOA
Community
- Features: Trails/Paths, Curbs, Sidewalks
- Security: Prewired, Security System, Carbon Monoxide Detector(s), Fire Alarm, Smoke Detector(s)
- Subdivision: Country Club Village Ph 3a
HOA
- Has HOA: Yes
- Services included: Association Management, Maintenance Grounds
- HOA fee: $750 annually
- HOA name: Country Club Estates
- HOA phone: 972-989-7425
Location
- Region: Denton
Financial & listing details
- Price per square foot: $453/sqft
- Annual tax amount: $12,189
- Date on market: 6/27/2026
- Cumulative days on market: 41 days
- Listing terms: Cash,Conventional,1031 Exchange,VA Loan
Estimated market value
$2,316,300
$2.20M - $2.43M
$5,960/mo
Price history
| Date | Event | Price |
|---|---|---|
| 6/27/2026 | Listed for sale | $2,429,000$453/sqft |
Source: NTREIS #21313536 Report a problem | ||
Public tax history
Tax history is unavailable.
Monthly payment
Est. payment
Payment breakdown
Explore the cost of this home by adjusting the details. Changes won't be saved.Climate risks
Neighborhood: 76226
Nearby schools
GreatSchools rating
- 7/10Hilltop Elementary SchoolGrades: PK-5Distance: 1.4 mi
- 10/10Argyle Intermediate SchoolGrades: 6Distance: 1.7 mi
- 9/10Argyle High SchoolGrades: 9-12Distance: 5.4 mi
Schools provided by the listing agent
- Elementary: Hilltop
- Middle: Argyle
- High: Argyle
- District: Argyle ISD
Source: NTREIS. This data may not be complete. We recommend contacting the local school district to confirm school assignments for this home.
- $19,6650.43 acresBrush Creek Rd, Argyle, TX 76226Off Market
- $1,009,1004 bd3 ba3k sqft3345 Club View Dr, Argyle, TX 76226Off Market
- $--4 bd5 ba3.4k sqft3341 Club View Dr, Argyle, TX 76226Sold

- $--4 bd4 ba4.3k sqft3316 Fairway Dr, Argyle, TX 76226Sold
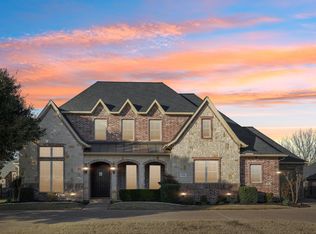
- $954,4004 bd3 ba3.4k sqft3313 Fairway Dr, Denton, TX 76226Off Market
- $--5 bd4 ba4.5k sqft3337 Club View Dr, Argyle, TX 76226Sold
- $--4 bd4 ba3.5k sqft3312 Fairway Dr, Argyle, TX 76226Sold
- $2,352,0005 bd6 ba5.1k sqft3512 Fairway Dr, Argyle, TX 76226New Construction
A local agent can set up tours, give advice and negotiate with sellers.
A local lender can help you make sure your offer is ready when you are.
Similar homes
- $2,135,5004 bd5 ba4.8k sqft3516 Fairway Dr, Argyle, TX 76226For Sale
 MLS ID #21173577, Shannon Johnson. NTREIS
 - $1,970,0005 bd6 ba5.5k sqft1311 Appaloosa Cir, Bartonville, TX 76226For Sale
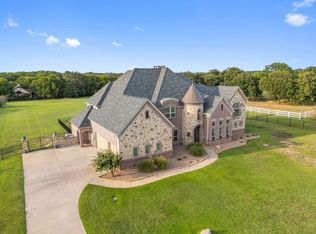 MLS ID #21239924, Elle Lugo. NTREIS
 - $2,390,0005 bd5 ba4.9k sqft4708 Summerhill Ct, Flower Mound, TX 75022For Sale
 MLS ID #21282207, Lindsay McDaniel. NTREIS
 - $2,135,9005 bd7 ba5.8k sqft4517 Montalcino Blvd, Flower Mound, TX 75022For Sale
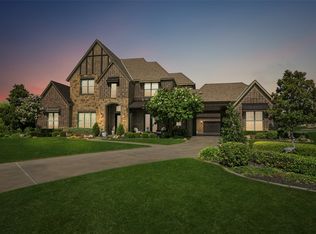 MLS ID #21316876, Debra Collins. NTREIS
 - $1,350,0005 bd6 ba4.8k sqft3101 Stardust Ln, Northlake, TX 76226For SaleMLS ID #21301062, Melanie Gresham. NTREIS
- $1,895,0006 bd6 ba7.5k sqft210 Canyon Oaks Dr, Argyle, TX 76226For SaleMLS ID #21284068, Shane Yarbrough. NTREIS
- $1,260,0005 bd5 ba4k sqft508 Westcreek Ln, Northlake, TX 76226For SaleMLS ID #21312971, Jordyn Miller. NTREIS
- $3,200,0005 bd8 ba6.1k sqft1401 Brian St, Argyle, TX 76226For SaleMLS ID #21209524, DeWayne Smart. NTREIS
- $2,995,0004 bd6 ba5.4k sqft5800 Pine Valley Dr, Flower Mound, TX 75022For SaleMLS ID #21255411, Ryan Streiff. NTREIS
- $2,999,9995 bd5 ba5.5k sqft8295 Mountain View Rd, Crossroads, TX 76227For SaleMLS ID #21347205, Zac Hamilton. NTREIS
- $1,720,0004 bd4 ba3.7k sqft219 Kate Ct, Argyle, TX 76226For SaleMLS ID #21219782, Angela LaBounty. NTREIS
- $2,280,0005 bd6 ba5.9k sqft812 Glen Abbey Dr, Southlake, TX 76092For SaleMLS ID #21314125, Yanlin Qian. NTREIS
- $2,200,0005 bd5 ba6.1k sqft1204 Westwood Dr, Keller, TX 76262For SaleMLS ID #21310039, Tammy Melendez. NTREIS
- $2,250,0006 bd7 ba5.9k sqft804 Jamestown Ln, Southlake, TX 76092For SaleMLS ID #21307162, Barbara Pantuso. NTREIS
- $1,899,0005 bd6 ba5.6k sqft967 Cimarron Rd, Frisco, TX 75036For SaleMLS ID #21344123, Christina White. NTREIS
- $1,499,0004 bd3 ba3.8k sqft5001 Forest Hill Cir, Flower Mound, TX 75028For SaleMLS ID #21340173, Marsha Crawford. NTREIS
- $2,790,0004 bd6 ba5.6k sqft5401 Barry Blvd, Flower Mound, TX 75022For SaleMLS ID #21270595, Heather Stevens. NTREIS
- $2,180,0004 bd5 ba5.2k sqft2101 Vail Rd, Southlake, TX 76092For SaleMLS ID #21276956, Jollete Ryon. NTREIS
- $1,799,0005 bd5 ba5.8k sqft2312 Top Rail Ln, Southlake, TX 76092For SaleMLS ID #21338709, Kristen Bangs. NTREIS
- $1,445,0005 bd6 ba5k sqft7405 Canyon Point, Argyle, TX 76226For SaleMLS ID #21244510, Stacey Sauer. NTREIS
