**Luxury Living at Its Finest – 3512 Fairway Dr, Argyle, TX**
Welcome to this exquisite 5-bedroom, 5.5-bathroom luxury home boasting 5,190 square feet of meticulously designed living space. Situated in Country Club Village where every house is unique.
Step inside to find true maple hardwood flooring throughout leading to a grand foyer and living room with an exposed brick wall and floor to ceiling stone fireplace. Oversized, soundproof, and dual-pane casement windows flood the home with natural light while ensuring peace and privacy.
The kitchen is a true showpiece, featuring a stunning 18-foot white oak arch framing the sink and windows overlooking the backyard. Designed for both function and style, it offers dual islands and dual sinks, a custom vent hood, and a 48-inch range. Additional highlights include a walk-in pantry, a dedicated prep kitchen with an extra oven and sink, glass-front cabinetry, and beautiful white oak cabinets.
The formal dining room provides the perfect space for hosting large gatherings. The home office offers a secluded space for productivity hidden behind a massive white oak barn door, and the spacious attic provides additional room for storage that is fully foam encapsulated.
Retreat to the luxurious primary ensuite, complete with a soaking tub, separate vanities, and a windowed bathroom that pours in natural light. The master bath connects to the massive walk in closet featuring a central island and connects directly to the utility room for easy access to the washer and dryer.
All secondary bed rooms include their own ensuite bathrooms and private closets with ample storage.
Don’t miss the opportunity to own this remarkable property that perfectly balances timeless design with modern living. Schedule your private showing today!
New construction
$2,352,000
3512 Fairway Dr, Argyle, TX 76226
5beds
5,190sqft
:
Get pre-qualified$16,824/mo
Single Family Residence
Built in 2025
0.75 Acres Lot
$2,259,900 Zestimate®
$453/sqft
$63/mo HOA
What's special
Grand foyerNatural lightCustom vent hoodWalk-in pantryGlass-front cabinetryBeautiful white oak cabinets
- 13 days |
- 50 |
- 3 |
Likely to sell faster than
Zillow last checked:
Listing updated:
Listed by:
Shannon Johnson 0505808 817-881-7900,
Compass RE Texas, LLC 682-226-6938,
Matt Brock 0843783 940-395-8731,
Compass RE Texas, LLC
Source: NTREIS,MLS#: 21313535
Facts & features
Interior
Bedrooms & bathrooms
- Bedrooms: 5
- Bathrooms: 6
- Full bathrooms: 5
- 1/2 bathrooms: 1
Primary bedroom
- Features: Closet Cabinetry, Dual Sinks, Double Vanity, En Suite Bathroom, Garden Tub/Roman Tub, Steam Shower, Walk-In Closet(s)
- Level: First
- Dimensions: 19 x 15
Dining room
- Features: Built-in Features
- Level: First
- Dimensions: 22 x 12
Game room
- Level: First
- Dimensions: 20 x 20
Kitchen
- Features: Built-in Features, Dual Sinks, Eat-in Kitchen, Granite Counters, Kitchen Island, Pantry, Stone Counters, Sink, Walk-In Pantry
- Level: First
- Dimensions: 29 x 18
Living room
- Features: Fireplace
- Level: First
- Dimensions: 22 x 24
Office
- Features: Built-in Features
- Level: First
- Dimensions: 14 x 15
Heating
- Central, ENERGY STAR/ACCA RSI Qualified Installation, ENERGY STAR Qualified Equipment, Humidity Control
Cooling
- Central Air, Ceiling Fan(s), Electric, ENERGY STAR Qualified Equipment, Humidity Control
Appliances
- Included: Some Gas Appliances, Built-In Gas Range, Built-In Refrigerator, Double Oven, Dishwasher, Electric Oven, Electric Water Heater, Gas Cooktop, Disposal, Gas Oven, Gas Range, Microwave, Plumbed For Gas, Refrigerator, Vented Exhaust Fan
- Laundry: Washer Hookup, Dryer Hookup, ElectricDryer Hookup, GasDryer Hookup, Laundry in Utility Room
Features
- Built-in Features, Chandelier, Cathedral Ceiling(s), Dry Bar, Decorative/Designer Lighting Fixtures, Double Vanity, Eat-in Kitchen, Granite Counters, High Speed Internet, Kitchen Island, Open Floorplan, Pantry, Paneling/Wainscoting, Smart Home, Vaulted Ceiling(s), Walk-In Closet(s), Wired for Sound
- Flooring: Hardwood, Tile, Wood
- Has basement: No
- Number of fireplaces: 1
- Fireplace features: Family Room, Gas, Gas Starter, Living Room, Stone
Interior area
- Total interior livable area: 5,190 sqft
Video & virtual tour
Property
Parking
- Total spaces: 3
- Parking features: Circular Driveway, Concrete, Covered, Door-Multi, Direct Access, Door-Single, Driveway, Epoxy Flooring, Garage Faces Front, Garage, Garage Door Opener, Kitchen Level, On Site, Oversized, Garage Faces Side
- Attached garage spaces: 3
Features
- Levels: Two
- Stories: 2
- Patio & porch: Patio, Covered
- Exterior features: Built-in Barbecue, Barbecue, Gas Grill, Lighting, Outdoor Grill, Private Yard, Rain Gutters
- Pool features: None
- Fencing: Fenced,Wood,Wrought Iron
Lot
- Size: 0.75 Acres
- Features: Back Yard, Hardwood Trees, Lawn, Landscaped, Subdivision, Sprinkler System, Few Trees
Details
- Parcel number: R990752
Construction
Type & style
- Home type: SingleFamily
- Architectural style: Contemporary/Modern,Traditional,Detached
- Property subtype: Single Family Residence
- Attached to another structure: Yes
Materials
- Brick, Cedar, Rock, Stone
- Foundation: Slab
- Roof: Shingle
Condition
- New construction: Yes
- Year built: 2025
Utilities & green energy
- Sewer: Public Sewer
- Water: Public
- Utilities for property: Electricity Available, Natural Gas Available, Sewer Available, Separate Meters, Water Available
Green energy
- Energy efficient items: Appliances, Construction, Doors, HVAC, Insulation, Lighting, Windows
Community & HOA
Community
- Features: Curbs, Sidewalks
- Security: Security System, Carbon Monoxide Detector(s), Fire Alarm, Smoke Detector(s)
- Subdivision: Country Club Vlg Ph 3
HOA
- Has HOA: Yes
- Services included: Maintenance Grounds
- HOA fee: $750 annually
- HOA name: Country Club Estates
- HOA phone: 972-989-7425
Location
- Region: Argyle
Financial & listing details
- Price per square foot: $453/sqft
- Annual tax amount: $3,811
- Date on market: 7/30/2026
- Cumulative days on market: 13 days
- Listing terms: Cash,Conventional,1031 Exchange,VA Loan
Estimated market value
$2,259,900
$2.15M - $2.37M
$6,089/mo
Price history
| Date | Event | Price |
|---|---|---|
| 7/30/2026 | Listed for sale | $2,352,000$453/sqft |
Source: NTREIS #21313535 Report a problem | ||
Public tax history
Tax history is unavailable.
Monthly payment
Est. payment
Payment breakdown
Explore the cost of this home by adjusting the details. Changes won't be saved.Climate risks
Neighborhood: 76226
Nearby schools
GreatSchools rating
- 7/10Hilltop Elementary SchoolGrades: PK-5Distance: 1.3 mi
- 10/10Argyle Intermediate SchoolGrades: 6Distance: 1.6 mi
- 9/10Argyle High SchoolGrades: 9-12Distance: 5.4 mi
Schools provided by the listing agent
- Elementary: Hilltop
- Middle: Argyle
- High: Argyle
- District: Argyle ISD
Source: NTREIS. This data may not be complete. We recommend contacting the local school district to confirm school assignments for this home.
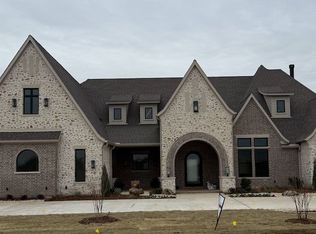
- $2,135,5004 bd5 ba4.8k sqft3516 Fairway Dr, Argyle, TX 76226For Sale

- $--4 bd4 ba4.7k sqft3520 Fairway Dr, Argyle, TX 76226Sold
- $296,7153 bd2 ba1.8k sqft800 Streetside Ln, Argyle, TX 76226Off Market
- $484,3003 bd2 ba1.8k sqft901 Parkside Dr, Argyle, TX 76226Off Market
- $537,1003 bd2 ba2k sqft1521 1st St, Argyle, TX 76226Off Market
- $569,6003 bd2 ba2k sqft100 Cole Ct, Northlake, TX 76226Off Market
- $946,6004 bd4 ba3.5k sqft1529 7th St, aledo, TX 76226Off Market
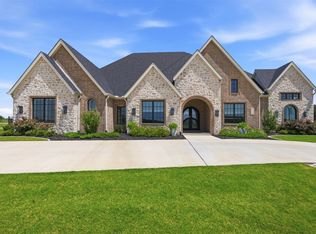
- $2,429,0004 bd5 ba5.3k sqft3500 Fairway Dr, Denton, TX 76226For Sale
A local agent can set up tours, give advice and negotiate with sellers.
A local lender can help you make sure your offer is ready when you are.
Similar homes
- $2,429,0004 bd5 ba5.3k sqft3500 Fairway Dr, Denton, TX 76226For Sale
 MLS ID #21313536, Shannon Johnson. NTREIS
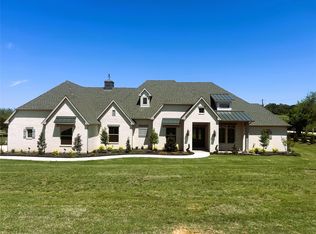
 - $1,459,0004 bd4 ba4.2k sqft9604 Hester Ln, Argyle, TX 76226For Sale
 MLS ID #20954050, Hudson Floyd. NTREIS
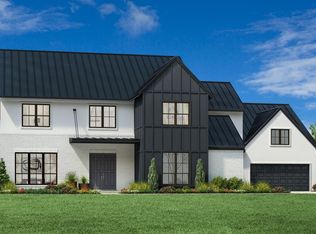
 - from $1,527,9955 bd7 ba6k sqftVianden Plan, Enclave at Hickory Hill, Argyle, TX 76226New Construction
 Toll Brothers Inc.
 - from $1,515,9955 bd7 ba5.5k sqftMiramare Plan, Enclave at Hickory Hill, Argyle, TX 76226New Construction
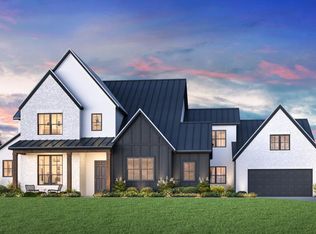 Toll Brothers Inc.
 - $1,199,9905 bd6 ba5k sqft1837 Wheatgrass Ln, Bartonville, TX 76226New ConstructionNTREIS
- from $1,289,9954 bd5 ba3.9k sqftChambord Plan, Enclave at Hickory Hill, Argyle, TX 76226New ConstructionToll Brothers Inc.
- $1,719,0005 bd6 ba4.3k sqft2700 Southbay Cir, Northlake, TX 76226New ConstructionMLS ID #21266683, Blake Sharp. NTREIS
- from $1,440,9955 bd7 ba5.1k sqftHeidelberg Plan, Enclave at Hickory Hill, Argyle, TX 76226New ConstructionToll Brothers Inc.
- $1,349,9905 bd6 ba4k sqft1409 Knox Meadow Ln, Northlake, TX 76226New ConstructionNTREIS
- from $1,180,9955 bd7 ba5.3k sqftKylemore Plan, Toll Brothers at Creek Meadows West, Northlake, TX 76226New ConstructionToll Brothers Inc.
- from $1,465,9955 bd7 ba5.3k sqftKylemore Plan, Enclave at Hickory Hill, Argyle, TX 76226New ConstructionToll Brothers Inc.
- $1,229,9904 bd5 ba4k sqft3108 Apple Creek Ln, Northlake, TX 76226New ConstructionNTREIS
- $1,385,0005 bd6 ba4.6k sqft1836 High Plains Trl, Bartonville, TX 76226New ConstructionMLS ID #21328327, Jimmy Franklin. NTREIS
- $1,299,9005 bd4 ba3.9k sqft3201 Dakota Dr, Northlake, TX 76226For SaleMLS ID #21151390, Ben Caballero. NTREIS
- from $1,697,9006 bd5 ba4.5k sqft7031 Plan, Furst Ranch, Argyle, TX 76226New ConstructionTradition Homes
- $1,199,9904 bd5 ba4.1k sqft3116 Apple Creek Ln, Northlake, TX 76226New ConstructionNTREIS
- $1,697,9006 bd10 ba5.7k sqft1828 High Plains Trl, Argyle, TX 76226New ConstructionTradition Homes
- $1,349,0004 bd4 ba4.3k sqft1804 High Plains Trl, Bartonville, TX 76226New ConstructionMLS ID #21340483, Jimmy Franklin. NTREIS
- from $1,270,9954 bd5 ba3.7k sqftBamburgh Plan, Enclave at Hickory Hill, Argyle, TX 76226New ConstructionToll Brothers Inc.
- from $1,198,9954 bd5 ba3.2k sqftAlnwick Plan, Enclave at Hickory Hill, Argyle, TX 76226New ConstructionToll Brothers Inc.
