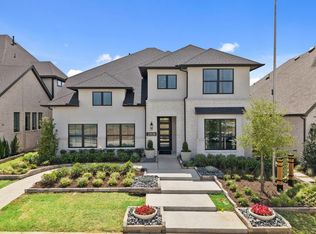
CUSTOM HOME BY PARTNERS IN BUILDING. THERE IS STILL TIME TO CUSTOMIZE THIS HOME! Experience luxury living in Furst Ranch with this thoughtfully designed 4,328-square-foot custom home, where timeless architecture meets modern functionality. Featuring four spacious bedrooms, four-and-a-half baths, and an open-concept layout, this home is designed for both everyday comfort and effortless entertaining. The main level includes a private office, elegant dining room, expansive family room, versatile flex space, and a dedicated media room that can be tailored to your lifestyle. Upstairs, a spacious loft creates the perfect gathering space alongside two secondary bedrooms, offering privacy and flexibility for family or guests. Nestled in the scenic beauty of Furst Ranch, this exceptional home delivers the best of luxury living in one of Argyle's most sought-after communities.
New construction
$1,349,000
1804 High Plains Trl, Bartonville, TX 76226
4beds
4,328sqft
Single Family Residence
Built in 2027
0.26 Acres Lot
$1,308,600 Zestimate®
$312/sqft
$163/mo HOA
What's special
Spacious loftPrivate officeFour spacious bedroomsFour-and-a-half bathsElegant dining roomVersatile flex spaceExpansive family room
- 22 days |
- 246 |
- 8 |
Likely to sell faster than
Zillow last checked:
Listing updated:
Listed by:
Jimmy Franklin 0317553,
James Franklin, Broker 281-347-2200
Source: NTREIS,MLS#: 21340483
Facts & features
Interior
Bedrooms & bathrooms
- Bedrooms: 4
- Bathrooms: 4
- Full bathrooms: 3
- 1/2 bathrooms: 1
Primary bedroom
- Features: Ceiling Fan(s), Double Vanity, Walk-In Closet(s)
- Level: First
- Dimensions: 17 x 16
Bedroom
- Level: Second
- Dimensions: 12 x 12
Bedroom
- Level: Second
- Dimensions: 12 x 12
Bonus room
- Level: First
- Dimensions: 12 x 16
Dining room
- Level: First
- Dimensions: 12 x 16
Kitchen
- Features: Built-in Features, Eat-in Kitchen, Kitchen Island, Pantry, Walk-In Pantry
- Level: First
- Dimensions: 12 x 22
Living room
- Level: First
- Dimensions: 20 x 22
Loft
- Level: Second
- Dimensions: 12 x 17
Media room
- Level: First
- Dimensions: 12 x 16
Office
- Level: First
- Dimensions: 12 x 12
Appliances
- Included: Double Oven, Dishwasher, Gas Cooktop, Disposal, Gas Oven, Microwave, Vented Exhaust Fan
- Laundry: Washer Hookup, Dryer Hookup, GasDryer Hookup, Laundry in Utility Room
Features
- Decorative/Designer Lighting Fixtures, Double Vanity, Eat-in Kitchen, Kitchen Island, Loft, Open Floorplan, Pantry, Walk-In Closet(s)
- Has basement: No
- Number of fireplaces: 1
- Fireplace features: Living Room
Interior area
- Total interior livable area: 4,328 sqft
Video & virtual tour
Property
Parking
- Total spaces: 6
- Parking features: Concrete, Driveway
- Attached garage spaces: 3
- Carport spaces: 3
Features
- Levels: Two
- Stories: 2
- Patio & porch: Covered
- Pool features: None
Lot
- Size: 0.26 Acres
Details
- Parcel number: 1076099
Construction
Type & style
- Home type: SingleFamily
- Architectural style: Contemporary/Modern,Detached
- Property subtype: Single Family Residence
- Attached to another structure: Yes
Materials
- Aluminum Siding, Brick, Stone Veneer
- Foundation: Slab
- Roof: Shingle
Condition
- New construction: Yes
- Year built: 2027
Community & HOA
Community
- Features: Community Mailbox, Curbs
- Security: Carbon Monoxide Detector(s), Smoke Detector(s)
- Subdivision: High Plains At Furst Ranch
HOA
- Has HOA: Yes
- Services included: Association Management
- HOA fee: $1,950 annually
- HOA name: Furst Ranch C/O Vcm
- HOA phone: 972-612-2303
Location
- Region: Bartonville
Financial & listing details
- Price per square foot: $312/sqft
- Date on market: 7/24/2026
Estimated market value
$1,308,600
$1.24M - $1.37M
$5,069/mo
Price history
| Date | Event | Price |
|---|---|---|
| 7/24/2026 | Listed for sale | $1,349,000$312/sqft |
Source: NTREIS #21340483 Report a problem | ||
Public tax history
Tax history is unavailable.
Monthly payment
Est. payment
Payment breakdown
Explore the cost of this home by adjusting the details. Changes won't be saved.Climate risks
Neighborhood: 76226
Nearby schools
GreatSchools rating
- 10/10Argyle South Elementary SchoolGrades: PK-5Distance: 1.2 mi
- 8/10Argyle Middle SchoolGrades: 7-8Distance: 2.2 mi
- 9/10Argyle High SchoolGrades: 9-12Distance: 0.9 mi
Schools provided by the listing agent
- Elementary: Argyle South
- Middle: Argyle
- High: Argyle
- District: Argyle ISD
Source: NTREIS. This data may not be complete. We recommend contacting the local school district to confirm school assignments for this home.
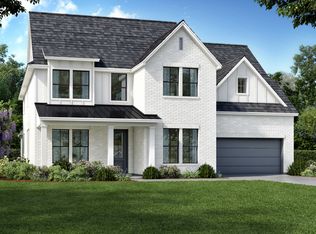
- from $799,0004 bd3 ba3.1k sqftAmes - SH 5254 Plan, Furst Ranch, Argyle, TX 76226New Construction
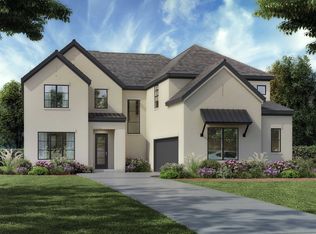
- from $849,0004 bd3 ba3.4k sqftConroe - SH 5248 Plan, Furst Ranch, Argyle, TX 76226New Construction
- from $829,0004 bd4 ba3.1k sqftPinehurst - SH 5423 Plan, Furst Ranch, Argyle, TX 76226New Construction

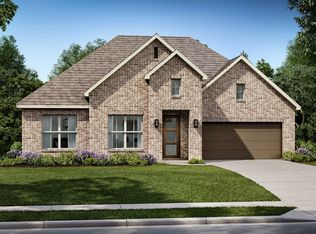
- from $769,0004 bd2 ba2.5k sqftGarner - 5429 Plan, Furst Ranch, Argyle, TX 76226New Construction
- from $884,0004 bd5 ba3.9k sqftLakeside - SH 5434 Plan, Furst Ranch, Argyle, TX 76226New Construction
- from $903,0004 bd5 ba4k sqftLakeport - SH 5430 Plan, Furst Ranch, Argyle, TX 76226New Construction
- from $889,0004 bd4 ba4k sqftRetreat - SH 5420 Plan, Furst Ranch, Argyle, TX 76226New Construction
- from $789,0004 bd3 ba2.8k sqftPrinceton - SH 5432 Plan, Furst Ranch, Argyle, TX 76226New Construction
A local agent can set up tours, give advice and negotiate with sellers.
A local lender can help you make sure your offer is ready when you are.
Similar homes
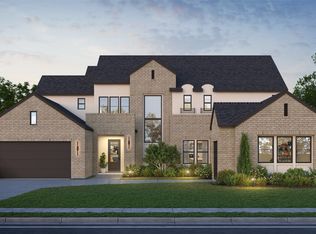
- $1,385,0005 bd6 ba4.6k sqft1836 High Plains Trl, Bartonville, TX 76226New Construction
 MLS ID #21328327, Jimmy Franklin. NTREIS
 - $1,474,0005 bd6 ba5.1k sqft1816 High Plains Trl, Bartonville, TX 76226New Construction
 MLS ID #21341101, Jimmy Franklin. NTREIS
 - $749,9904 bd4 ba3.2k sqft1844 Autumn Sage Dr, Argyle, TX 76226New Construction
 NTREIS
 - $774,9905 bd5 ba3.6k sqft1848 Autumn Sage Dr, Argyle, TX 76226New Construction
 NTREIS
 - $724,9904 bd3 ba3.2k sqft1716 Autumn Sage Dr, Argyle, TX 76226New ConstructionNTREIS
- from $1,180,9955 bd7 ba5.3k sqftKylemore Plan, Toll Brothers at Creek Meadows West, Northlake, TX 76226New ConstructionToll Brothers Inc.
- from $892,9004 bd3 ba3k sqftGRANBURY Plan, Furst Ranch, Argyle, TX 76226New ConstructionDrees Homes
- $1,348,0234 bd4 ba3.6k sqft5708 Legacy Park, Flower Mound, TX 75028For SaleMLS ID #21353479, Jimmy Rado. NTREIS
- from $1,026,9004 bd5 ba3.6k sqftGRANDVIEW Plan, Creek Meadows West, Northlake, TX 76226New ConstructionDrees Homes
- $739,9854 bd5 ba3.7k sqft2412 Cottonwood Mnr, Northlake, TX 76226New ConstructionNTREIS
- from $1,375,9955 bd5 ba5.2k sqftLuxembourg Plan, Dixon Estates, Flower Mound, TX 75028New ConstructionToll Brothers Inc.
- $1,149,9904 bd5 ba3.7k sqft801 Bella Casa Dr, Keller, TX 76248New ConstructionNTREIS
- $709,1204 bd3 ba3k sqft1605 Cedarberry Dr, Northlake, TX 76226New ConstructionNTREIS
- $1,499,9004 bd5 ba3.5k sqft701 Doppler Ct, Hurst, TX 76054New ConstructionNTREIS
- from $1,297,9004 bd5 ba3.7k sqft560A Plan, The Tribute 60', The Colony, TX 75056New ConstructionPerry Homes
- from $1,342,9004 bd5 ba4k sqft566A Plan, The Tribute 60', The Colony, TX 75056New ConstructionPerry Homes
- from $1,357,9004 bd5 ba3.9k sqft561A Plan, The Tribute 60', The Colony, TX 75056New ConstructionPerry Homes
- from $1,422,9004 bd4 ba3.3k sqft586A Plan, Adkins Park 70', Hurst, TX 76054New ConstructionPerry Homes
- $849,9005 bd5 ba3.9k sqft10008 Gray Fox Dr, Denton, TX 76205New ConstructionNTREIS
- from $727,9004 bd5 ba3.2k sqftOVERLOOK Plan, Landmark - Front Entry, Argyle, TX 76226New ConstructionDrees Homes
