Former Model Home. Home office with French doors set at entry. Formal dining room and game room with French doors frame extended entry. Family room with a sliding glass door and cast stone fireplace opens to morning area and kitchen. Kitchen hosts elongated island with built-in seating space. Primary suite includes bedroom with wall of windows. Dual vanities, freestanding tub, separate glass-enclosed shower and large walk-in closet in primary bath. All secondary bedrooms feature private baths. Soaring ceilings and large windows add to this generous four-bedroom design. Extended covered backyard patio with outdoor grill. Model home upgrades include accent paint, drapes, alarm system, sprinkler system, and additional landscaping. Mud room leads to three-car garage.
Pending
Price cut: $30K (9/21)
$1,469,900
701 Doppler Ct, Hurst, TX 76054
4beds
3,522sqft
Single Family Residence
Built in 2026
9,513 Square Feet Lot
$1,424,500 Zestimate®
$417/sqft
$83/mo HOA
What's special
Cast stone fireplaceFormal dining roomLarge windowsMorning areaThree-car garageSoaring ceilingsAdditional landscaping
- 74 days
- 78
- 0
Zillow last checked:
Listing updated:
Listed by:
Lee Jones 0439466 713-948-6666,
Perry Homes Realty LLC 713-948-6666
Source: NTREIS,MLS#: 21351564
Facts & features
Interior
Bedrooms & bathrooms
- Bedrooms: 4
- Bathrooms: 5
- Full bathrooms: 4
- 1/2 bathrooms: 1
Primary bedroom
- Features: Double Vanity, Separate Shower, Walk-In Closet(s)
- Level: First
- Dimensions: 18 x 15
Bedroom
- Features: Walk-In Closet(s)
- Level: First
- Dimensions: 15 x 11
Bedroom
- Features: Walk-In Closet(s)
- Level: First
- Dimensions: 13 x 12
Bedroom
- Features: Walk-In Closet(s)
- Level: Second
- Dimensions: 13 x 10
Primary bathroom
- Level: First
- Dimensions: 14 x 18
Breakfast room nook
- Level: First
- Dimensions: 12 x 19
Dining room
- Level: First
- Dimensions: 10 x 15
Game room
- Level: Second
- Dimensions: 18 x 13
Half bath
- Level: First
- Dimensions: 3 x 4
Kitchen
- Level: First
- Dimensions: 20 x 12
Living room
- Level: First
- Dimensions: 18 x 22
Mud room
- Level: First
- Dimensions: 4 x 5
Heating
- Central, Natural Gas
Cooling
- Central Air, Electric
Appliances
- Included: Dishwasher, Electric Oven, Gas Cooktop, Disposal, Microwave, Vented Exhaust Fan
Features
- Decorative/Designer Lighting Fixtures, Smart Home, Vaulted Ceiling(s), Walk-In Closet(s), Wired for Sound
- Flooring: Carpet, Ceramic Tile, Wood
- Has basement: No
- Number of fireplaces: 1
- Fireplace features: Decorative, Insert, Gas Starter, Other
Interior area
- Total interior livable area: 3,522 sqft
Video & virtual tour
Property
Parking
- Total spaces: 3
- Parking features: Garage Faces Front, Garage, Tandem
- Attached garage spaces: 3
Features
- Levels: One
- Stories: 1
- Patio & porch: Covered
- Exterior features: Private Yard, Rain Gutters
- Pool features: None
- Fencing: Back Yard,Wood
Lot
- Size: 9,513 Square Feet
- Dimensions: 70 x 136
- Features: Cul-De-Sac, Greenbelt, Landscaped, Subdivision, Sprinkler System, Few Trees
Details
- Parcel number: 43184092
Construction
Type & style
- Home type: SingleFamily
- Architectural style: Traditional,Detached
- Property subtype: Single Family Residence
Materials
- Brick
- Foundation: Slab
- Roof: Composition
Condition
- Under Construction
- New construction: Yes
- Year built: 2026
Utilities & green energy
- Sewer: Public Sewer
- Water: Public
- Utilities for property: Sewer Available, Underground Utilities, Water Available
Green energy
- Energy efficient items: Appliances, Rain/Freeze Sensors, Thermostat, Water Heater, Windows
- Indoor air quality: Ventilation
- Water conservation: Low-Flow Fixtures, Water-Smart Landscaping
Community & HOA
Community
- Features: Community Mailbox, Curbs, Sidewalks
- Security: Prewired, Security System, Carbon Monoxide Detector(s), Fire Alarm, Smoke Detector(s)
- Subdivision: Adkins Park
HOA
- Has HOA: Yes
- Amenities included: Maintenance Front Yard
- Services included: All Facilities, Maintenance Grounds
- HOA fee: $1,000 annually
- HOA name: Secure Association Management
- HOA phone: 940-497-7328
Location
- Region: Hurst
Financial & listing details
- Price per square foot: $417/sqft
- Tax assessed value: $74,911
- Annual tax amount: $1,618
- Date on market: 8/5/2026
- Cumulative days on market: 73 days
- Listing terms: Cash,Conventional,FHA,VA Loan
Estimated market value
$1,424,500
$1.35M - $1.50M
$4,278/mo
Price history
| Date | Event | Price |
|---|---|---|
| 9/23/2026 | Pending sale | $1,469,900$417/sqft |
Source: NTREIS #21351564 Report a problem | ||
| 9/21/2026 | Price change | $1,469,900-2%$417/sqft |
Source: NTREIS #21351564 Report a problem | ||
| 8/14/2026 | Price change | $1,499,900-17.4%$426/sqft |
Source: NTREIS #21351564 Report a problem | ||
| 8/5/2026 | Listed for sale | $1,816,900$516/sqft |
Source:  Perry Homes Report a problem | ||
Public tax history
| Year | Property taxes | Tax assessment |
|---|---|---|
| 2025 | $1,618 | $74,911 |
Find assessor info on the county website
Monthly payment
Est. payment
Payment breakdown
Explore the cost of this home by adjusting the details. Changes won't be saved.Climate risks
Neighborhood: 76054
Nearby schools
Schools provided by the listing agent
- Elementary: Liberty
- Middle: Keller,Bear Creek
- High: Keller
- District: Keller ISD
Source: NTREIS. This data may not be complete. We recommend contacting the local school district to confirm school assignments for this home.
- from $1,488,9005 bd6 ba3.9k sqft561A Plan, Adkins Park 70', Hurst, TX 76054New Construction

- from $1,484,9005 bd6 ba4.9k sqft651A Plan, Adkins Park 70', Hurst, TX 76054New Construction
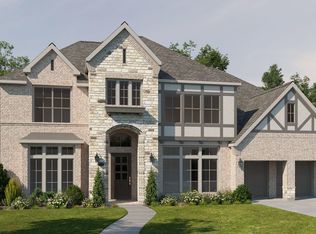
- $962,3004 bd5 ba3.6k sqft3521 Stealth Run, Hurst, TX 76054Off Market

- $1,164,5005 bd7 ba4.9k sqft3404 Osprey Dr, Hurst, TX 76054Off Market
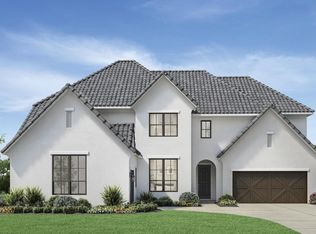
Similar homes
- $1,384,9005 bd6 ba4.9k sqft3508 Osprey Dr, Hurst, TX 76054New Construction
 NTREIS
- from $1,488,9005 bd6 ba3.9k sqft561A Plan, Adkins Park 70', Hurst, TX 76054New ConstructionPerry Homes
- $1,288,9005 bd6 ba3.9k sqft3412 Osprey Dr, Hurst, TX 76054New Construction
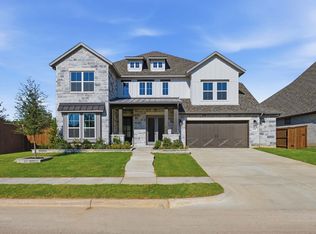 NTREIS
- from $1,484,9005 bd6 ba4.9k sqft651A Plan, Adkins Park 70', Hurst, TX 76054New ConstructionPerry Homes
