NEW CUSTOM HOME BY PARTNERS IN BUILDING. THERE IS STILL TIME TO CUSTOMIZE THIS HOME! Blending timeless Spanish Eclectic architecture with thoughtfully designed living spaces, this stunning 5,193-square-foot home offers luxury and flexibility in the heart of Furst Ranch. With five bedrooms, five-and-a-half baths, and a three-car garage, the home is centered around an inviting open-concept kitchen, spacious family room, and elegant dining area, creating the perfect setting for everyday living and entertaining. A private office provides a quiet workspace, while two game rooms offer endless opportunities for recreation and relaxation. The attached in-law suite features its own living area, private bedroom, and full bath, making it ideal for multigenerational living or long-term guests. A charming front courtyard and expansive covered back patio extend the living space outdoors, completing this exceptional custom home in one of Argyle's premier luxury communities.
New construction
$1,474,000
1816 High Plains Trl, Bartonville, TX 76226
5beds
5,193sqft
Single Family Residence
Built in 2027
10,558 Square Feet Lot
$1,433,100 Zestimate®
$284/sqft
$163/mo HOA
What's special
Timeless spanish eclectic architectureCharming front courtyardPrivate officeSpacious family roomFive bedroomsFive-and-a-half bathsThree-car garage
- 25 days |
- 357 |
- 12 |
Likely to sell faster than
Zillow last checked:
Listing updated:
Listed by:
Jimmy Franklin 0317553,
James Franklin, Broker 281-347-2200
Source: NTREIS,MLS#: 21341101
Facts & features
Interior
Bedrooms & bathrooms
- Bedrooms: 5
- Bathrooms: 6
- Full bathrooms: 5
- 1/2 bathrooms: 1
Primary bedroom
- Features: Ceiling Fan(s), Double Vanity, Walk-In Closet(s)
- Level: First
- Dimensions: 21 x 15
Bedroom
- Level: Second
- Dimensions: 12 x 16
Bedroom
- Level: Second
- Dimensions: 13 x 13
Bedroom
- Level: Second
- Dimensions: 15 x 13
Dining room
- Level: First
- Dimensions: 12 x 16
Game room
- Level: First
- Dimensions: 18 x 14
Game room
- Level: Second
- Dimensions: 24 x 16
Other
- Level: First
- Dimensions: 20 x 21
Kitchen
- Features: Built-in Features, Eat-in Kitchen, Kitchen Island, Pantry, Walk-In Pantry
- Level: First
- Dimensions: 18 x 18
Living room
- Features: Ceiling Fan(s), Fireplace
- Level: First
- Dimensions: 18 x 16
Office
- Level: First
- Dimensions: 14 x 10
Appliances
- Included: Double Oven, Dishwasher, Gas Cooktop, Disposal, Gas Oven, Microwave, Vented Exhaust Fan
- Laundry: Washer Hookup, Dryer Hookup, GasDryer Hookup, Laundry in Utility Room
Features
- Decorative/Designer Lighting Fixtures, Double Vanity, Eat-in Kitchen, In-Law Floorplan, Kitchen Island, Open Floorplan, Pantry, Walk-In Closet(s)
- Has basement: No
- Number of fireplaces: 1
- Fireplace features: Living Room
Interior area
- Total interior livable area: 5,193 sqft
Video & virtual tour
Property
Parking
- Total spaces: 6
- Parking features: Concrete, Driveway
- Attached garage spaces: 3
- Carport spaces: 3
Features
- Levels: Two
- Stories: 2
- Pool features: None
Lot
- Size: 10,558 Square Feet
Details
- Parcel number: 1076096
Construction
Type & style
- Home type: SingleFamily
- Architectural style: Contemporary/Modern,Detached
- Property subtype: Single Family Residence
- Attached to another structure: Yes
Materials
- Foundation: Slab
- Roof: Metal,Mixed,Shingle
Condition
- New construction: Yes
- Year built: 2027
Utilities & green energy
- Sewer: Public Sewer
- Water: Public
- Utilities for property: Sewer Available, Water Available
Community & HOA
Community
- Features: Community Mailbox, Curbs, Sidewalks
- Security: Carbon Monoxide Detector(s), Smoke Detector(s)
- Subdivision: High Plains At Furst Ranch
HOA
- Has HOA: Yes
- Services included: Association Management
- HOA fee: $1,950 annually
- HOA name: Furst Ranch C/O Vcm
- HOA phone: 972-612-2303
Location
- Region: Bartonville
Financial & listing details
- Price per square foot: $284/sqft
- Date on market: 7/24/2026
- Cumulative days on market: 26 days
Estimated market value
$1,433,100
$1.36M - $1.50M
$6,021/mo
Price history
| Date | Event | Price |
|---|---|---|
| 7/24/2026 | Listed for sale | $1,474,000$284/sqft |
Source: NTREIS #21341101 Report a problem | ||
Public tax history
Tax history is unavailable.
Monthly payment
Est. payment
Payment breakdown
Explore the cost of this home by adjusting the details. Changes won't be saved.Climate risks
Neighborhood: 76226
Nearby schools
GreatSchools rating
- 10/10Argyle South Elementary SchoolGrades: PK-5Distance: 1.2 mi
- 8/10Argyle Middle SchoolGrades: 7-8Distance: 2.2 mi
- 9/10Argyle High SchoolGrades: 9-12Distance: 0.9 mi
Schools provided by the listing agent
- Elementary: Argyle South
- Middle: Argyle
- High: Argyle
- District: Argyle ISD
Source: NTREIS. This data may not be complete. We recommend contacting the local school district to confirm school assignments for this home.
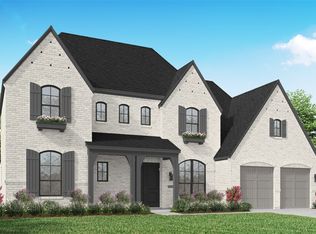
- $1,288,8554 bd7 ba4.3k sqft1821 Wheatgrass Ln, Argyle, TX 76226Pending
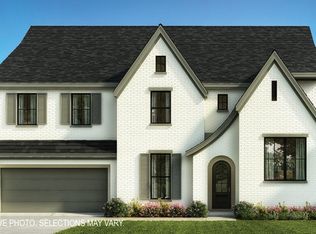
- $1,050,0005 bd6 ba4.6k sqft1829 Acoma Way, Bartonville, TX 76226New Construction
- $1,697,9006 bd10 ba5.7k sqft1828 High Plains Trl, Argyle, TX 76226New Construction

- $1,349,0004 bd4 ba4.3k sqft1804 High Plains Trl, Bartonville, TX 76226New Construction

- $1,069,9904 bd5 ba3.3k sqft1820 Wheatgrass Ln, Bartonville, TX 76226New Construction
- $1,119,9905 bd6 ba4.2k sqft1833 Wheatgrass Ln, Bartonville, TX 76226New Construction
- $1,199,9905 bd6 ba5k sqft1837 Wheatgrass Ln, Bartonville, TX 76226New Construction
- $1,120,3005 bd6 ba4.6k sqft1824 Wheatgrass Ln, Bartonville, TX 76226Off Market
A local agent can set up tours, give advice and negotiate with sellers.
A local lender can help you make sure your offer is ready when you are.
Similar homes
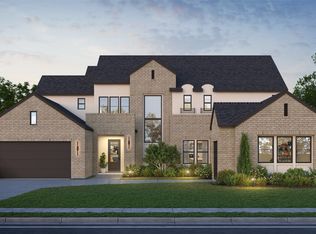
- $1,385,0005 bd6 ba4.6k sqft1836 High Plains Trl, Bartonville, TX 76226New Construction
 MLS ID #21328327, Jimmy Franklin. NTREIS
 - $1,349,0004 bd4 ba4.3k sqft1804 High Plains Trl, Bartonville, TX 76226New ConstructionMLS ID #21340483, Jimmy Franklin. NTREIS
- from $1,019,9005 bd5 ba4.5k sqftBRIARGATE Plan, Furst Ranch, Argyle, TX 76226New Construction
 Drees Homes
 - $1,849,0004 bd5 ba3.7k sqft3008 Creek Meadow Ln, Northlake, TX 76226New Construction
 NTREIS
 - $819,5685 bd6 ba3.6k sqft1816 Salt Grass Dr, Argyle, TX 76226New ConstructionCoventry Homes
- $834,5635 bd6 ba3.6k sqft1837 Salt Grass Dr, Argyle, TX 76226New ConstructionCoventry Homes
- $999,0004 bd6 ba3.8k sqft1812 Acoma Way, Argyle, TX 76226New ConstructionNTREIS
- $779,9905 bd5 ba3.6k sqft1848 Autumn Sage Dr, Argyle, TX 76226New ConstructionNTREIS
- $754,9904 bd4 ba3.2k sqft1844 Autumn Sage Dr, Argyle, TX 76226New ConstructionNTREIS
- from $1,010,9004 bd5 ba4k sqftGRANTLEY Plan, Furst Ranch, Argyle, TX 76226New ConstructionDrees Homes
- $925,0004 bd3 ba3k sqft1816 Acoma Way, Argyle, TX 76226New ConstructionNTREIS
- from $993,9004 bd4 ba4k sqftSOMERVILLE Plan, Furst Ranch, Argyle, TX 76226New ConstructionDrees Homes
- $806,8535 bd6 ba3.6k sqft1812 Sandbur Ln, Argyle, TX 76226New ConstructionCoventry Homes
- from $1,160,9955 bd7 ba5.1k sqftHeidelberg Plan, Toll Brothers at Creek Meadows West, Northlake, TX 76226New ConstructionToll Brothers Inc.
- from $933,9004 bd5 ba3.2k sqftOVERLOOK Plan, Furst Ranch, Argyle, TX 76226New ConstructionDrees Homes
- from $1,494,9955 bd5 ba5.8k sqftSorraia Plan, Dixon Estates, Flower Mound, TX 75028New ConstructionToll Brothers Inc.
- from $892,9004 bd3 ba3k sqftGRANBURY Plan, Furst Ranch, Argyle, TX 76226New ConstructionDrees Homes
- from $963,9004 bd4 ba3.5k sqftBROOKDALE II Plan, Furst Ranch, Argyle, TX 76226New ConstructionDrees Homes
- from $762,9905 bd6 ba4.2k sqftMulberry Plan, The Ridge at Northlake 70s, Northlake, TX 76226New ConstructionTaylor Morrison
- from $777,9905 bd5 ba4.4k sqftMagnolia Plan, The Ridge at Northlake 70s, Northlake, TX 76226New ConstructionTaylor Morrison
