NEW CUSTOM HOME BY PARTNERS IN BUILDING. Experience luxury living in the heart of Furst Ranch with this stunning 4,618-square-foot custom home, designed for both everyday comfort and exceptional entertaining. Set within one of North Texas' most anticipated master-planned communities, this two-story residence offers five spacious bedrooms, five-and-a-half baths, and a split three-car garage with separate single-car bay.
A welcoming front courtyard creates a memorable first impression, leading into an open, light-filled interior where sophisticated design meets functional living. The first-floor flex room offers endless possibilities as a home office, lounge, fitness space, or playroom. The private primary suite is a true retreat, complete with luxurious his-and-hers walk-in closets and a spa-inspired bath.
Upstairs, a generous game room provides the perfect gathering space for family and guests, while each secondary bedroom offers its own private bath for added comfort and privacy.
Beyond the home, enjoy the unmatched lifestyle of Furst Ranch, where miles of scenic trails, expansive parks, planned resort-style amenities, and a vibrant community atmosphere create an exceptional place to call home. Ideally located near shopping, dining, and top-rated Argyle ISD schools, Furst Ranch offers the perfect balance of peaceful Texas living and everyday convenience.
New construction
$1,385,000
1836 High Plains Trl, Bartonville, TX 76226
5beds
4,618sqft
Single Family Residence
Built in 2026
0.29 Acres Lot
$1,347,800 Zestimate®
$300/sqft
$163/mo HOA
What's special
Welcoming front courtyardFive spacious bedroomsFive-and-a-half bathsLuxurious his-and-hers walk-in closetsFirst-floor flex roomGenerous game roomOpen light-filled interior
- 38 days |
- 139 |
- 3 |
Zillow last checked:
Listing updated:
Listed by:
Jimmy Franklin 0317553,
James Franklin, Broker 281-347-2200
Source: NTREIS,MLS#: 21328327
Facts & features
Interior
Bedrooms & bathrooms
- Bedrooms: 5
- Bathrooms: 6
- Full bathrooms: 5
- 1/2 bathrooms: 1
Primary bedroom
- Features: Double Vanity, Walk-In Closet(s)
- Level: First
- Dimensions: 20 x 14
Bedroom
- Level: First
- Dimensions: 12 x 12
Bedroom
- Level: Second
- Dimensions: 12 x 14
Bedroom
- Level: Second
- Dimensions: 13 x 11
Bedroom
- Level: Second
- Dimensions: 14 x 12
Bonus room
- Level: First
- Dimensions: 17 x 13
Game room
- Level: Second
- Dimensions: 14 x 22
Kitchen
- Features: Built-in Features, Eat-in Kitchen, Kitchen Island, Pantry, Walk-In Pantry
- Level: First
- Dimensions: 16 x 22
Living room
- Features: Ceiling Fan(s), Fireplace
- Level: First
- Dimensions: 19 x 22
Office
- Level: First
- Dimensions: 11 x 12
Appliances
- Included: Double Oven, Dishwasher, Gas Cooktop, Disposal, Gas Oven, Microwave
- Laundry: Washer Hookup, Dryer Hookup, GasDryer Hookup
Features
- Chandelier, Decorative/Designer Lighting Fixtures, Double Vanity, Eat-in Kitchen, Kitchen Island, Open Floorplan, Pantry, Walk-In Closet(s)
- Has basement: No
- Number of fireplaces: 1
- Fireplace features: Living Room
Interior area
- Total interior livable area: 4,618 sqft
Video & virtual tour
Property
Parking
- Total spaces: 6
- Parking features: Concrete, Driveway
- Attached garage spaces: 3
- Carport spaces: 3
Features
- Levels: Two
- Stories: 2
- Pool features: None
Lot
- Size: 0.29 Acres
Details
- Parcel number: 1076091
Construction
Type & style
- Home type: SingleFamily
- Architectural style: Contemporary/Modern,Detached
- Property subtype: Single Family Residence
- Attached to another structure: Yes
Materials
- Brick, Stucco
- Foundation: Slab
- Roof: Composition
Condition
- New construction: Yes
- Year built: 2026
Utilities & green energy
- Sewer: Public Sewer
- Water: Public
- Utilities for property: Sewer Available, Water Available
Community & HOA
Community
- Features: Community Mailbox, Curbs
- Security: Carbon Monoxide Detector(s), Smoke Detector(s)
- Subdivision: High Plains At Furst Ranch
HOA
- Has HOA: Yes
- Services included: Association Management
- HOA fee: $1,950 annually
- HOA name: Furst Ranch C/O Vcm
- HOA phone: 972-612-2303
Location
- Region: Bartonville
Financial & listing details
- Price per square foot: $300/sqft
- Date on market: 7/11/2026
- Cumulative days on market: 39 days
Estimated market value
$1,347,800
$1.28M - $1.42M
$5,520/mo
Price history
| Date | Event | Price |
|---|---|---|
| 7/11/2026 | Listed for sale | $1,385,000$300/sqft |
Source: NTREIS #21328327 Report a problem | ||
Public tax history
Tax history is unavailable.
Monthly payment
Est. payment
Payment breakdown
Explore the cost of this home by adjusting the details. Changes won't be saved.Climate risks
Neighborhood: 76226
Nearby schools
GreatSchools rating
- 10/10Argyle South Elementary SchoolGrades: PK-5Distance: 1.2 mi
- 8/10Argyle Middle SchoolGrades: 7-8Distance: 2.1 mi
- 9/10Argyle High SchoolGrades: 9-12Distance: 0.9 mi
Schools provided by the listing agent
- Elementary: Argyle South
- Middle: Argyle
- High: Argyle
- District: Argyle ISD
Source: NTREIS. This data may not be complete. We recommend contacting the local school district to confirm school assignments for this home.
- $1,697,9006 bd10 ba5.7k sqft1828 High Plains Trl, Argyle, TX 76226New Construction

- $1,099,9904 bd5 ba3.8k sqft1841 Wheatgrass Ln, Bartonville, TX 76226New Construction

- $1,199,9905 bd6 ba5k sqft1837 Wheatgrass Ln, Bartonville, TX 76226New Construction

- $1,119,9905 bd6 ba4.2k sqft1833 Wheatgrass Ln, Bartonville, TX 76226New Construction
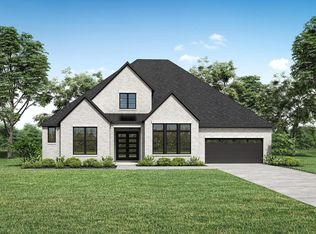
- $1,050,0005 bd6 ba4.6k sqft1829 Acoma Way, Bartonville, TX 76226New Construction
- $1,243,1545 bd8 ba4.4k sqft1836 Wheatgrass Ln, Argyle, TX 76226Pending
- $1,100,9004 bd6 ba3.4k sqft1832 Wheatgrass Ln, Argyle, TX 76226New Construction
- $1,120,3005 bd6 ba4.6k sqft1824 Wheatgrass Ln, Bartonville, TX 76226Off Market
A local agent can set up tours, give advice and negotiate with sellers.
A local lender can help you make sure your offer is ready when you are.
Similar homes
- $1,349,0004 bd4 ba4.3k sqft1804 High Plains Trl, Bartonville, TX 76226New Construction
 MLS ID #21340483, Jimmy Franklin. NTREIS
 - $1,474,0005 bd6 ba5.1k sqft1816 High Plains Trl, Bartonville, TX 76226New Construction
 MLS ID #21341101, Jimmy Franklin. NTREIS
 - $1,050,0005 bd6 ba4.6k sqft1829 Acoma Way, Bartonville, TX 76226New Construction
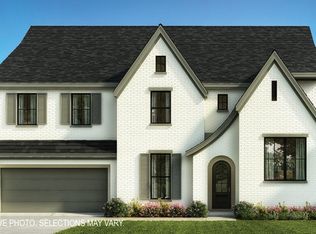 Shaddock Homes
 - $754,9904 bd4 ba3.2k sqft1844 Autumn Sage Dr, Argyle, TX 76226New Construction
 NTREIS
 - from $1,180,9955 bd7 ba5.3k sqftKylemore Plan, Toll Brothers at Creek Meadows West, Northlake, TX 76226New ConstructionToll Brothers Inc.
- $724,9904 bd3 ba3.2k sqft1716 Autumn Sage Dr, Argyle, TX 76226New ConstructionNTREIS
- from $892,9004 bd3 ba3k sqftGRANBURY Plan, Furst Ranch, Argyle, TX 76226New ConstructionDrees Homes
- $1,358,4895 bd5 ba4.5k sqft5604 Legacy Park, Flower Mound, TX 75028For SaleMLS ID #21323631, Jimmy Rado. NTREIS
- $1,348,0234 bd4 ba3.6k sqft5708 Legacy Park, Flower Mound, TX 75028For SaleMLS ID #21353479, Jimmy Rado. NTREIS
- from $1,375,9955 bd5 ba5.2k sqftLuxembourg Plan, Dixon Estates, Flower Mound, TX 75028New ConstructionToll Brothers Inc.
- $739,9854 bd5 ba3.7k sqft2412 Cottonwood Mnr, Northlake, TX 76226New ConstructionNTREIS
- $1,441,9005 bd6 ba4.9k sqft3508 Osprey Dr, Hurst, TX 76054New ConstructionNTREIS
- $1,488,9005 bd6 ba3.9k sqft3412 Osprey Dr, Hurst, TX 76054New ConstructionNTREIS
- from $1,441,9005 bd6 ba4.9k sqft651A Plan, Adkins Park 70', Hurst, TX 76054New ConstructionPerry Homes
- $1,149,9904 bd5 ba3.7k sqft801 Bella Casa Dr, Keller, TX 76248New ConstructionNTREIS
- from $1,001,9904 bd4 ba3.5k sqftCoolidge Plan, Whyburn Manor Series, Flower Mound, TX 75028New ConstructionDavid Weekley Homes
- $1,499,9004 bd5 ba3.5k sqft701 Doppler Ct, Hurst, TX 76054New ConstructionNTREIS
- $849,9005 bd5 ba3.9k sqft10008 Gray Fox Dr, Denton, TX 76205New ConstructionNTREIS
- $869,0005 bd6 ba3.5k sqft8100 Lacey Oak Ln, Denton, TX 76207New ConstructionNTREIS
- $1,499,9005 bd6 ba4.2k sqft713 Huey Ct, Hurst, TX 76054New ConstructionNTREIS
