Refined, warm, and wonderfully livable — The Chancery is a home that feels as beautiful as it looks. Spanning up to 4,862 square feet, this five-bedroom, four-and-a-half-bath retreat was designed for families who refuse to choose between elegance and comfort.
The family room, sunroom, kitchen, and dining area weave together into a space made for gathering — morning coffee, Sunday dinners, and everything in between. The first-floor Owner's Retreat is a peaceful haven, while upstairs, three additional bedrooms, a retreat space, and an open loft offer room for every chapter of life.
With a dedicated study, a 3-car garage, and optional upgrades like a wall fireplace and TV room, The Chancery is simply where life gets better.
For sale
Price increase: $10K (9/2)
$1,391,459
5604 Legacy Park, Flower Mound, TX 75028
5beds
4,576sqft
Single Family Residence
Built in 2026
0.34 Acres Lot
$1,366,200 Zestimate®
$304/sqft
$83/mo HOA
What's special
Dedicated studyFive-bedroom four-and-a-half-bath retreat
- 104 days
- 188
- 10
Zillow last checked:
Listing updated:
Listed by:
Jimmy Rado 0221720 877-933-5539,
David M. Weekley 877-933-5539
Source: NTREIS,MLS#: 21323631
Facts & features
Interior
Bedrooms & bathrooms
- Bedrooms: 5
- Bathrooms: 5
- Full bathrooms: 4
- 1/2 bathrooms: 1
Primary bedroom
- Level: First
- Dimensions: 17 x 17
Bedroom
- Level: First
- Dimensions: 11 x 14
Bedroom
- Level: Second
- Dimensions: 11 x 14
Bedroom
- Level: Second
- Dimensions: 11 x 14
Bonus room
- Level: First
- Dimensions: 11 x 15
Dining room
- Level: First
- Dimensions: 12 x 16
Game room
- Level: Second
- Dimensions: 12 x 12
Kitchen
- Level: First
- Dimensions: 1 x 1
Living room
- Features: Fireplace
- Level: First
- Dimensions: 22 x 19
Media room
- Level: Second
- Dimensions: 12 x 18
Office
- Level: First
- Dimensions: 10 x 17
Utility room
- Level: First
- Dimensions: 1 x 1
Appliances
- Included: Dishwasher, Electric Oven, Disposal
Features
- Decorative/Designer Lighting Fixtures, Cable TV
- Has basement: No
- Number of fireplaces: 1
- Fireplace features: Decorative, Gas, Gas Log, Gas Starter
Interior area
- Total interior livable area: 4,576 sqft
Video & virtual tour
Property
Parking
- Total spaces: 3
- Parking features: Enclosed, Garage Faces Front, Garage, Garage Door Opener
- Attached garage spaces: 3
Features
- Levels: Two
- Stories: 2
- Pool features: None
Lot
- Size: 0.34 Acres
- Dimensions: 100 x 150
Details
- Parcel number: 000
Construction
Type & style
- Home type: SingleFamily
- Architectural style: Craftsman,Detached
- Property subtype: Single Family Residence
Materials
- Brick
- Foundation: Slab
- Roof: Composition
Condition
- Year built: 2026
Utilities & green energy
- Utilities for property: Cable Available
Community & HOA
Community
- Security: Prewired, Carbon Monoxide Detector(s), Fire Alarm
- Subdivision: Whyburn
HOA
- Has HOA: Yes
- Services included: All Facilities
- HOA fee: $1,000 annually
- HOA name: Whyburn Hoa
- HOA phone: 999-999-9999
Location
- Region: Flower Mound
Financial & listing details
- Price per square foot: $304/sqft
- Date on market: 7/7/2026
- Cumulative days on market: 576 days
Estimated market value
$1,366,200
$1.30M - $1.43M
$8,530/mo
Price history
| Date | Event | Price |
|---|---|---|
| 9/2/2026 | Price change | $1,391,459+0.7%$304/sqft |
Source: NTREIS #21323631 Report a problem | ||
| 8/24/2026 | Price change | $1,381,459+1.7%$302/sqft |
Source: NTREIS #21323631 Report a problem | ||
| 8/4/2026 | Price change | $1,358,489+0.1%$297/sqft |
Source: NTREIS #21323631 Report a problem | ||
| 7/7/2026 | Listed for sale | $1,357,752$297/sqft |
Source: NTREIS #21323631 Report a problem | ||
Public tax history
Tax history is unavailable.
Monthly payment
Est. payment
Payment breakdown
Explore the cost of this home by adjusting the details. Changes won't be saved.Climate risks
Neighborhood: 75028
Nearby schools
Schools provided by the listing agent
- Elementary: Prairie Trail
- Middle: Lamar
- High: Marcus
- District: Lewisville ISD
Source: NTREIS. This data may not be complete. We recommend contacting the local school district to confirm school assignments for this home.
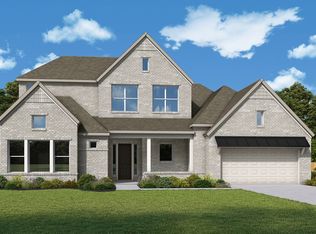
- $1,177,6684 bd5 ba4k sqft5613 Legacy Park, Flower Mound, TX 75028Pending

- $1,158,1864 bd5 ba3.5k sqft5617 Legacy Park, Flower Mound, TX 75028New Construction
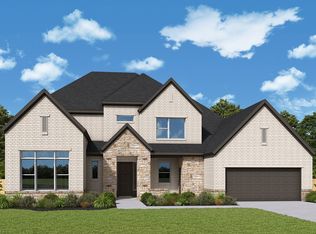
- $1,191,6215 bd5 ba4.4k sqft5716 Tulip Trl, Flower Mound, TX 75028Pending
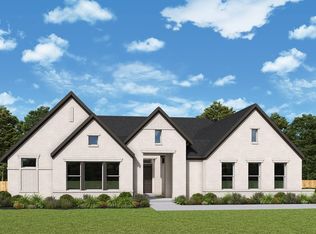
- $1,358,4804 bd4 ba3.6k sqft5708 Legacy Park, Flower Mound, TX 75028For Sale
Similar homes
- $1,358,4804 bd4 ba3.6k sqft5708 Legacy Park, Flower Mound, TX 75028For SaleMLS ID #21353479, Jimmy Rado. NTREIS
- $1,158,1864 bd5 ba3.5k sqft5617 Legacy Park, Flower Mound, TX 75028New ConstructionNTREIS
- from $1,375,9955 bd5 ba5.2k sqftLuxembourg Plan, Dixon Estates, Flower Mound, TX 75028New Construction
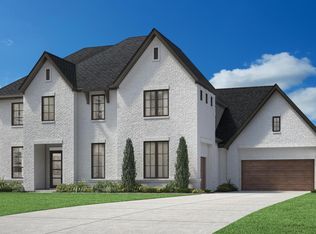 Toll Brothers Inc.
 - from $1,585,9955 bd5 ba5.2k sqftLuxembourg Plan, Oakbridge Crossing, Flower Mound, TX 75028New ConstructionToll Brothers Inc.
