Bring your interior design and lifestyle visions to life with The Mendoza floor plan by David Weekley Homes, the largest offering on the 80' homesites in Whyburn. Expansive sight lines, soaring ceilings, and gentle sunlight create an impressive backdrop for your personal style to shine in the stunning family and dining spaces.
At the heart of this home, the contemporary kitchen blends striking aesthetics with a streamlined layout, featuring luxury elements that enhance every culinary experience. The Owner’s Retreat is a true oasis, complete with a spa-inspired bath and an oversized walk-in closet, ensuring that each day begins beautifully. The welcoming study covered back porch, and upstairs retreat provide ample opportunities for both achievements and celebrations. A functional family foyer connects the home to a spacious 4-car garage, maximizing the potential of the main-level guest suite and a trio of upstairs bedrooms, making this home perfect for all your needs.
Pending
Price increase: $15K (8/1)
$1,191,621
5716 Tulip Trl, Flower Mound, TX 75028
5beds
4,496sqft
Single Family Residence
Built in 2026
0.34 Acres Lot
$1,347,400 Zestimate®
$265/sqft
$83/mo HOA
What's special
Welcoming studyLuxury elementsExpansive sight linesGentle sunlightContemporary kitchenMain-level guest suiteSoaring ceilings
- 51 days
- 16
- 0
Likely to sell faster than
Zillow last checked:
Listing updated:
Listed by:
Jimmy Rado 0221720 877-933-5539,
David M. Weekley 877-933-5539
Source: NTREIS,MLS#: 21353451
Facts & features
Interior
Bedrooms & bathrooms
- Bedrooms: 5
- Bathrooms: 5
- Full bathrooms: 4
- 1/2 bathrooms: 1
Primary bedroom
- Level: First
- Dimensions: 16 x 20
Bedroom
- Level: First
- Dimensions: 13 x 18
Bedroom
- Level: Second
- Dimensions: 16 x 17
Bedroom
- Level: Second
- Dimensions: 17 x 10
Bedroom
- Level: Second
- Dimensions: 13 x 15
Dining room
- Level: First
- Dimensions: 12 x 16
Game room
- Level: Second
- Dimensions: 17 x 12
Kitchen
- Level: First
- Dimensions: 1 x 1
Living room
- Features: Fireplace
- Level: First
- Dimensions: 22 x 19
Media room
- Level: Second
- Dimensions: 15 x 18
Office
- Level: First
- Dimensions: 10 x 17
Utility room
- Level: First
- Dimensions: 1 x 1
Appliances
- Included: Dishwasher, Electric Oven, Disposal
Features
- Decorative/Designer Lighting Fixtures, Cable TV
- Has basement: No
- Number of fireplaces: 1
- Fireplace features: Decorative, Gas, Gas Log, Gas Starter
Interior area
- Total interior livable area: 4,496 sqft
Video & virtual tour
Property
Parking
- Total spaces: 4
- Parking features: Enclosed, Garage Faces Front, Garage, Garage Door Opener
- Attached garage spaces: 4
Features
- Levels: Two
- Stories: 2
- Pool features: None
Lot
- Size: 0.34 Acres
- Dimensions: 100 x 150
Details
- Parcel number: 000
Construction
Type & style
- Home type: SingleFamily
- Architectural style: Craftsman,Detached
- Property subtype: Single Family Residence
Materials
- Brick
- Foundation: Slab
- Roof: Composition
Condition
- Year built: 2026
Utilities & green energy
- Utilities for property: Cable Available
Community & HOA
Community
- Security: Prewired, Carbon Monoxide Detector(s), Fire Alarm
- Subdivision: Whyburn
HOA
- Has HOA: Yes
- Services included: All Facilities
- HOA fee: $1,000 annually
- HOA name: Whyburn Hoa
- HOA phone: 999-999-9999
Location
- Region: Flower Mound
Financial & listing details
- Price per square foot: $265/sqft
- Date on market: 8/7/2026
- Cumulative days on market: 555 days
Estimated market value
$1,347,400
$1.21M - $1.51M
$8,679/mo
Price history
| Date | Event | Price |
|---|---|---|
| 8/12/2026 | Pending sale | $1,191,621$265/sqft |
Source: NTREIS #21353451 Report a problem | ||
| 8/1/2026 | Price change | $1,191,621+1.3%$265/sqft |
Source:  David Weekley Homes Report a problem David Weekley Homes Report a problem | ||
| 7/22/2026 | Listed for sale | $1,176,621$262/sqft |
Source: David Weekley Homes Report a problem | ||
Public tax history
Tax history is unavailable.
Monthly payment
Est. payment
Payment breakdown
Explore the cost of this home by adjusting the details. Changes won't be saved.Climate risks
Neighborhood: 75028
Nearby schools
Schools provided by the listing agent
- Elementary: Prairie Trail
- Middle: Lamar
- High: Marcus
- District: Lewisville ISD
Source: NTREIS. This data may not be complete. We recommend contacting the local school district to confirm school assignments for this home.
- $1,177,6684 bd5 ba4k sqft5613 Legacy Park, Flower Mound, TX 75028Pending

- $1,136,4794 bd5 ba3.5k sqft5617 Legacy Park, Flower Mound, TX 75028New Construction
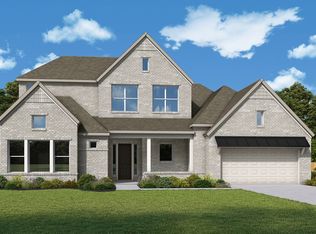
- $1,391,4595 bd5 ba4.5k sqft5604 Legacy Park, Flower Mound, TX 75028For Sale

- $1,358,4804 bd4 ba3.6k sqft5708 Legacy Park, Flower Mound, TX 75028For Sale
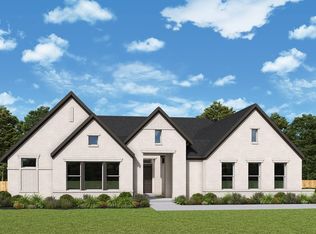
Similar homes
- $1,136,4794 bd5 ba3.5k sqft5617 Legacy Park, Flower Mound, TX 75028New ConstructionNTREIS
- $1,391,4595 bd5 ba4.5k sqft5604 Legacy Park, Flower Mound, TX 75028For SaleMLS ID #21323631, Jimmy Rado. NTREIS
- $1,358,4804 bd4 ba3.6k sqft5708 Legacy Park, Flower Mound, TX 75028For SaleMLS ID #21353479, Jimmy Rado. NTREIS
- from $1,045,9905 bd5 ba4.1k sqftMendoza Plan, Whyburn Manor Series, Flower Mound, TX 75028New Construction
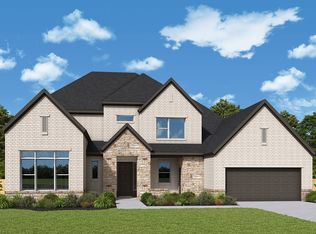 David Weekley Homes
