MLS# 21244888 - Built by Drees Custom Homes - Sep 2026 completion! ~ The Briargate features an open-concept design with soaring ceilings, a spacious family room, and a chef?s kitchen anchored by a large island and prep kitchen, ideal for both everyday living and entertaining. The private primary suite and a guest bedroom are thoughtfully located on the main level, while upstairs offers additional bedrooms, a versatile loft, and a dedicated media room. Expansive outdoor living extends the space, creating a seamless setting for relaxed gatherings and comfortable everyday living.
New construction
$1,149,990
1824 Wheatgrass Ln, Bartonville, TX 76226
5beds
4,627sqft
:
Get pre-qualified$8,435/mo
Single Family Residence
Built in 2026
9,099 Square Feet Lot
$1,125,700 Zestimate®
$249/sqft
$163/mo HOA
What's special
Expansive outdoor livingSpacious family roomSoaring ceilingsOpen-concept design
- 111 days |
- 100 |
- 4 |
Zillow last checked:
Listing updated:
Listed by:
Ben Caballero 888-872-6006,
HomesUSA.com 888-872-6006
Source: NTREIS,MLS#: 21244888
Facts & features
Interior
Bedrooms & bathrooms
- Bedrooms: 5
- Bathrooms: 6
- Full bathrooms: 5
- 1/2 bathrooms: 1
Primary bedroom
- Features: Walk-In Closet(s)
- Level: First
- Dimensions: 19 x 16
Primary bedroom
- Features: Walk-In Closet(s)
- Level: First
- Dimensions: 19 x 16
Bedroom
- Level: First
- Dimensions: 14 x 12
Bedroom
- Level: Second
- Dimensions: 14 x 12
Bedroom
- Level: Second
- Dimensions: 14 x 12
Bedroom
- Level: Second
- Dimensions: 13 x 11
Bedroom
- Level: Second
- Dimensions: 14 x 12
Bedroom
- Level: Second
- Dimensions: 14 x 12
Bedroom
- Level: First
- Dimensions: 14 x 12
Bedroom
- Level: Second
- Dimensions: 13 x 11
Dining room
- Level: First
- Dimensions: 13 x 12
Dining room
- Level: First
- Dimensions: 13 x 12
Game room
- Level: Second
- Dimensions: 17 x 19
Game room
- Level: Second
- Dimensions: 17 x 19
Kitchen
- Features: Kitchen Island
- Level: First
- Dimensions: 20 x 13
Kitchen
- Features: Kitchen Island
- Level: First
- Dimensions: 20 x 13
Living room
- Level: First
- Dimensions: 19 x 20
Living room
- Level: First
- Dimensions: 19 x 20
Media room
- Level: First
- Dimensions: 18 x 13
Media room
- Level: First
- Dimensions: 18 x 13
Office
- Level: First
- Dimensions: 11 x 16
Office
- Level: First
- Dimensions: 11 x 16
Utility room
- Features: Utility Room
- Level: First
- Dimensions: 11 x 8
Utility room
- Features: Utility Room
- Level: First
- Dimensions: 11 x 8
Heating
- Central, ENERGY STAR Qualified Equipment
Cooling
- Central Air, ENERGY STAR Qualified Equipment
Appliances
- Included: Double Oven, Dishwasher, Gas Cooktop, Disposal, Range, Some Commercial Grade, Vented Exhaust Fan
Features
- Double Vanity, Eat-in Kitchen, Granite Counters, In-Law Floorplan, Kitchen Island, Open Floorplan, Pantry, Walk-In Closet(s)
- Flooring: Carpet, Ceramic Tile, Wood
- Has basement: No
- Number of fireplaces: 2
- Fireplace features: Family Room, Outside
Interior area
- Total interior livable area: 4,627 sqft
Property
Parking
- Total spaces: 2
- Parking features: Door-Multi, Garage Faces Front, Garage, Garage Door Opener, Side By Side
- Attached garage spaces: 2
Features
- Levels: Two
- Stories: 2
- Pool features: None
Lot
- Size: 9,099 Square Feet
- Dimensions: 70' x 130
Details
- Parcel number: 1824 Wheatgrass
Construction
Type & style
- Home type: SingleFamily
- Architectural style: Detached
- Property subtype: Single Family Residence
Materials
- Brick, Rock, Stone, Stucco
- Foundation: Slab
- Roof: Shingle
Condition
- New construction: Yes
- Year built: 2026
Utilities & green energy
- Sewer: Public Sewer
- Water: Public
- Utilities for property: Electricity Available, Sewer Available, Water Available
Community & HOA
Community
- Subdivision: Furst Ranch
HOA
- Has HOA: Yes
- Services included: All Facilities
- HOA fee: $1,950 annually
- HOA name: Ccmc
- HOA phone: 866-244-2262
Location
- Region: Bartonville
Financial & listing details
- Price per square foot: $249/sqft
- Date on market: 4/20/2026
- Cumulative days on market: 112 days
Estimated market value
$1,125,700
$1.07M - $1.18M
$5,562/mo
Price history
| Date | Event | Price |
|---|---|---|
| 4/11/2026 | Listed for sale | $1,149,990$249/sqft |
Source:  Drees Homes Report a problem Drees Homes Report a problem | ||
Public tax history
Tax history is unavailable.
Monthly payment
Est. payment
Payment breakdown
Explore the cost of this home by adjusting the details. Changes won't be saved.Climate risks
Neighborhood: 76226
Nearby schools
GreatSchools rating
- 10/10Argyle South Elementary SchoolGrades: PK-5Distance: 1.3 mi
- 8/10Argyle Middle SchoolGrades: 7-8Distance: 2.1 mi
- 9/10Argyle High SchoolGrades: 9-12Distance: 1 mi
Schools provided by the listing agent
- Elementary: Argyle South
- Middle: Argyle
- High: Argyle
- District: Argyle ISD
Source: NTREIS. This data may not be complete. We recommend contacting the local school district to confirm school assignments for this home.
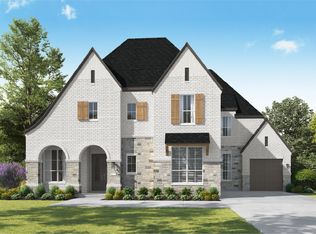
- $1,294,7634 bd7 ba4.2k sqft1828 Wheatgrass Ln, Argyle, TX 76226New Construction
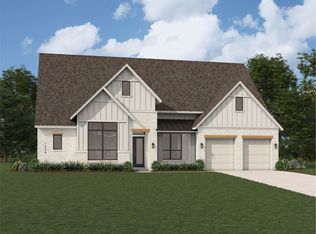
- $1,099,8384 bd6 ba3.4k sqft1832 Wheatgrass Ln, Argyle, TX 76226New Construction
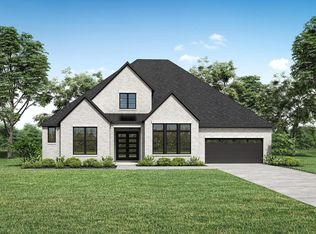
- $1,119,9905 bd6 ba4.2k sqft1833 Wheatgrass Ln, Bartonville, TX 76226New Construction
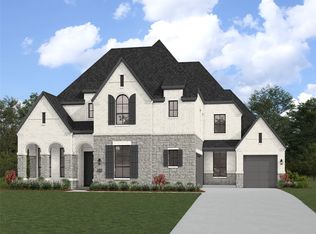
- $1,243,1545 bd8 ba4.4k sqft1836 Wheatgrass Ln, Argyle, TX 76226Pending
- $1,199,9905 bd6 ba5k sqft1837 Wheatgrass Ln, Bartonville, TX 76226New Construction
- $1,069,9904 bd5 ba3.3k sqft1820 Wheatgrass Ln, Bartonville, TX 76226New Construction
- $1,050,0005 bd6 ba4.6k sqft1829 Acoma Way, Bartonville, TX 76226New Construction
- $1,099,9904 bd5 ba3.8k sqft1841 Wheatgrass Ln, Bartonville, TX 76226New Construction
A local agent can set up tours, give advice and negotiate with sellers.
A local lender can help you make sure your offer is ready when you are.
Similar homes
- $1,199,9905 bd6 ba5k sqft1837 Wheatgrass Ln, Bartonville, TX 76226New Construction
 NTREIS
 - $1,099,9904 bd5 ba3.8k sqft1841 Wheatgrass Ln, Bartonville, TX 76226New Construction
 NTREIS
 - $975,0005 bd4 ba4k sqft1825 Acoma Way, Bartonville, TX 76226New Construction
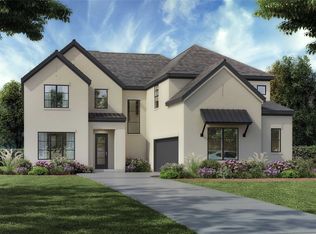 NTREIS
 - from $1,180,9955 bd7 ba5.3k sqftKylemore Plan, Toll Brothers at Creek Meadows West, Northlake, TX 76226New Construction
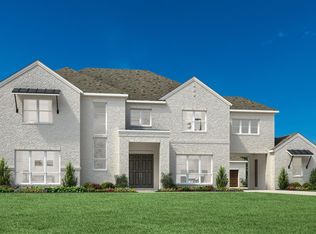 Toll Brothers Inc.
 - $1,191,6215 bd5 ba4.4k sqft5716 Tulip Trl, Flower Mound, TX 75028New ConstructionNTREIS
- $1,167,6684 bd5 ba4k sqft5613 Legacy Park, Flower Mound, TX 75028New ConstructionNTREIS
- from $712,9904 bd3 ba3k sqftKenneth Plan, Furst Ranch, Bartonville, TX 76226New ConstructionDavid Weekley Homes
- $1,038,1915 bd5 ba4.2k sqft2708 Cloudbreak Ln, Northlake, TX 76247New ConstructionNTREIS
- from $663,9905 bd5 ba3.4k sqftEmmett Plan, The Ridge at Northlake, Northlake, TX 76226New ConstructionDavid Weekley Homes
- $1,106,5424 bd5 ba3.5k sqft5617 Legacy Park, Flower Mound, TX 75028New ConstructionNTREIS
- $967,1494 bd4 ba3.3k sqft301 Mercury Ct, Northlake, TX 76247New ConstructionNTREIS
- from $1,035,9905 bd5 ba4.1k sqftMendoza Plan, Whyburn Manor Series, Flower Mound, TX 75028New ConstructionDavid Weekley Homes
- from $1,375,9955 bd5 ba5.2k sqftLuxembourg Plan, Dixon Estates, Flower Mound, TX 75028New ConstructionToll Brothers Inc.
- $1,074,4294 bd5 ba4.6k sqft2131 Lakeside Dr, Lakewood Village, TX 75068New ConstructionNTREIS
- $649,9004 bd4 ba3.4k sqft8916 Wichita Ln, Argyle, TX 76226New ConstructionMLS ID #21338653, Ben Caballero. NTREIS
- $1,045,6934 bd4 ba3.6k sqft2124 Lakeside Dr, Lakewood Village, TX 75068New ConstructionNTREIS
- $1,358,4895 bd5 ba4.5k sqft5604 Legacy Park, Flower Mound, TX 75028For SaleMLS ID #21323631, Jimmy Rado. NTREIS
- $899,9904 bd5 ba3.5k sqft9508 Holly Blue Ln, Denton, TX 76207New ConstructionMLS ID #21244002, Ben Caballero. NTREIS
- $1,099,9904 bd6 ba3.9k sqft813 Bella Casa Dr, Keller, TX 76248New ConstructionAmerican Legend Homes
- $584,9004 bd4 ba3.4k sqft8609 Lavon Ln, Argyle, TX 76226For SaleMLS ID #21311959, Ben Caballero. NTREIS
