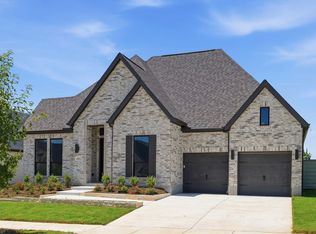
MLS# 21244002 - Built by Drees Custom Homes - Sep 2026 completion! ~ 4BR,4.5BA? with gourmet chef's kitchen in Dention,TX. The Eastland II is a spacious, modern one story design that combines open concept living with thoughtful flexibility for everyday life. At the heart of the home, a vaulted family room flows seamlessly into a large chef's kitchen, creating an ideal space for both entertaining and relaxing. The private primary suite is tucked away as a true retreat, while a separate guest suite and additional bedrooms offer comfort and privacy for everyone. A media room, covered outdoor living area, and fuctional family ready room add both convenience and lifestyle appeal. With options for added living space or even a second level, the Estland II adapts easily to fit a variety of needs.
New construction
$899,990
9508 Holly Blue Ln, Denton, TX 76207
4beds
3,569sqft
:
Get pre-qualified$6,776/mo
Single Family Residence
Built in 2026
9,801 Square Feet Lot
$887,800 Zestimate®
$252/sqft
$133/mo HOA
What's special
Vaulted family roomSeparate guest suiteMedia roomOpen concept living
- 99 days |
- 24 |
- 2 |
Zillow last checked:
Listing updated:
Listed by:
Ben Caballero 888-872-6006,
HomesUSA.com 888-872-6006
Source: NTREIS,MLS#: 21244002
Facts & features
Interior
Bedrooms & bathrooms
- Bedrooms: 4
- Bathrooms: 5
- Full bathrooms: 4
- 1/2 bathrooms: 1
Primary bedroom
- Level: First
- Dimensions: 15 x 17
Primary bedroom
- Level: First
- Dimensions: 15 x 17
Primary bedroom
- Level: First
- Dimensions: 15 x 17
Bedroom
- Level: First
- Dimensions: 13 x 11
Bedroom
- Level: First
- Dimensions: 15 x 11
Bedroom
- Level: First
- Dimensions: 13 x 11
Bedroom
- Level: First
- Dimensions: 13 x 11
Bedroom
- Level: First
- Dimensions: 13 x 11
Bedroom
- Level: First
- Dimensions: 15 x 11
Bedroom
- Level: First
- Dimensions: 13 x 11
Bedroom
- Level: First
- Dimensions: 15 x 11
Bedroom
- Level: First
- Dimensions: 13 x 11
Bonus room
- Level: First
- Dimensions: 4 x 4
Bonus room
- Level: First
- Dimensions: 4 x 4
Bonus room
- Level: First
- Dimensions: 4 x 4
Dining room
- Level: First
- Dimensions: 13 x 14
Dining room
- Level: First
- Dimensions: 13 x 14
Dining room
- Level: First
- Dimensions: 13 x 14
Kitchen
- Level: First
- Dimensions: 4 x 4
Kitchen
- Level: First
- Dimensions: 4 x 4
Kitchen
- Level: First
- Dimensions: 4 x 4
Living room
- Level: First
- Dimensions: 17 x 21
Living room
- Level: First
- Dimensions: 17 x 21
Living room
- Level: First
- Dimensions: 17 x 21
Office
- Level: First
- Dimensions: 12 x 16
Office
- Level: First
- Dimensions: 12 x 16
Office
- Level: First
- Dimensions: 12 x 16
Utility room
- Features: Utility Room
- Level: First
- Dimensions: 4 x 4
Utility room
- Features: Utility Room
- Level: First
- Dimensions: 4 x 4
Utility room
- Features: Utility Room
- Level: First
- Dimensions: 4 x 4
Heating
- Central
Cooling
- Central Air
Appliances
- Included: Built-In Gas Range, Double Oven, Dishwasher, Disposal, Gas Oven, Tankless Water Heater
- Laundry: Laundry in Utility Room
Features
- Smart Home, Vaulted Ceiling(s), Walk-In Closet(s), Wired for Sound
- Flooring: Carpet, Luxury Vinyl Plank, Other
- Has basement: No
- Number of fireplaces: 1
- Fireplace features: Living Room
Interior area
- Total interior livable area: 3,569 sqft
Property
Parking
- Total spaces: 3
- Parking features: Garage Faces Front
- Garage spaces: 3
Features
- Levels: One
- Stories: 1
- Patio & porch: Covered
- Pool features: None, Community
- Fencing: Back Yard,Full
- Has view: Yes
- View description: Park/Greenbelt
Lot
- Size: 9,801 Square Feet
- Dimensions: 70 x 140
Details
- Parcel number: 9508 Holly Blue
Construction
Type & style
- Home type: SingleFamily
- Architectural style: Detached
- Property subtype: Single Family Residence
Materials
- Brick
- Foundation: Slab
- Roof: Composition
Condition
- New construction: Yes
- Year built: 2026
Utilities & green energy
- Sewer: Public Sewer
- Water: Public
- Utilities for property: Sewer Available, Water Available
Green energy
- Energy efficient items: HVAC, Insulation, Lighting, Thermostat, Windows
Community & HOA
Community
- Features: Clubhouse, Fishing, Lake, Playground, Park, Pool, Sidewalks, Trails/Paths
- Subdivision: Landmark - 70'
HOA
- Has HOA: Yes
- Services included: All Facilities, Maintenance Grounds, Maintenance Structure
- HOA fee: $800 semi-annually
- HOA name: Firstservice Residential
- HOA phone: 940-291-4778
Location
- Region: Denton
Financial & listing details
- Price per square foot: $252/sqft
- Date on market: 4/18/2026
- Cumulative days on market: 100 days
Estimated market value
$887,800
$843,000 - $932,000
$3,627/mo
Price history
| Date | Event | Price |
|---|---|---|
| 4/18/2026 | Listed for sale | $899,990$252/sqft |
Source: NTREIS #21244002 Report a problem | ||
Public tax history
Tax history is unavailable.
Monthly payment
Est. payment
Payment breakdown
Explore the cost of this home by adjusting the details. Changes won't be saved.Climate risks
Neighborhood: 76207
Nearby schools
GreatSchools rating
- 3/10Borman Elementary SchoolGrades: PK-5Distance: 5.5 mi
- 6/10McMath Middle SchoolGrades: 6-8Distance: 6.3 mi
- 5/10Denton High SchoolGrades: 9-12Distance: 8.3 mi
Schools provided by the listing agent
- Elementary: EP Rayzor
- Middle: Tom Harpool
- High: Guyer
- District: Denton ISD
Source: NTREIS. This data may not be complete. We recommend contacting the local school district to confirm school assignments for this home.
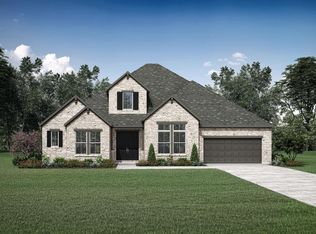
- $899,9904 bd5 ba3.5k sqft9508 Holly Blue Ln, Denton, TX 76259New Construction
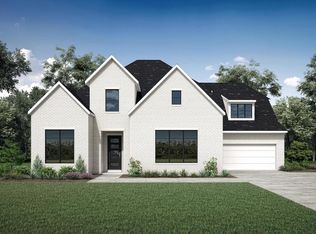
- $889,9904 bd5 ba3.9k sqft9512 Holly Blue Ln, Denton, TX 76259New Construction
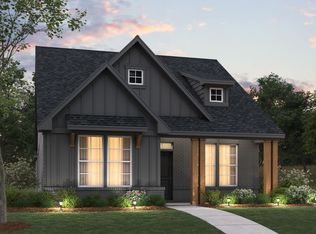
- $436,8904 bd2 ba1.8k sqft9333 Rolling Meadow Way, Denton, TX 76207New Construction
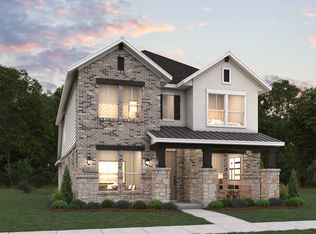
- $531,7984 bd4 ba2.6k sqft8516 Coralberry Ln, Denton, TX 76226New Construction
- $398,9903 bd2 ba1.6k sqft9329 Rolling Meadow Way, Denton, TX 76207New Construction
- $533,5264 bd4 ba2.7k sqft8512 Coralberry Ln, Denton, TX 76226New Construction
- $434,9903 bd3 ba2.3k sqft9325 Rolling Meadow Way, Denton, TX 76207New Construction
- $489,9903 bd3 ba2.2k sqft9321 Rolling Meadow Way, Denton, TX 76226New Construction
A local agent can set up tours, give advice and negotiate with sellers.
Similar homes
- $899,9904 bd5 ba3.9k sqft9108 Landmark Trl, Denton, TX 76207New Construction
 MLS ID #21260197, Ben Caballero. NTREIS
 - $879,9904 bd5 ba3.7k sqft9712 Landmark Trl, Denton, TX 76207New Construction
 MLS ID #21293611, Ben Caballero. NTREIS
 - $799,9005 bd5 ba4k sqft8312 Autumn Sage Trl, Denton, TX 76205New Construction
 NTREIS
 - $699,9004 bd5 ba3k sqft9812 Oak Glade Dr, Denton, TX 76205New Construction
 NTREIS
 - from $667,9953 bd3 ba2.9k sqftArchibald Plan, Toll Brothers at Landmark, Denton, TX 76207New ConstructionToll Brothers Inc.
- $649,9004 bd4 ba3.4k sqft8916 Wichita Ln, Argyle, TX 76226New ConstructionMLS ID #21338653, Ben Caballero. NTREIS
- $649,9004 bd5 ba2.8k sqft8305 Autumn Sage Trl, Denton, TX 76205New ConstructionNTREIS
- $962,1494 bd4 ba3.3k sqft301 Mercury Ct, Northlake, TX 76247New ConstructionNTREIS
- $579,5714 bd3 ba2.5k sqft9901 Oak Glade Dr, Denton, TX 76207New ConstructionNTREIS
- $833,2114 bd4 ba3.3k sqft308 Taylor Way, Northlake, TX 76247New ConstructionNTREIS
- $1,028,7095 bd5 ba4.2k sqft2708 Cloudbreak Ln, Northlake, TX 76247New ConstructionNTREIS
- $709,1204 bd3 ba3k sqft1605 Cedarberry Dr, Northlake, TX 76226New ConstructionNTREIS
- $899,5864 bd4 ba3k sqft2222 Village Trl, Lakewood Village, TX 75068New ConstructionNTREIS
- $589,9004 bd4 ba2.4k sqft8908 Amistad Ln, Argyle, TX 76226New ConstructionMLS ID #21338627, Ben Caballero. NTREIS
- $724,0004 bd4 ba3k sqft1611 Cedarberry Dr, Northlake, TX 76226New ConstructionNTREIS
- from $866,9905 bd5 ba3.8k sqftRanchwood Plan, Pecan Square - Estates, Northlake, TX 76247New ConstructionDavid Weekley Homes
- $930,6094 bd4 ba3.4k sqft2254 Village Trl, Lakewood Village, TX 75068New ConstructionNTREIS
- from $831,9904 bd4 ba3.4k sqftBroomfield Plan, Pecan Square - Estates, Northlake, TX 76247New ConstructionDavid Weekley Homes
- from $663,9905 bd5 ba3.4k sqftEmmett Plan, The Ridge at Northlake, Northlake, TX 76226New ConstructionDavid Weekley Homes
- $584,9004 bd4 ba3.4k sqft8609 Lavon Ln, Argyle, TX 76226For SaleMLS ID #21311959, Ben Caballero. NTREIS
