MLS# 21260197 - Built by Drees Custom Homes - Sep 2026 completion! ~ 4BR,4.5BA beautiful single-family home with flexible gameroom in Denton, TX. The Montclaire features a spacious, flexible two?story floor plan with open?concept living areas designed for modern lifestyles. Highlights include a gourmet kitchen, private home office, and a convenient guest suite on the main level. With four bedrooms, a versatile game room, and covered outdoor living, this thoughtfully designed home adapts easily to everyday living and entertaining. Available in the Landmark Showcase, the Montclaire combines comfort, functionality, and timeless appeal.
New construction
$899,990
9108 Landmark Trl, Denton, TX 76207
4beds
3,991sqft
Single Family Residence
Built in 2026
7,701 Square Feet Lot
$883,400 Zestimate®
$226/sqft
$133/mo HOA
What's special
Covered outdoor livingPrivate home officeFour bedroomsVersatile game roomGourmet kitchen
- 111 days |
- 17 |
- 1 |
Zillow last checked:
Listing updated:
Listed by:
Ben Caballero 888-872-6006,
HomesUSA.com 888-872-6006
Source: NTREIS,MLS#: 21260197
Facts & features
Interior
Bedrooms & bathrooms
- Bedrooms: 4
- Bathrooms: 5
- Full bathrooms: 4
- 1/2 bathrooms: 1
Primary bedroom
- Features: Dual Sinks, Double Vanity, En Suite Bathroom, Separate Shower, Walk-In Closet(s)
- Level: First
- Dimensions: 18 x 14
Bedroom
- Features: En Suite Bathroom, Walk-In Closet(s)
- Level: First
- Dimensions: 14 x 11
Bedroom
- Features: Walk-In Closet(s)
- Level: Second
- Dimensions: 14 x 12
Bedroom
- Features: En Suite Bathroom, Walk-In Closet(s)
- Level: Second
- Dimensions: 14 x 12
Dining room
- Level: First
- Dimensions: 14 x 12
Game room
- Level: Second
- Dimensions: 14 x 12
Kitchen
- Features: Galley Kitchen, Granite Counters, Kitchen Island, Walk-In Pantry
- Level: First
- Dimensions: 19 x 11
Living room
- Features: Fireplace
- Level: First
- Dimensions: 20 x 20
Media room
- Level: Second
- Dimensions: 20 x 12
Office
- Level: First
- Dimensions: 14 x 13
Heating
- Central, ENERGY STAR Qualified Equipment
Cooling
- Central Air, ENERGY STAR Qualified Equipment
Appliances
- Included: Dishwasher, Gas Cooktop, Disposal, Microwave, Tankless Water Heater
- Laundry: Laundry in Utility Room
Features
- Wet Bar, Eat-in Kitchen, Granite Counters, Kitchen Island, Open Floorplan, Pantry, Smart Home, Walk-In Closet(s), Wired for Sound
- Flooring: Carpet, Ceramic Tile, Hardwood
- Has basement: No
- Number of fireplaces: 1
- Fireplace features: Family Room, Gas
Interior area
- Total interior livable area: 3,991 sqft
Property
Parking
- Total spaces: 3
- Parking features: Garage Faces Rear
- Garage spaces: 3
Features
- Levels: Two
- Stories: 1
- Patio & porch: Covered
- Exterior features: Rain Gutters
- Pool features: None
- Fencing: Wood
Lot
- Size: 7,701 Square Feet
- Dimensions: 70 x 110
Details
- Parcel number: R1053479
Construction
Type & style
- Home type: SingleFamily
- Architectural style: Ranch,Detached
- Property subtype: Single Family Residence
Materials
- Board & Batten Siding, Brick, Rock, Stone
- Foundation: Slab
- Roof: Composition
Condition
- New construction: Yes
- Year built: 2026
Utilities & green energy
- Sewer: Public Sewer
- Water: Public
- Utilities for property: Sewer Available, Water Available
Green energy
- Energy efficient items: HVAC, Insulation, Thermostat
Community & HOA
Community
- Features: Clubhouse, Fishing, Playground, Park, Sidewalks, Trails/Paths
- Security: Prewired, Security System, Carbon Monoxide Detector(s)
- Subdivision: Landmark - 60'
HOA
- Has HOA: Yes
- Services included: All Facilities, Maintenance Grounds, Maintenance Structure
- HOA fee: $800 semi-annually
- HOA name: Firstservice Residential
- HOA phone: 940-291-4778
Location
- Region: Denton
Financial & listing details
- Price per square foot: $226/sqft
- Date on market: 5/5/2026
- Cumulative days on market: 112 days
Estimated market value
$883,400
$839,000 - $928,000
$4,031/mo
Price history
| Date | Event | Price |
|---|---|---|
| 5/5/2026 | Listed for sale | $899,990$226/sqft |
Source: NTREIS #21260197 Report a problem | ||
Public tax history
Tax history is unavailable.
Monthly payment
Est. payment
Payment breakdown
Explore the cost of this home by adjusting the details. Changes won't be saved.Climate risks
Neighborhood: 76207
Nearby schools
GreatSchools rating
- 3/10Borman Elementary SchoolGrades: PK-5Distance: 5.3 mi
- 6/10McMath Middle SchoolGrades: 6-8Distance: 6.1 mi
- 5/10Denton High SchoolGrades: 9-12Distance: 8 mi
Schools provided by the listing agent
- Elementary: EP Rayzor
- Middle: Tom Harpool
- High: Guyer
- District: Denton ISD
Source: NTREIS. This data may not be complete. We recommend contacting the local school district to confirm school assignments for this home.
- $789,9904 bd4 ba3.1k sqft9104 Landmark Trl, Denton, TX 76207New Construction

- $899,9904 bd5 ba3.9k sqft9108 Landmark Trl, Denton, TX 76259New Construction

- $789,9904 bd4 ba3.1k sqft9104 Landmark Trl, Denton, TX 76259New Construction
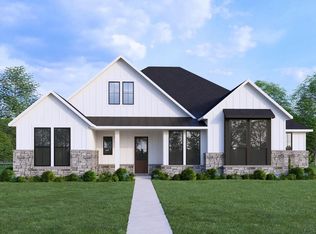
- from $811,9005 bd5 ba4.5k sqftBRIARGATE Plan, Landmark - Front Entry, Argyle, TX 76226New Construction

- from $785,9004 bd4 ba4.1k sqftSOMERVILLE Plan, Landmark - Front Entry, Denton, TX 76226New Construction
- from $706,9004 bd4 ba3.1k sqftELLIOT Plan, Landmark - Front Entry, Denton, TX 76226New Construction
- from $701,9004 bd3 ba3k sqftGRANBURY Plan, Landmark - Front Entry, Argyle, TX 76226New Construction
- from $838,9004 bd5 ba4.2k sqftBRINKLEY Plan, Landmark - Front Entry, Denton, TX 76226New Construction
A local agent can set up tours, give advice and negotiate with sellers.
Similar homes
- from $780,9005 bd4 ba3.3k sqft3394W Plan, Landmark 60', Denton, TX 76205New Construction
 Perry Homes
 - from $833,9005 bd5 ba4k sqft4016W Plan, Landmark 60', Denton, TX 76205New Construction
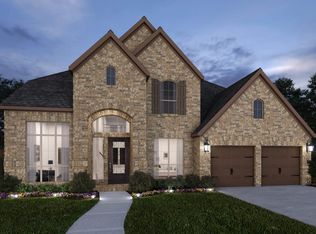 Perry Homes
 - from $695,9004 bd3 ba2.7k sqftBRENNER Plan, Landmark Showcase - Alley Entry, Denton, TX 76207New Construction
 Drees Homes
 - from $709,9003 bd3 ba2.9k sqftBRYNLEE IV Plan, Landmark Showcase - Alley Entry, Denton, TX 76207New Construction
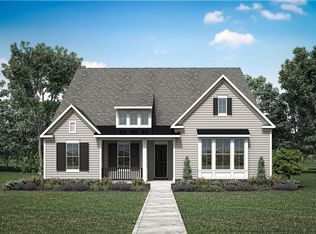 Drees Homes
 - from $785,9005 bd4 ba3.5k sqft3546W Plan, Landmark 60', Denton, TX 76205New ConstructionPerry Homes
- from $728,9004 bd3 ba2.9k sqft2994W Plan, Landmark 60', Denton, TX 76205New ConstructionPerry Homes
- from $945,9004 bd5 ba3.7k sqftELMSLEY Plan, Pecan Square - 100', Justin, TX 76247New ConstructionDrees Homes
- $922,1954 bd5 ba3.3k sqft1215 Arbor Crk, Lakewood Village, TX 75068New ConstructionAmerican Legend Homes
- from $884,0004 bd5 ba3.9k sqftLakeside - SH 5434 Plan, Furst Ranch, Argyle, TX 76226New ConstructionShaddock Homes
- $942,9004 bd5 ba3.7k sqft1200 Arbor Creek Dr, Lakewood Village, TX 75068New ConstructionPerry Homes
- $1,229,9904 bd5 ba4k sqft3108 Apple Creek Ln, Northlake, TX 76226New ConstructionNTREIS
- from $1,027,9004 bd4 ba4k sqftLAUREN IV Plan, Creek Meadows West, Northlake, TX 76226New ConstructionDrees Homes
- from $859,0004 bd5 ba3.5k sqftWellington - 5427 Plan, Furst Ranch, Argyle, TX 76226New ConstructionShaddock Homes
- from $891,9004 bd5 ba4.1k sqft4132W Plan, Lakewood Village 70'/90', Lakewood Village, TX 75068New ConstructionPerry Homes
- $899,9005 bd6 ba3.7k sqft1116 Brookwood Dr, Lakewood Village, TX 75068New ConstructionNTREIS
- from $1,004,9004 bd5 ba4.1k sqftMARLEY IV Plan, Creek Meadows West, Northlake, TX 76226New ConstructionDrees Homes
- from $898,9004 bd6 ba4.2k sqft4296W Plan, Lakewood Village 70'/90', Lakewood Village, TX 75068New ConstructionPerry Homes
- from $1,044,9004 bd5 ba4.3k sqftJULIAN IV Plan, Creek Meadows West, Northlake, TX 76226New ConstructionDrees Homes
- from $1,000,9954 bd5 ba3.7k sqftBamburgh Plan, Toll Brothers at Creek Meadows West, Northlake, TX 76226New ConstructionToll Brothers Inc.
- from $1,008,9904 bd6 ba3.7k sqftPlan 1644 Plan, Bella Casa, Keller, TX 76248New ConstructionAmerican Legend Homes
