MLS# 21217504 - Built by Drees Custom Homes - Sep 2026 completion! ~ This 3173 sq ft home combines clean modern farmhouse style with thoughtful design throughout. Featuring 4 bedrooms, 3.5 baths, 3 car garage, a private study, and a dedicated media room, it offers the flexibility and space today's buyers are looking for. The open floor plan centers around a beautiful, well-appointed kitchen with wine bar that flows seamlessly into the main living area, highlighted by a large sliding glass door that brings in natural light and connects to the outdoor space. The primary suite is a true retreat with separate his and hers closets for added convenience. Crisp architectural lines, a balanced elevation, and a mix of textures give this home strong curb appeal with a refined, inviting feel.
New construction
$789,990
9104 Landmark Trl, Denton, TX 76207
4beds
3,173sqft
Single Family Residence
Built in 2026
7,701 Square Feet Lot
$774,400 Zestimate®
$249/sqft
$133/mo HOA
What's special
Crisp architectural linesOpen floor planWine barBalanced elevationPrivate studyDedicated media roomBeautiful well-appointed kitchen
- 152 days |
- 33 |
- 2 |
Zillow last checked:
Listing updated:
Listed by:
Ben Caballero 888-872-6006,
HomesUSA.com 888-872-6006
Source: NTREIS,MLS#: 21217504
Facts & features
Interior
Bedrooms & bathrooms
- Bedrooms: 4
- Bathrooms: 4
- Full bathrooms: 3
- 1/2 bathrooms: 1
Primary bedroom
- Features: Dual Sinks, En Suite Bathroom, Separate Shower, Walk-In Closet(s)
- Level: First
- Dimensions: 18 x 15
Dining room
- Level: First
- Dimensions: 18 x 10
Kitchen
- Features: Built-in Features, Granite Counters, Kitchen Island, Walk-In Pantry
- Level: First
- Dimensions: 17 x 15
Living room
- Features: Fireplace
- Level: First
- Dimensions: 20 x 18
Media room
- Level: First
- Dimensions: 16 x 12
Office
- Level: First
- Dimensions: 12 x 12
Utility room
- Features: Utility Sink
- Level: First
- Dimensions: 8 x 6
Heating
- Central, ENERGY STAR Qualified Equipment
Cooling
- Central Air, ENERGY STAR Qualified Equipment
Appliances
- Included: Dishwasher, Gas Cooktop, Disposal, Microwave, Tankless Water Heater
- Laundry: Laundry in Utility Room
Features
- Wet Bar, Eat-in Kitchen, Granite Counters, Kitchen Island, Open Floorplan, Pantry, Smart Home, Walk-In Closet(s), Wired for Sound
- Flooring: Carpet, Ceramic Tile, Hardwood
- Has basement: No
- Number of fireplaces: 1
- Fireplace features: Family Room, Gas
Interior area
- Total interior livable area: 3,173 sqft
Video & virtual tour
Property
Parking
- Total spaces: 3
- Parking features: Garage Faces Rear
- Garage spaces: 3
Features
- Levels: One
- Stories: 1
- Patio & porch: Covered
- Exterior features: Rain Gutters
- Pool features: None
- Fencing: Wood
Lot
- Size: 7,701 Square Feet
- Dimensions: 70 x 110
Details
- Parcel number: R1053478
Construction
Type & style
- Home type: SingleFamily
- Architectural style: Ranch,Detached
- Property subtype: Single Family Residence
Materials
- Board & Batten Siding, Brick, Rock, Stone
- Foundation: Slab
- Roof: Composition
Condition
- New construction: Yes
- Year built: 2026
Utilities & green energy
- Sewer: Public Sewer
- Water: Public
- Utilities for property: Sewer Available, Water Available
Green energy
- Energy efficient items: HVAC, Insulation, Thermostat
Community & HOA
Community
- Features: Clubhouse, Fishing, Playground, Park, Sidewalks, Trails/Paths
- Security: Prewired, Security System, Carbon Monoxide Detector(s)
- Subdivision: Landmark - 60'
HOA
- Has HOA: Yes
- Services included: All Facilities, Maintenance Grounds, Maintenance Structure
- HOA fee: $800 semi-annually
- HOA name: Firstservice Residential
- HOA phone: 940-291-4778
Location
- Region: Denton
Financial & listing details
- Price per square foot: $249/sqft
- Date on market: 3/24/2026
- Cumulative days on market: 153 days
- Listing terms: Cash,Conventional,Other,VA Loan
Estimated market value
$774,400
$736,000 - $813,000
$3,355/mo
Price history
| Date | Event | Price |
|---|---|---|
| 3/24/2026 | Listed for sale | $789,990$249/sqft |
Source: NTREIS #21217504 Report a problem | ||
Public tax history
Tax history is unavailable.
Monthly payment
Est. payment
Payment breakdown
Explore the cost of this home by adjusting the details. Changes won't be saved.Climate risks
Neighborhood: 76207
Nearby schools
GreatSchools rating
- 3/10Borman Elementary SchoolGrades: PK-5Distance: 5.3 mi
- 6/10McMath Middle SchoolGrades: 6-8Distance: 6.1 mi
- 5/10Denton High SchoolGrades: 9-12Distance: 8 mi
Schools provided by the listing agent
- Elementary: EP Rayzor
- Middle: Tom Harpool
- High: Guyer
- District: Denton ISD
Source: NTREIS. This data may not be complete. We recommend contacting the local school district to confirm school assignments for this home.
- $899,9904 bd5 ba3.9k sqft9108 Landmark Trl, Denton, TX 76259New Construction

- $899,9904 bd5 ba3.9k sqft9108 Landmark Trl, Denton, TX 76207New Construction

- $789,9904 bd4 ba3.1k sqft9104 Landmark Trl, Denton, TX 76259New Construction
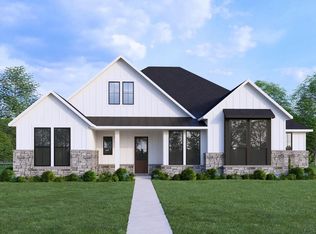
- from $811,9005 bd5 ba4.5k sqftBRIARGATE Plan, Landmark - Front Entry, Argyle, TX 76226New Construction

- from $785,9004 bd4 ba4.1k sqftSOMERVILLE Plan, Landmark - Front Entry, Denton, TX 76226New Construction
- from $706,9004 bd4 ba3.1k sqftELLIOT Plan, Landmark - Front Entry, Denton, TX 76226New Construction
- from $701,9004 bd3 ba3k sqftGRANBURY Plan, Landmark - Front Entry, Argyle, TX 76226New Construction
- from $838,9004 bd5 ba4.2k sqftBRINKLEY Plan, Landmark - Front Entry, Denton, TX 76226New Construction
A local agent can set up tours, give advice and negotiate with sellers.
Similar homes
- from $727,9004 bd5 ba3.2k sqftOVERLOOK Plan, Landmark - Front Entry, Argyle, TX 76226New Construction
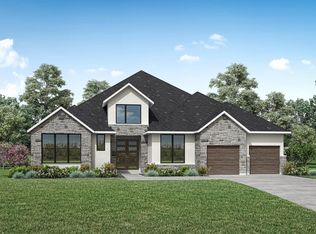 Drees Homes
 - from $695,9004 bd3 ba2.7k sqftBRENNER Plan, Landmark Showcase - Alley Entry, Denton, TX 76207New Construction
 Drees Homes
 - from $785,9005 bd4 ba3.5k sqft3546W Plan, Landmark 60', Denton, TX 76205New Construction
 Perry Homes
 - $899,0004 bd5 ba3.7k sqft9925 Oak Glade Dr, Denton, TX 76207New Construction
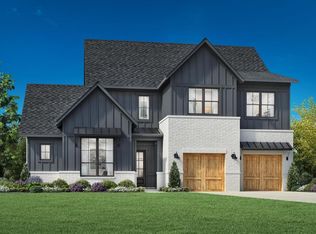 NTREIS
 - from $763,9004 bd5 ba3k sqft3080W Plan, Landmark 60', Denton, TX 76205New ConstructionPerry Homes
- from $709,9003 bd3 ba2.9k sqftBRYNLEE IV Plan, Landmark Showcase - Alley Entry, Denton, TX 76207New ConstructionDrees Homes
- $869,0005 bd6 ba3.5k sqft8100 Lacey Oak Ln, Denton, TX 76207New ConstructionNTREIS
- from $707,9004 bd3 ba2.9k sqft2911W Plan, Landmark 60', Denton, TX 76205New ConstructionPerry Homes
- $969,9904 bd5 ba4k sqft9016 Dovetail Ln, Denton, TX 76207New ConstructionMLS ID #21258151, Ben Caballero. NTREIS
- from $728,9004 bd3 ba2.9k sqft2994W Plan, Landmark 60', Denton, TX 76205New ConstructionPerry Homes
- $869,9904 bd5 ba3.7k sqft9704 Landmark Trl, Denton, TX 76259New ConstructionNTREIS
- $749,9004 bd5 ba3k sqft8301 Autumn Sage Trl, Denton, TX 76205New ConstructionNTREIS
- from $705,9004 bd3 ba2.6k sqft2669W Plan, Landmark 60', Denton, TX 76205New ConstructionPerry Homes
- $989,9905 bd6 ba4.2k sqft9008 Dovetail Ln, Denton, TX 76207New ConstructionMLS ID #21300475, Ben Caballero. NTREIS
- from $833,9005 bd5 ba4k sqft4016W Plan, Landmark 60', Denton, TX 76205New ConstructionPerry Homes
- $749,9004 bd5 ba3k sqft8017 Autumn Sage Trl, Denton, TX 76205New ConstructionNTREIS
- from $701,9004 bd3 ba3k sqftGRANBURY Plan, Landmark - Front Entry, Argyle, TX 76226New ConstructionDrees Homes
- $443,6663 bd2 ba1.6k sqft9317 Deer Meadow Dr, Denton, TX 76207New ConstructionMLS ID #21361031, Ben Caballero. NTREIS
- $699,0004 bd4 ba2.7k sqft4971 Helton, Justin, TX 76247New ConstructionMLS ID #21324734, Coltin Sherrell. NTREIS
- $969,9904 bd5 ba4k sqft9016 Dovetail Ln, Denton, TX 76259New ConstructionDrees Homes
