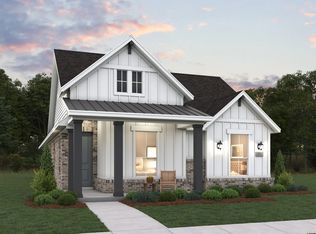

MLS# 21361031 - Built by Coventry Homes - Nov 30 2026 completion! ~ Experience effortless luxury in this beautifully designed Coventry home in the highly sought-after Landmark community. Perfectly positioned to capture peaceful park views and breathtaking sunset skies from the inviting front porch, this stunning one-story home blends style and comfort with an open-concept layout ideal for entertaining. The gourmet kitchen features a spacious island at the heart of the home, while the private primary suite offers a spa-inspired mega walk-in shower for everyday relaxation. A 5-foot garage extension provides valuable extra storage, making this home as functional as it is beautiful. Enjoy low-maintenance living with exceptional craftsmanship in one of Denton's premier master-planned communities. Schedule your tour today!
New construction
$443,666
9317 Deer Meadow Dr, Denton, TX 76207
3beds
1,614sqft
Single Family Residence
Built in 2026
5,458 Square Feet Lot
$438,100 Zestimate®
$275/sqft
$133/mo HOA
What's special
Peaceful park viewsBreathtaking sunset skiesGourmet kitchenInviting front porchPrivate primary suiteSpa-inspired mega walk-in shower
- 8 days |
- 36 |
- 1 |
Likely to sell faster than
Zillow last checked:
Listing updated:
Listed by:
Ben Caballero 888-872-6006,
HomesUSA.com 888-872-6006
Source: NTREIS,MLS#: 21361031
Facts & features
Interior
Bedrooms & bathrooms
- Bedrooms: 3
- Bathrooms: 2
- Full bathrooms: 2
Primary bedroom
- Features: Dual Sinks, Walk-In Closet(s)
- Level: First
- Dimensions: 13 x 15
Bedroom
- Level: First
- Dimensions: 11 x 10
Bedroom
- Level: First
- Dimensions: 10 x 11
Breakfast room nook
- Level: First
- Dimensions: 15 x 9
Kitchen
- Features: Kitchen Island
- Level: First
- Dimensions: 11 x 13
Living room
- Level: First
- Dimensions: 15 x 15
Heating
- ENERGY STAR Qualified Equipment, Natural Gas
Cooling
- ENERGY STAR Qualified Equipment, Zoned
Appliances
- Included: Dishwasher, Electric Oven, Gas Cooktop, Disposal, Microwave, Tankless Water Heater
Features
- Kitchen Island, Open Floorplan
- Flooring: Carpet, Ceramic Tile, Luxury Vinyl Plank
- Has basement: No
- Has fireplace: No
Interior area
- Total interior livable area: 1,614 sqft
Video & virtual tour
Property
Parking
- Total spaces: 2
- Parking features: Garage Faces Rear
- Attached garage spaces: 2
Features
- Levels: One
- Stories: 1
- Patio & porch: Covered
- Pool features: None, Community
- Fencing: Back Yard,Wood
- Has view: Yes
- View description: Park/Greenbelt
Lot
- Size: 5,458 Square Feet
- Dimensions: 44 x 124
- Features: Backs to Greenbelt/Park, Interior Lot
Details
- Parcel number: R1053182
Construction
Type & style
- Home type: SingleFamily
- Architectural style: Mid-Century Modern,Detached
- Property subtype: Single Family Residence
Materials
- Brick, Radiant Barrier
- Foundation: Slab
- Roof: Composition
Condition
- Under Construction
- New construction: Yes
- Year built: 2026
Utilities & green energy
- Sewer: Public Sewer
- Water: Public
- Utilities for property: Electricity Available, Natural Gas Available, Sewer Available, Separate Meters, Water Available
Community & HOA
Community
- Features: Clubhouse, Fishing, Playground, Pool, Trails/Paths, Sidewalks
- Subdivision: Landmark
HOA
- Has HOA: Yes
- Services included: All Facilities
- HOA fee: $1,600 annually
- HOA name: Landmark Hoa
- HOA phone: 469-757-2328
Location
- Region: Denton
Financial & listing details
- Price per square foot: $275/sqft
- Date on market: 8/15/2026
- Cumulative days on market: 9 days
Estimated market value
$438,100
$416,000 - $460,000
Not available
Price history
| Date | Event | Price |
|---|---|---|
| 8/15/2026 | Listed for sale | $443,666$275/sqft |
Source: NTREIS #21361031 Report a problem | ||
Public tax history
Tax history is unavailable.
Monthly payment
Est. payment
Payment breakdown
Explore the cost of this home by adjusting the details. Changes won't be saved.Climate risks
Neighborhood: 76207
Nearby schools
GreatSchools rating
- 3/10Borman Elementary SchoolGrades: PK-5Distance: 5.4 mi
- 6/10McMath Middle SchoolGrades: 6-8Distance: 6.2 mi
- 5/10Denton High SchoolGrades: 9-12Distance: 8.1 mi
Schools provided by the listing agent
- Elementary: Newton Rayzor
- Middle: Tom Harpool
- High: Guyer
- District: Denton ISD
Source: NTREIS. This data may not be complete. We recommend contacting the local school district to confirm school assignments for this home.
- $443,6663 bd2 ba1.6k sqft9317 Deer Meadow Ln, Denton, TX 76226New Construction
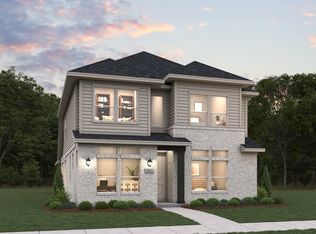
- $516,8323 bd3 ba2.3k sqft9305 Deer Meadow Ln, Denton, TX 76226New Construction
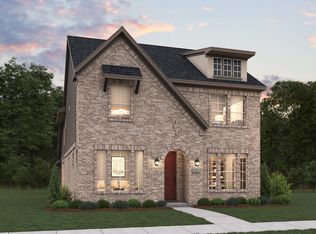
- $537,4054 bd4 ba2.6k sqft9301 Deer Meadow Ln, Denton, TX 76226New Construction
- $533,5264 bd4 ba2.7k sqft8512 Coralberry Ln, Denton, TX 76226New Construction

- $533,5264 bd4 ba2.7k sqft8512 Coralberry Ln, Denton, TX 76207New Construction
- $531,7984 bd4 ba2.6k sqft8516 Coralberry Ln, Denton, TX 76207New Construction
- $531,7984 bd4 ba2.6k sqft8516 Coralberry Ln, Denton, TX 76226New Construction
- $419,3003 bd2 ba1.8k sqft9305 Rolling Meadow Way, Denton, TX 76207Off Market
A local agent can set up tours, give advice and negotiate with sellers.
Similar homes
- $443,6663 bd2 ba1.6k sqft9317 Deer Meadow Ln, Denton, TX 76226New ConstructionCoventry Homes
- from $429,9903 bd3 ba2.3k sqftViolet Plan, Landmark, Denton, TX 76207New Construction
 M/I Homes
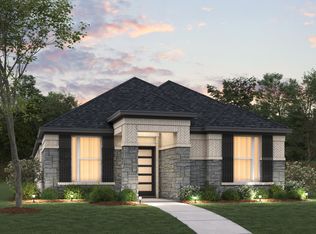
 - from $389,9903 bd2 ba1.7k sqftZinnia Plan, Landmark, Denton, TX 76207New Construction
 M/I Homes
 - from $434,9903 bd3 ba2.2k sqftMorris Plan, Landmark, Denton, TX 76226New Construction
 Coventry Homes
 - from $437,9903 bd3 ba2.2k sqftStephens Plan, Landmark, Denton, TX 76226New ConstructionCoventry Homes
- from $458,9903 bd2 ba2k sqftJasmine Plan, Country Lakes, Argyle, TX 76226New ConstructionBloomfield Homes
- from $468,9903 bd2 ba2.3k sqftCarolina Plan, Country Lakes, Argyle, TX 76226New ConstructionBloomfield Homes
- from $473,9903 bd2 ba2k sqftJasmine Plan, Country Lakes, Argyle, TX 76226New ConstructionBloomfield Homes
- from $379,9903 bd2 ba1.6k sqftWalker Plan, Landmark, Denton, TX 76226New ConstructionCoventry Homes
- from $469,9904 bd2 ba2.2k sqftHawthorne Plan, Country Lakes, Argyle, TX 76226New ConstructionBloomfield Homes
- from $484,9903 bd2 ba2.3k sqftCarolina Plan, Country Lakes, Argyle, TX 76226New ConstructionBloomfield Homes
- from $477,9904 bd3 ba2.3k sqftDogwood III Plan, Country Lakes, Argyle, TX 76226New ConstructionBloomfield Homes
- from $484,9904 bd2 ba2.2k sqftHawthorne Plan, Country Lakes, Argyle, TX 76226New ConstructionBloomfield Homes
- from $437,9903 bd2 ba1.6k sqftPlan Devon Plan, Pecan Square: 40ft. lots, Northlake, TX 76247New ConstructionHighland Homes
- from $512,9904 bd3 ba2.2k sqftMerlot Plan, The Ridge at Northlake 50s, Northlake, TX 76226New ConstructionTaylor Morrison
- from $492,9904 bd3 ba2.3k sqftDogwood III Plan, Country Lakes, Argyle, TX 76226New ConstructionBloomfield Homes
- from $380,9904 bd2 ba1.8k sqftBrooks Plan, Stark Farms, Denton, TX 76207New ConstructionBeazer Homes
- $389,9904 bd2 ba1.8k sqft2012 Briarbrook Dr, Denton, TX 76207New ConstructionNTREIS
- from $433,9904 bd3 ba2k sqftBLUE JAY Plan, Eagle Creek, Denton, TX 76205New ConstructionDR Horton
- from $411,9903 bd2 ba2.3k sqftHawkins Plan, Kings Way, Denton, TX 76208New ConstructionM/I Homes
