
MLS# 21361018 - Built by Coventry Homes - Nov 30 2026 completion! ~ Just steps from your front door, a peaceful park becomes an extension of your front yard. This stunning 2-story home features 4-bedrooms, 3.5-baths, and a private rear-entry garage. Designed with both elegance and everyday comfort in mind, the main level offers a dedicated study and a luxurious primary suite, while the dramatic 2-story great room creates a breathtaking focal point filled with natural light. The chef-inspired island kitchen showcases built-in appliances and flows effortlessly into the spacious casual dining area—perfect for entertaining guests or enjoying family dinners. Upstairs, a large game room sets the stage for lively game nights and relaxed gatherings. With its open-concept layout, thoughtful design, and upscale architectural touches throughout, this home perfectly blends sophistication and functionality. This home also includes a 5-foot garage extension, allowing plenty of room for your golf cart, or extra storage space. Don’t miss your chance to experience it in person, schedule your tour today and discover why this home is the perfect place to call your own!
New construction
$533,526
8512 Coralberry Ln, Denton, TX 76207
4beds
2,769sqft
Single Family Residence
Built in 2026
5,301 Square Feet Lot
$-- Zestimate®
$193/sqft
$133/mo HOA
What's special
- 8 days |
- 4 |
- 0 |
Zillow last checked:
Listing updated:
Listed by:
Ben Caballero 888-872-6006,
HomesUSA.com 888-872-6006
Source: NTREIS,MLS#: 21361018
Facts & features
Interior
Bedrooms & bathrooms
- Bedrooms: 4
- Bathrooms: 4
- Full bathrooms: 3
- 1/2 bathrooms: 1
Primary bedroom
- Level: First
- Dimensions: 15 x 13
Bedroom
- Level: Second
- Dimensions: 15 x 11
Bedroom
- Level: Second
- Dimensions: 11 x 12
Bedroom
- Level: Second
- Dimensions: 12 x 13
Dining room
- Level: First
- Dimensions: 11 x 12
Kitchen
- Level: First
- Dimensions: 17 x 12
Living room
- Level: First
- Dimensions: 18 x 16
Loft
- Level: Second
- Dimensions: 16 x 21
Office
- Level: First
- Dimensions: 12 x 9
Heating
- ENERGY STAR Qualified Equipment, Natural Gas
Cooling
- ENERGY STAR Qualified Equipment, Zoned
Appliances
- Included: Dishwasher, Electric Oven, Gas Cooktop, Disposal, Microwave, Tankless Water Heater
Features
- Kitchen Island, Open Floorplan
- Flooring: Carpet, Ceramic Tile, Luxury Vinyl Plank
- Has basement: No
- Has fireplace: No
Interior area
- Total interior livable area: 2,769 sqft
Video & virtual tour
Property
Parking
- Total spaces: 2
- Parking features: Garage Faces Rear
- Attached garage spaces: 2
Features
- Levels: Two
- Stories: 2
- Patio & porch: Covered
- Pool features: None, Community
- Fencing: Back Yard,Wood
- Has view: Yes
- View description: Park/Greenbelt
Lot
- Size: 5,301 Square Feet
- Dimensions: 40 x 131
- Features: Corner Lot, Backs to Greenbelt/Park, Interior Lot
Details
- Parcel number: R1053088
Construction
Type & style
- Home type: SingleFamily
- Architectural style: Mid-Century Modern,Detached
- Property subtype: Single Family Residence
Materials
- Brick, Radiant Barrier
- Foundation: Slab
- Roof: Composition
Condition
- Under Construction
- New construction: Yes
- Year built: 2026
Utilities & green energy
- Sewer: Public Sewer
- Water: Public
- Utilities for property: Electricity Available, Natural Gas Available, Sewer Available, Separate Meters, Water Available
Community & HOA
Community
- Features: Clubhouse, Fishing, Playground, Pool, Trails/Paths, Sidewalks
- Subdivision: Landmark
HOA
- Has HOA: Yes
- Services included: All Facilities
- HOA fee: $1,600 annually
- HOA name: Landmark Hoa
- HOA phone: 469-757-2328
Location
- Region: Denton
Financial & listing details
- Price per square foot: $193/sqft
- Date on market: 8/15/2026
- Cumulative days on market: 9 days
Estimated market value
Not available
Estimated sales range
Not available
Not available
Price history
| Date | Event | Price |
|---|---|---|
| 8/15/2026 | Listed for sale | $533,526$193/sqft |
Source: NTREIS #21361018 Report a problem | ||
Public tax history
Tax history is unavailable.
Monthly payment
Est. payment
Payment breakdown
Explore the cost of this home by adjusting the details. Changes won't be saved.Climate risks
Neighborhood: 76207
Nearby schools
GreatSchools rating
- 3/10Borman Elementary SchoolGrades: PK-5Distance: 5.4 mi
- 6/10McMath Middle SchoolGrades: 6-8Distance: 6.2 mi
- 5/10Denton High SchoolGrades: 9-12Distance: 8.1 mi
Schools provided by the listing agent
- Elementary: EP Rayzor
- Middle: Tom Harpool
- High: Guyer
- District: Denton ISD
Source: NTREIS. This data may not be complete. We recommend contacting the local school district to confirm school assignments for this home.
- $533,5264 bd4 ba2.7k sqft8512 Coralberry Ln, Denton, TX 76226New Construction

- $531,7984 bd4 ba2.6k sqft8516 Coralberry Ln, Denton, TX 76207New Construction

- $531,7984 bd4 ba2.6k sqft8516 Coralberry Ln, Denton, TX 76226New Construction
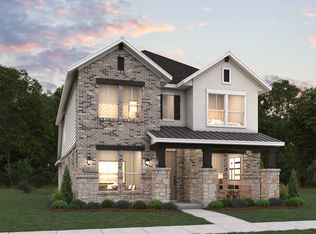
- $394,5003 bd2 ba1.6k sqft9329 Rolling Meadow Way, Denton, TX 76207Off Market
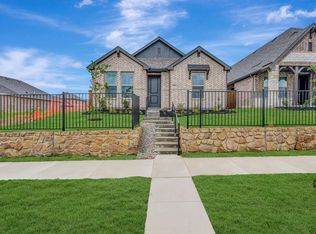
- $434,9903 bd3 ba2.3k sqft9325 Rolling Meadow Way, Denton, TX 76207Pending
- $489,9903 bd3 ba2.2k sqft9321 Rolling Meadow Way, Denton, TX 76226New Construction
- $432,9904 bd2 ba1.8k sqft9333 Rolling Meadow Way, Denton, TX 76207New Construction
- $499,9904 bd4 ba2.3k sqft9313 Rolling Meadow Way, Denton, TX 76207New Construction
A local agent can set up tours, give advice and negotiate with sellers.
Similar homes
- $531,7984 bd4 ba2.6k sqft8516 Coralberry Ln, Denton, TX 76207New ConstructionMLS ID #21361022, Ben Caballero. NTREIS
- from $514,9904 bd2 ba2.2k sqftPlan Denton Plan, Landmark, Denton, TX 76207New Construction
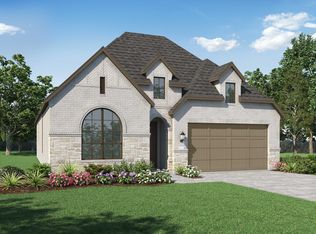 Highland Homes
 - $478,9304 bd4 ba2.3k sqft8416 Waxwing Way, Denton, TX 76207New Construction
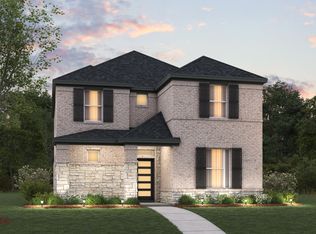 M/I Homes
 - from $607,9904 bd5 ba3k sqftPlan Grafton Plan, Landmark, Denton, TX 76207New Construction
 Highland Homes
 - $514,9904 bd4 ba2.5k sqft9221 Rolling Meadow Way, Denton, TX 76207New ConstructionNTREIS
- $514,2094 bd4 ba2.3k sqft9800 Sagehawk Dr, Denton, TX 76207New ConstructionTRI Pointe Homes
- $543,1893 bd3 ba2.5k sqft8120 Nightingale Dr, Denton, TX 76207New ConstructionNTREIS
- $499,9904 bd4 ba2.3k sqft9313 Rolling Meadow Way, Denton, TX 76207New ConstructionNTREIS
- $499,9904 bd4 ba2.4k sqft9205 Rolling Meadow Way, Denton, TX 76207New ConstructionNTREIS
- from $539,9904 bd3 ba2.2k sqftPlan Brent Plan, Landmark, Denton, TX 76207New ConstructionHighland Homes
- from $550,9904 bd3 ba2.4k sqftPlan Kingston Plan, Landmark, Denton, TX 76207New ConstructionHighland Homes
- from $479,9904 bd3 ba2.6k sqftMagnolia Plan, Landmark, Denton, TX 76207New ConstructionTRI Pointe Homes
- from $543,9904 bd4 ba2.3k sqftPlan Hampton Plan, Landmark, Denton, TX 76207New ConstructionHighland Homes
- from $505,9904 bd3 ba2.8k sqftJuniper Plan, Landmark, Denton, TX 76207New ConstructionTRI Pointe Homes
- from $515,9904 bd2 ba2.2k sqftPlan Davenport Plan, Landmark, Denton, TX 76207New ConstructionHighland Homes
- from $596,9904 bd4 ba2.9k sqftPlan Cambridge Plan, Landmark, Denton, TX 76207New ConstructionHighland Homes
- from $567,9904 bd4 ba2.5k sqftPlan Surrey Plan, Landmark, Denton, TX 76207New ConstructionHighland Homes
- from $503,9904 bd2 ba2k sqftPlan Amberley Plan, Landmark, Denton, TX 76207New ConstructionHighland Homes
- $537,4054 bd4 ba2.6k sqft9301 Deer Meadow Ln, Denton, TX 76226New ConstructionCoventry Homes
- $599,9904 bd4 ba3.1k sqft9809 Morning Cloak Blvd, Denton, TX 76207For SaleMLS ID #21340728, CCB Realty Stanley. NTREIS
