MLS# 21361022 - Built by Coventry Homes - Nov 30 2026 completion! ~ Just steps from your front door, a peaceful park becomes an extension of your front yard. Located in the highly anticipated Landmark community by Hillwood, this charming two-story home offers 4-bedrooms, 3.1-baths, and a private study. Soaring two-story ceilings create an inviting, light-filled atmosphere perfect for everyday living and entertaining. The primary suite is conveniently located on the main level and features a spa-inspired bath with an oversized shower. Spacious secondary bedrooms upstairs provide comfort and flexibility. Don’t miss your opportunity to own in sought-after Landmark by Hillwood!
New construction
$531,798
8516 Coralberry Ln, Denton, TX 76207
4beds
2,684sqft
Single Family Residence
Built in 2026
5,388 Square Feet Lot
$524,600 Zestimate®
$198/sqft
$133/mo HOA
What's special
Soaring two-story ceilingsPrivate studyInviting light-filled atmosphereSpacious secondary bedrooms upstairs
- 8 days |
- 26 |
- 0 |
Likely to sell faster than
Zillow last checked:
Listing updated:
Listed by:
Ben Caballero 888-872-6006,
HomesUSA.com 888-872-6006
Source: NTREIS,MLS#: 21361022
Facts & features
Interior
Bedrooms & bathrooms
- Bedrooms: 4
- Bathrooms: 4
- Full bathrooms: 3
- 1/2 bathrooms: 1
Primary bedroom
- Features: Dual Sinks, Walk-In Closet(s)
- Level: First
- Dimensions: 14 x 14
Bedroom
- Level: Second
- Dimensions: 12 x 12
Bedroom
- Level: Second
- Dimensions: 11 x 12
Bedroom
- Level: Second
- Dimensions: 11 x 12
Dining room
- Level: First
- Dimensions: 10 x 11
Game room
- Level: Second
- Dimensions: 15 x 16
Kitchen
- Features: Butler's Pantry, Kitchen Island
- Level: First
- Dimensions: 10 x 16
Living room
- Level: First
- Dimensions: 14 x 16
Office
- Level: First
- Dimensions: 11 x 10
Heating
- ENERGY STAR Qualified Equipment, Natural Gas
Cooling
- ENERGY STAR Qualified Equipment, Zoned
Appliances
- Included: Dishwasher, Electric Oven, Gas Cooktop, Disposal, Microwave, Tankless Water Heater
Features
- Kitchen Island, Open Floorplan
- Flooring: Carpet, Ceramic Tile, Luxury Vinyl Plank
- Has basement: No
- Has fireplace: No
Interior area
- Total interior livable area: 2,684 sqft
Video & virtual tour
Property
Parking
- Total spaces: 2
- Parking features: Garage Faces Rear
- Attached garage spaces: 2
Features
- Levels: Two
- Stories: 2
- Patio & porch: Covered
- Pool features: None, Community
- Fencing: Back Yard,Wood
- Has view: Yes
- View description: Park/Greenbelt
Lot
- Size: 5,388 Square Feet
- Dimensions: 40 x 135
- Features: Backs to Greenbelt/Park, Interior Lot
Details
- Parcel number: R1053087
Construction
Type & style
- Home type: SingleFamily
- Architectural style: Mid-Century Modern,Detached
- Property subtype: Single Family Residence
Materials
- Brick, Radiant Barrier
- Foundation: Slab
- Roof: Composition
Condition
- Under Construction
- New construction: Yes
- Year built: 2026
Utilities & green energy
- Sewer: Public Sewer
- Water: Public
- Utilities for property: Electricity Available, Natural Gas Available, Sewer Available, Separate Meters, Water Available
Community & HOA
Community
- Features: Clubhouse, Fishing, Playground, Pool, Trails/Paths, Sidewalks
- Subdivision: Landmark
HOA
- Has HOA: Yes
- Services included: All Facilities
- HOA fee: $1,600 annually
- HOA name: Landmark Hoa
- HOA phone: 469-757-2328
Location
- Region: Denton
Financial & listing details
- Price per square foot: $198/sqft
- Date on market: 8/15/2026
- Cumulative days on market: 9 days
Estimated market value
$524,600
$498,000 - $551,000
Not available
Price history
| Date | Event | Price |
|---|---|---|
| 8/15/2026 | Listed for sale | $531,798$198/sqft |
Source: NTREIS #21361022 Report a problem | ||
Public tax history
Tax history is unavailable.
Monthly payment
Est. payment
Payment breakdown
Explore the cost of this home by adjusting the details. Changes won't be saved.Climate risks
Neighborhood: 76207
Nearby schools
GreatSchools rating
- 3/10Borman Elementary SchoolGrades: PK-5Distance: 5.4 mi
- 6/10McMath Middle SchoolGrades: 6-8Distance: 6.2 mi
- 5/10Denton High SchoolGrades: 9-12Distance: 8.2 mi
Schools provided by the listing agent
- Elementary: Newton Rayzor
- Middle: Tom Harpool
- High: Guyer
- District: Denton ISD
Source: NTREIS. This data may not be complete. We recommend contacting the local school district to confirm school assignments for this home.
- $531,7984 bd4 ba2.6k sqft8516 Coralberry Ln, Denton, TX 76226New Construction
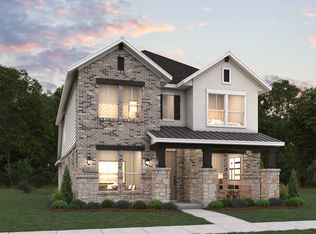
- $533,5264 bd4 ba2.7k sqft8512 Coralberry Ln, Denton, TX 76207New Construction

- $533,5264 bd4 ba2.7k sqft8512 Coralberry Ln, Denton, TX 76226New Construction

- $394,5003 bd2 ba1.6k sqft9329 Rolling Meadow Way, Denton, TX 76207Off Market
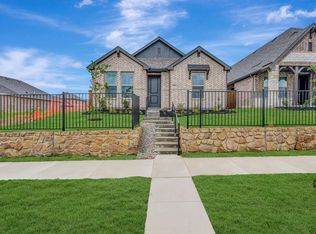
- $432,9904 bd2 ba1.8k sqft9333 Rolling Meadow Way, Denton, TX 76207New Construction
- $434,9903 bd3 ba2.3k sqft9325 Rolling Meadow Way, Denton, TX 76207Pending
- $489,9903 bd3 ba2.2k sqft9321 Rolling Meadow Way, Denton, TX 76226New Construction
- $499,9904 bd4 ba2.3k sqft9313 Rolling Meadow Way, Denton, TX 76207New Construction
A local agent can set up tours, give advice and negotiate with sellers.
Similar homes
- $499,9904 bd4 ba2.3k sqft9313 Rolling Meadow Way, Denton, TX 76207New Construction
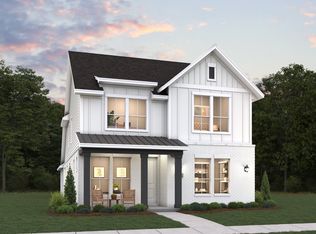 NTREIS
 - $537,4054 bd4 ba2.6k sqft9301 Deer Meadow Ln, Denton, TX 76226New Construction
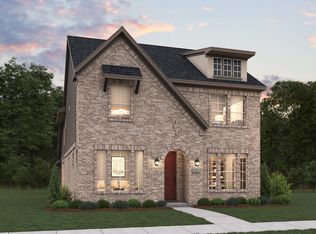 Coventry Homes
 - $531,7984 bd4 ba2.6k sqft8516 Coralberry Ln, Denton, TX 76226New ConstructionCoventry Homes
- $533,5264 bd4 ba2.7k sqft8512 Coralberry Ln, Denton, TX 76226New ConstructionCoventry Homes
- $489,9903 bd3 ba2.2k sqft9321 Rolling Meadow Way, Denton, TX 76207New ConstructionNTREIS
- $499,9904 bd4 ba2.3k sqft9313 Rolling Meadow Way, Denton, TX 76226New ConstructionCoventry Homes
- $527,1344 bd4 ba2.7k sqft8304 Waxwing Way, Denton, TX 76226New ConstructionCoventry Homes
- $519,9904 bd3 ba2.7k sqft2637 Basswood Dr, Northlake, TX 76226For SaleMLS ID #21321441, Rachel Robertson. NTREIS
- $516,8323 bd3 ba2.3k sqft9305 Deer Meadow Ln, Denton, TX 76226New ConstructionCoventry Homes
- $489,9903 bd3 ba2.2k sqft9321 Rolling Meadow Way, Denton, TX 76226New ConstructionCoventry Homes
- from $469,9904 bd4 ba2.7k sqftWilliamson Plan, Landmark, Denton, TX 76226New ConstructionCoventry Homes
- $679,9004 bd5 ba2.8k sqft9801 Oak Glade Dr, Denton, TX 76205New ConstructionNTREIS
- from $462,9904 bd4 ba2.6k sqftRoberts Plan, Landmark, Denton, TX 76226New ConstructionCoventry Homes
- from $513,9505 bd3 ba3.1k sqftRoosevelt F Plan, Parkside, Denton, TX 76210New ConstructionFirst Texas Homes
- from $706,9004 bd4 ba3.1k sqftELLIOT Plan, Landmark - Front Entry, Denton, TX 76226New ConstructionDrees Homes
- from $445,9903 bd3 ba2.3k sqftFloyd Plan, Landmark, Denton, TX 76226New ConstructionCoventry Homes
- $499,0004 bd3 ba2.3k sqft1501 Venture Dr, Northlake, TX 76247New ConstructionNTREIS
- $482,2503 bd4 ba2.3k sqft1618 Roundup Way, Argyle, TX 76226New ConstructionNTREIS
- $498,1824 bd4 ba2.8k sqft9312 Derry Ln, Little Elm, TX 76227New ConstructionNTREIS
- $419,9904 bd3 ba2.3k sqft2300 Briarbrook Dr, Denton, TX 76207New ConstructionMLS ID #21351115, Ginger Weeks. NTREIS
