MLS# 21293611 - Built by Drees Custom Homes - Nov 2026 completion! ~ 4 BR4.5 BA, 3,700 SF Benson Design in Denton, TX. Discover exceptional luxury living in this stunning two-story new home designed for residents who value comfortable living, working and entertaining. Located in a desirable Landmark community, this thoughtfully crafted floor plan combines elegant design with everyday functionality. The main level features a private guest suite, a dedicated home office ideal for remote work, and a spacious primary retreat that offers a peaceful escape with comfort and convenience. At the heart of the home, an open-concept layout seamlessly connects the gourmet kitchen, family room and dining area, creating the perfect setting for gatherings and everyday living. A dramatic curved staircase makes a lasting first impression and serves as a striking architectural centerpiece. Upstairs, a large game room and media area provide endless opportunities for entertaining family and friends, movie nights, or creating a flexible recreational space. Generously sized secondary bedrooms each feature their own private baths, offering comfort and privacy for guests. *The 3D tour in this listing is for illustration purposes only. Options and finishes may differ in the actual home for sale. Any furnishings shown are not a part of the listing unless otherwise stated.*
New construction
$879,990
9712 Landmark Trl, Denton, TX 76207
4beds
3,748sqft
Single Family Residence
Built in 2026
7,701 Square Feet Lot
$866,600 Zestimate®
$235/sqft
$133/mo HOA
What's special
Dining areaPrivate guest suiteFamily roomGourmet kitchenTwo-story new home
- 84 days
- 7
- 0
Zillow last checked:
Listing updated:
Listed by:
Ben Caballero 888-872-6006,
HomesUSA.com 888-872-6006
Source: NTREIS,MLS#: 21293611
Facts & features
Interior
Bedrooms & bathrooms
- Bedrooms: 4
- Bathrooms: 5
- Full bathrooms: 4
- 1/2 bathrooms: 1
Primary bedroom
- Features: Dual Sinks, Double Vanity, Separate Shower, Walk-In Closet(s)
- Level: First
- Dimensions: 17 x 14
Game room
- Level: Second
- Dimensions: 20 x 15
Kitchen
- Features: Butler's Pantry, Eat-in Kitchen, Kitchen Island, Walk-In Pantry
- Level: First
- Dimensions: 18 x 12
Living room
- Level: First
- Dimensions: 17 x 21
Media room
- Level: Second
- Dimensions: 12 x 14
Office
- Level: First
- Dimensions: 12 x 11
Heating
- Central, ENERGY STAR Qualified Equipment
Cooling
- Central Air, ENERGY STAR Qualified Equipment
Appliances
- Included: Dishwasher, Gas Cooktop, Disposal, Microwave, Tankless Water Heater
- Laundry: Laundry in Utility Room
Features
- Wet Bar, Eat-in Kitchen, Granite Counters, Kitchen Island, Open Floorplan, Pantry, Smart Home, Walk-In Closet(s), Wired for Sound
- Flooring: Carpet, Ceramic Tile, Hardwood
- Has basement: No
- Number of fireplaces: 1
- Fireplace features: Family Room, Gas
Interior area
- Total interior livable area: 3,748 sqft
Property
Parking
- Total spaces: 2
- Parking features: Garage Faces Rear
- Attached garage spaces: 2
Features
- Levels: Two
- Stories: 1
- Patio & porch: Covered
- Exterior features: Rain Gutters
- Pool features: None
- Fencing: Wood
Lot
- Size: 7,701 Square Feet
- Dimensions: 70 x 110
Details
- Parcel number: R1053293
Construction
Type & style
- Home type: SingleFamily
- Architectural style: Ranch,Detached
- Property subtype: Single Family Residence
Materials
- Board & Batten Siding, Brick, Rock, Stone
- Foundation: Slab
- Roof: Composition
Condition
- New construction: Yes
- Year built: 2026
Utilities & green energy
- Sewer: Public Sewer
- Water: Public
- Utilities for property: Sewer Available, Water Available
Green energy
- Energy efficient items: HVAC, Insulation, Thermostat
Community & HOA
Community
- Features: Clubhouse, Fishing, Playground, Park, Sidewalks, Trails/Paths
- Security: Prewired, Security System, Carbon Monoxide Detector(s)
- Subdivision: Landmark - 60'
HOA
- Has HOA: Yes
- Services included: All Facilities, Maintenance Grounds, Maintenance Structure
- HOA fee: $800 semi-annually
- HOA name: Firstservice Residential
- HOA phone: 940-291-4778
Location
- Region: Denton
Financial & listing details
- Price per square foot: $235/sqft
- Date on market: 6/5/2026
- Cumulative days on market: 85 days
Estimated market value
$866,600
$823,000 - $910,000
$3,845/mo
Price history
| Date | Event | Price |
|---|---|---|
| 6/5/2026 | Listed for sale | $879,990$235/sqft |
Source: NTREIS #21293611 Report a problem | ||
Public tax history
Tax history is unavailable.
Monthly payment
Est. payment
Payment breakdown
Explore the cost of this home by adjusting the details. Changes won't be saved.Climate risks
Neighborhood: 76207
Nearby schools
Schools provided by the listing agent
- Elementary: Alice Moore Alexander
- Middle: Tom Harpool
- High: Guyer
- District: Denton ISD
Source: NTREIS. This data may not be complete. We recommend contacting the local school district to confirm school assignments for this home.
- $879,9904 bd5 ba3.7k sqft9712 Landmark Trl, Denton, TX 76259New Construction

- $682,9004 bd5 ba2.8k sqft9801 Oak Glade Dr, Denton, TX 76205New Construction

- $859,9904 bd5 ba3.6k sqft9708 Landmark Trl, Denton, TX 76259New Construction

- $899,0004 bd5 ba3.7k sqft9925 Oak Glade Dr, Denton, TX 76207New Construction
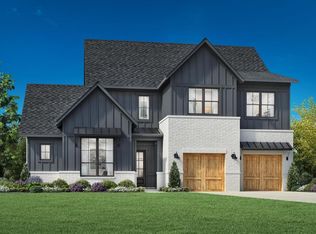
Similar homes
- $899,9904 bd5 ba3.5k sqft9508 Holly Blue Ln, Denton, TX 76207New Construction
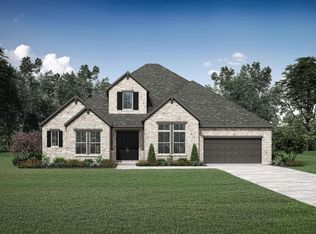 MLS ID #21244002, Ben Caballero. NTREIS
 - $676,3204 bd4 ba3.2k sqft9825 Oak Glade Dr, Denton, TX 76207New Construction
 MLS ID #21355378, CCB Realty Stanley. NTREIS
 - $799,9005 bd5 ba4k sqft8312 Autumn Sage Trl, Denton, TX 76205New Construction
 NTREIS
 - $599,9904 bd4 ba3.1k sqft9809 Morning Cloak Blvd, Denton, TX 76207For Sale
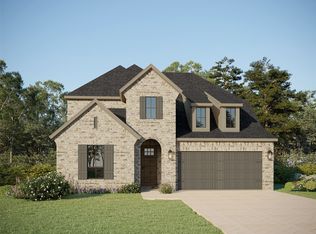 MLS ID #21340728, CCB Realty Stanley. NTREIS
