MLS# 21416590 - Built by Coventry Homes - November 2026 completion ~ Discover the perfect blend of style, comfort, and functionality in this stunning two-story home featuring the Williamson floor plan in the sought-after Landmarks community. Featuring 4 spacious bedrooms, 3.5-bathrooms, a private study with elegant double doors, and a versatile upstairs game room, this home is designed to fit every stage of life. The open-concept layout seamlessly connects the gourmet kitchen—complete with built-in appliances—to the expansive great room and designated dining area, making it ideal for both everyday living and effortless entertaining. A luxurious primary suite with a separate soaking tub and shower creates the perfect place to unwind, while the inviting covered front porch adds timeless curb appeal and the perfect spot to relax. Enjoy the welcoming atmosphere of the Landmarks community and make this exceptional home yours—schedule your tour today!
New construction
Price cut: $27.1K (10/22)
$499,990
8304 Waxwing Way, Denton, TX 76207
4beds
2,774sqft
Single Family Residence
Built in 2026
4,839 Square Feet Lot
$493,800 Zestimate®
$180/sqft
$133/mo HOA
What's special
Designated dining areaExpansive great roomTimeless curb appealVersatile upstairs game roomInviting covered front porchOpen-concept layout
- 13 days
- 20
- 0
Likely to sell faster than
Zillow last checked:
Listing updated:
Listed by:
Ben Caballero 888-872-6006,
HomesUSA.com 888-872-6006
Source: NTREIS,MLS#: 21416590
Facts & features
Interior
Bedrooms & bathrooms
- Bedrooms: 4
- Bathrooms: 4
- Full bathrooms: 3
- 1/2 bathrooms: 1
Primary bedroom
- Level: First
- Dimensions: 15 x 13
Bedroom
- Level: Second
- Dimensions: 11 x 12
Bedroom
- Level: Second
- Dimensions: 15 x 11
Bedroom
- Level: Second
- Dimensions: 12 x 13
Dining room
- Level: First
- Dimensions: 11 x 12
Kitchen
- Level: First
- Dimensions: 17 x 12
Living room
- Level: First
- Dimensions: 18 x 16
Loft
- Level: Second
- Dimensions: 16 x 21
Office
- Level: First
- Dimensions: 12 x 9
Heating
- ENERGY STAR Qualified Equipment, Natural Gas
Cooling
- ENERGY STAR Qualified Equipment, Zoned
Appliances
- Included: Dishwasher, Electric Oven, Gas Cooktop, Disposal, Microwave, Tankless Water Heater
Features
- Kitchen Island, Open Floorplan
- Flooring: Carpet, Ceramic Tile, Luxury Vinyl Plank
- Has basement: No
- Has fireplace: No
Interior area
- Total interior livable area: 2,774 sqft
Property
Parking
- Total spaces: 2
- Parking features: Garage Faces Rear
- Attached garage spaces: 2
Features
- Levels: Two
- Stories: 2
- Patio & porch: Covered
- Pool features: None, Community
- Fencing: Back Yard,Wood
Lot
- Size: 4,839 Square Feet
- Dimensions: 40 x 121
- Features: Interior Lot
Details
- Parcel number: R1053279
Construction
Type & style
- Home type: SingleFamily
- Architectural style: Mid-Century Modern,Detached
- Property subtype: Single Family Residence
Materials
- Brick, Radiant Barrier
- Foundation: Slab
- Roof: Composition
Condition
- Under Construction
- New construction: Yes
- Year built: 2026
Utilities & green energy
- Sewer: Public Sewer
- Water: Public
- Utilities for property: Electricity Available, Natural Gas Available, Sewer Available, Separate Meters, Water Available
Community & HOA
Community
- Features: Clubhouse, Fishing, Playground, Pool, Trails/Paths, Sidewalks
- Subdivision: Landmark
HOA
- Has HOA: Yes
- Services included: All Facilities
- HOA fee: $1,600 annually
- HOA name: Landmark Hoa
- HOA phone: 469-757-2328
Location
- Region: Denton
Financial & listing details
- Price per square foot: $180/sqft
- Date on market: 10/20/2026
- Cumulative days on market: 13 days
Estimated market value
$493,800
$469,000 - $518,000
$3,092/mo
Price history
| Date | Event | Price |
|---|---|---|
| 10/22/2026 | Price change | $499,990-5.1%$180/sqft |
Source: NTREIS #21416590 Report a problem | ||
| 10/20/2026 | Listed for sale | $527,134$190/sqft |
Source: NTREIS #21416590 Report a problem | ||
Public tax history
Tax history is unavailable.
Monthly payment
Est. payment
Payment breakdown
Explore the cost of this home by adjusting the details. Changes won't be saved.Climate risks
Neighborhood: 76207
Nearby schools
Schools provided by the listing agent
- Elementary: EP Rayzor
- Middle: Tom Harpool
- High: Guyer
- District: Denton ISD
Source: NTREIS. This data may not be complete. We recommend contacting the local school district to confirm school assignments for this home.
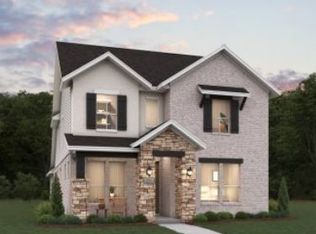
- $479,9903 bd4 ba2.3k sqft8308 Waxwing Way, Denton, TX 76207New Construction
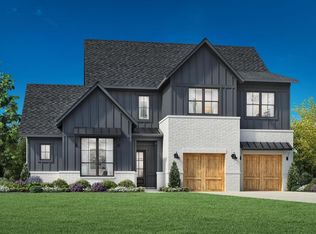
- $859,9904 bd5 ba3.6k sqft9708 Landmark Trl, Denton, TX 76259New Construction

- $849,0004 bd5 ba3.7k sqft9925 Oak Glade Dr, Denton, TX 76207New Construction
- $879,9904 bd5 ba3.7k sqft9712 Landmark Trl, Denton, TX 76259New Construction

Similar homes
- $509,9904 bd4 ba2.6k sqft9301 Deer Meadow Ln, Denton, TX 76207New Construction
 MLS ID #21416542, Ben Caballero. NTREIS
- from $493,9904 bd3 ba2.5k sqftMaryland Plan, Landmark, Denton, TX 76207New Construction
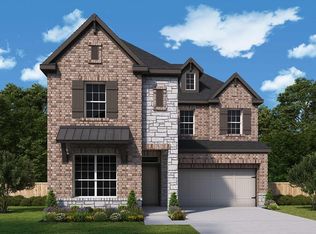 David Weekley Homes
- from $454,9904 bd4 ba2.5k sqftKarnes Plan, Landmark, Denton, TX 76226New Construction
 Coventry Homes
- from $651,9004 bd3 ba2.9k sqft2911W Plan, Landmark 60', Denton, TX 76205New Construction
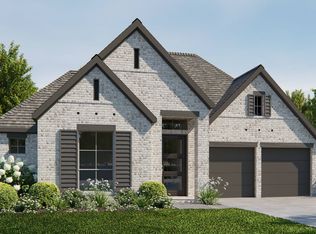 Perry Homes
