Every once in a great while, an opportunity arises to own a property like this in Flower Mound Farms, of Flower Mound, Texas. Approximately 2.46 Acres with stunning trees, two gardens, a workshop, playhouse and a 4267+- square foot Spanish Style single story home. This home features a Spanish-Mediterranean barrel tile roof, circular driveway with covered entrance, Spanish tile floors, 3 living areas including a large game room, two dining rooms, a large primary suite with a private garden area, a 2.5 space oversized garage, and beautiful Mediterranean Architectural Design throughout; a designer's dream. Being sold as is.
Fantastic property in a fantastic community with great schools, nearby lakes, parks, restaurants and shopping. Must see!
For sale
$1,200,000
103 Red Oak Ln, Flower Mound, TX 75028
5beds
4,267sqft
Single Family Residence
Built in 1971
2.46 Acres Lot
$1,145,000 Zestimate®
$281/sqft
$-- HOA
What's special
Spanish-mediterranean barrel tile roofTwo gardensSpanish tile floorsTwo dining rooms
- 66 days
- 1,348
- 78
Zillow last checked:
Listing updated:
Listed by:
Raisa Wilfong 0525853 972-317-9586,
RE/MAX Trinity 972-317-9586
Source: NTREIS,MLS#: 21359596
Facts & features
Interior
Bedrooms & bathrooms
- Bedrooms: 5
- Bathrooms: 4
- Full bathrooms: 3
- 1/2 bathrooms: 1
Primary bedroom
- Features: Sitting Area in Primary
- Level: First
- Dimensions: 28 x 14
Bedroom
- Features: Ceiling Fan(s), Walk-In Closet(s)
- Level: First
- Dimensions: 13 x 12
Bedroom
- Features: Ceiling Fan(s), Walk-In Closet(s)
- Level: First
- Dimensions: 13 x 12
Bedroom
- Features: Ceiling Fan(s), Walk-In Closet(s)
- Level: First
- Dimensions: 13 x 12
Bedroom
- Features: Built-in Features, Walk-In Closet(s)
- Level: First
- Dimensions: 10 x 9
Primary bathroom
- Features: Built-in Features, Double Vanity, Garden Tub/Roman Tub, Separate Shower
- Level: First
- Dimensions: 13 x 15
Dining room
- Features: Built-in Features, Butler's Pantry
- Level: First
- Dimensions: 14 x 12
Dining room
- Features: Ceiling Fan(s)
- Level: First
- Dimensions: 11 x 10
Game room
- Level: First
- Dimensions: 19 x 16
Kitchen
- Features: Built-in Features, Kitchen Island
- Level: First
- Dimensions: 12 x 12
Living room
- Features: Fireplace
- Level: First
- Dimensions: 21 x 19
Living room
- Features: Fireplace
- Level: First
- Dimensions: 17 x 14
Utility room
- Features: Built-in Features, Utility Room, Utility Sink
- Level: First
- Dimensions: 5 x 9
Heating
- Central, Fireplace(s), Natural Gas
Cooling
- Central Air, Ceiling Fan(s), Electric
Appliances
- Included: Double Oven, Dishwasher, Gas Cooktop, Disposal, Gas Water Heater, Trash Compactor
- Laundry: Washer Hookup, Dryer Hookup, ElectricDryer Hookup, Laundry in Utility Room
Features
- Decorative/Designer Lighting Fixtures, High Speed Internet, Cable TV, Walk-In Closet(s)
- Flooring: Carpet, Tile, Wood
- Windows: Window Coverings
- Has basement: No
- Number of fireplaces: 2
- Fireplace features: Wood Burning
Interior area
- Total interior livable area: 4,267 sqft
Video & virtual tour
Property
Parking
- Total spaces: 3
- Parking features: Additional Parking, Circular Driveway, Covered, Driveway, Garage, Garage Door Opener
- Attached garage spaces: 2
- Covered spaces: 3
Features
- Levels: One
- Stories: 1
- Patio & porch: Covered
- Exterior features: Garden, Storage
- Pool features: In Ground, None
- Fencing: Wrought Iron
Lot
- Size: 2.46 Acres
- Features: Acreage, Back Yard, Corner Lot, Lawn, Landscaped, Many Trees
- Residential vegetation: Grassed
Details
- Additional structures: Workshop
- Parcel number: R12920
Construction
Type & style
- Home type: SingleFamily
- Architectural style: Mediterranean,Spanish,Detached
- Property subtype: Single Family Residence
Materials
- Frame, Stucco
- Foundation: Slab
- Roof: Spanish Tile
Condition
- Resale
- Year built: 1971
Utilities & green energy
- Sewer: Public Sewer
- Water: Public
- Utilities for property: Electricity Connected, Natural Gas Available, Sewer Available, Separate Meters, Underground Utilities, Water Available, Cable Available
Community & HOA
Community
- Security: Security System, Smoke Detector(s)
- Subdivision: Flower Mound Farms
HOA
- Has HOA: No
Location
- Region: Flower Mound
Financial & listing details
- Price per square foot: $281/sqft
- Tax assessed value: $712,562
- Annual tax amount: $12,050
- Date on market: 8/14/2026
- Cumulative days on market: 66 days
- Listing terms: Cash,Conventional,FHA,VA Loan
Estimated market value
$1,145,000
$1.09M - $1.20M
$7,562/mo
Price history
| Date | Event | Price |
|---|---|---|
| 8/14/2026 | Listed for sale | $1,200,000$281/sqft |
Source: NTREIS #21359596 Report a problem | ||
Public tax history
| Year | Property taxes | Tax assessment |
|---|---|---|
| 2025 | $2,584 -3.1% | $712,562 +4.2% |
| 2024 | $2,667 -44% | $683,526 +10% |
| 2023 | $4,766 -3.2% | $621,387 +10% |
| 2022 | $4,923 +0.4% | $564,897 +10% |
| 2021 | $4,906 -2.6% | $513,543 +2.3% |
| 2020 | $5,035 +1.9% | $502,087 +4.6% |
| 2019 | $4,941 +1.9% | $480,000 +5.1% |
| 2018 | $4,851 -0.3% | $456,840 +0.7% |
| 2017 | $4,865 | $453,663 +1.8% |
| 2016 | $4,865 +2.4% | $445,622 +4.5% |
| 2015 | $4,751 | $426,450 +7.8% |
| 2014 | $4,751 | $395,738 +1.4% |
| 2013 | $4,751 | $390,222 +3% |
| 2012 | -- | $379,006 -14.2% |
| 2011 | -- | $441,519 +8.1% |
| 2010 | -- | $408,419 -0.7% |
| 2009 | -- | $411,321 +0.2% |
| 2007 | $5,484 +1.6% | $410,655 +5.2% |
| 2006 | $5,396 -0.6% | $390,467 +1.5% |
| 2005 | $5,428 | $384,762 +6% |
| 2004 | -- | $363,106 -1.6% |
| 2003 | -- | $368,961 +2% |
| 2002 | -- | $361,765 +0.4% |
| 2001 | -- | $360,316 |
Find assessor info on the county website
Monthly payment
Est. payment
Payment breakdown
Explore the cost of this home by adjusting the details. Changes won't be saved.Climate risks
Neighborhood: 75028
Nearby schools
Schools provided by the listing agent
- Elementary: Bluebonnet
- Middle: Shadow Ridge
- High: Flower Mound
- District: Lewisville ISD
Source: NTREIS. This data may not be complete. We recommend contacting the local school district to confirm school assignments for this home.
Similar homes
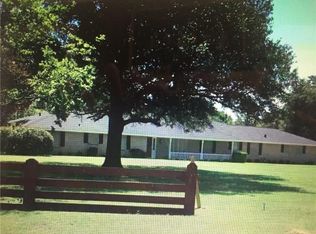
- $774,9004 bd4 ba3.7k sqft1913 Blue Ridge Dr, Flower Mound, TX 75028For Sale
 MLS ID #21344640, Steve Koleno. NTREIS
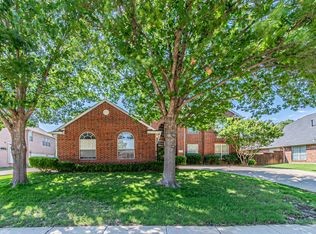
 - $1,500,0006 bd6 ba5.2k sqft1720 Mistletoe Dr, Flower Mound, TX 75022For Sale
 MLS ID #21302596, Cindy Schmidt. NTREIS
 - $1,199,9995 bd3 ba4.5k sqft2050 E Oak Shores Dr, Crossroads, TX 76227For Sale
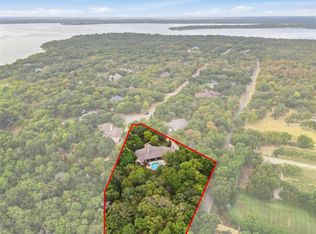 MLS ID #21387682, Hunter Hardin. NTREIS
 - $869,0005 bd3 ba2.5k sqft525 Estates Dr, Copper Canyon, TX 75077For Sale
 MLS ID #21409511, Tatum Dezzutti. NTREIS
