Nestled on 2 private, tree-covered acres in the heart of Flower Mound, this exceptional estate offers the perfect blend of luxury living, privacy, and resort-style amenities—just minutes from Lake Grapevine, Murrell Park, shopping, dining, and DFW Airport.
Built with quality craftsmanship and meticulously maintained, the home features rich hardwood floors, custom cabinetry, solid-core doors, and a striking gas fireplace. Thoughtfully designed for comfort and efficiency, the residence includes enhanced insulation, abundant storage, and flexible space for future expansion.
Outdoor living is truly spectacular. An elevated covered patio and fully equipped outdoor kitchen overlook the resort-style backyard featuring a heated pool, oversized spa, and mature oak trees, creating a private retreat ideal for entertaining and year-round enjoyment.
A separate one-bedroom, one-bath guest house offers endless possibilities for extended family, visitors, a private home office, or multigenerational living.
Rarely does a property combine acreage, luxury amenities, and an unbeatable Flower Mound location. This is a unique opportunity to own a private estate that feels worlds away while remaining close to everything the Dallas-Fort Worth Metroplex has to offer.
There is an adjacent 3.5 acres available see MLS 21304256
For sale
$1,500,000
1720 Mistletoe Dr, Flower Mound, TX 75022
6beds
5,492sqft
:
Get pre-qualified$10,884/mo
Single Family Residence
Built in 2005
2 Acres Lot
$1,406,700 Zestimate®
$273/sqft
$-- HOA
What's special
Heated poolStriking gas fireplaceMature oak treesRich hardwood floorsFully equipped outdoor kitchenResort-style backyardPrivate home office
- 37 days |
- 1,498 |
- 98 |
Likely to sell faster than
Zillow last checked:
Listing updated:
Listed by:
Cindy Schmidt 0524885 817-473-7700,
RE/MAX Associates of Mansfield 817-473-7700,
Ali Schmidt Cook 0644491 817-269-7245,
RE/MAX Associates of Mansfield
Source: NTREIS,MLS#: 21302596
Facts & features
Interior
Bedrooms & bathrooms
- Bedrooms: 6
- Bathrooms: 6
- Full bathrooms: 6
Primary bedroom
- Features: Built-in Features, Closet Cabinetry, Ceiling Fan(s), Dual Sinks, Double Vanity, En Suite Bathroom, Garden Tub/Roman Tub, Jetted Tub, Separate Shower, Walk-In Closet(s)
- Level: First
- Dimensions: 22 x 16
Bedroom
- Features: Ceiling Fan(s)
- Level: First
- Dimensions: 12 x 15
Bedroom
- Features: Built-in Features, Ceiling Fan(s), En Suite Bathroom, Walk-In Closet(s)
- Level: First
- Dimensions: 12 x 17
Bedroom
- Features: Ceiling Fan(s)
- Level: First
- Dimensions: 16 x 16
Bedroom
- Features: Walk-In Closet(s)
- Level: Second
- Dimensions: 12 x 14
Bedroom
- Features: Ceiling Fan(s), En Suite Bathroom
- Level: First
- Dimensions: 13 x 15
Game room
- Level: Second
- Dimensions: 13 x 14
Living room
- Features: Built-in Features, Ceiling Fan(s), Fireplace
- Level: First
- Dimensions: 21 x 16
Living room
- Features: Ceiling Fan(s)
- Level: Second
- Dimensions: 27 x 24
Office
- Level: Second
- Dimensions: 12 x 13
Utility room
- Features: Built-in Features, Linen Closet, Utility Sink
- Level: First
- Dimensions: 12 x 14
Heating
- Central
Cooling
- Central Air
Appliances
- Included: Some Gas Appliances, Built-In Gas Range, Dishwasher, Electric Oven, Gas Cooktop, Disposal, Gas Water Heater, Microwave, Plumbed For Gas, Tankless Water Heater
Features
- Wet Bar, Built-in Features, Decorative/Designer Lighting Fixtures, Eat-in Kitchen, Granite Counters, High Speed Internet, In-Law Floorplan, Kitchen Island, Multiple Staircases, Open Floorplan, Pantry, Cable TV, Natural Woodwork, Walk-In Closet(s)
- Flooring: Carpet, Ceramic Tile, Hardwood, Wood
- Has basement: No
- Number of fireplaces: 2
- Fireplace features: Gas Log, Living Room, Outside, Raised Hearth, Stone
Interior area
- Total interior livable area: 5,492 sqft
Video & virtual tour
Property
Parking
- Total spaces: 4
- Parking features: Circular Driveway, Garage, Garage Door Opener
- Attached garage spaces: 4
Features
- Levels: Two
- Stories: 2
- Patio & porch: Balcony, Covered
- Exterior features: Balcony, Gas Grill, Outdoor Grill, Outdoor Kitchen, Rain Gutters
- Pool features: Gunite, In Ground, Pool, Salt Water
- Fencing: Wood
Lot
- Size: 2 Acres
- Features: Corner Lot, Many Trees, Sprinkler System
Details
- Additional structures: Guest House, Poultry Coop
- Parcel number: 1077013
- Other equipment: Negotiable
Construction
Type & style
- Home type: SingleFamily
- Architectural style: Detached
- Property subtype: Single Family Residence
- Attached to another structure: Yes
Materials
- Brick
- Foundation: Slab
- Roof: Composition
Condition
- Year built: 2005
Utilities & green energy
- Sewer: Septic Tank
- Water: Public
- Utilities for property: Natural Gas Available, Septic Available, Separate Meters, Water Available, Cable Available
Community & HOA
Community
- Subdivision: Theriot Farms
HOA
- Has HOA: No
Location
- Region: Flower Mound
Financial & listing details
- Price per square foot: $273/sqft
- Tax assessed value: $2,000,000
- Annual tax amount: $20,582
- Date on market: 6/16/2026
- Cumulative days on market: 129 days
- Listing terms: Cash,Conventional,VA Loan
- Exclusions: Minerals, large boulder to the right rear of the home, and large mirror on wall in upstairs living
Estimated market value
$1,406,700
$1.34M - $1.48M
$7,308/mo
Price history
| Date | Event | Price |
|---|---|---|
| 6/16/2026 | Listed for sale | $1,500,000-46.4%$273/sqft |
Source: NTREIS #21302596 Report a problem | ||
| 6/16/2026 | Listing removed | $2,800,000$510/sqft |
Source: NTREIS #21225453 Report a problem | ||
| 4/21/2026 | Price change | $2,800,000-17.6%$510/sqft |
Source: NTREIS #21225453 Report a problem | ||
| 4/6/2026 | Listed for sale | $3,400,000$619/sqft |
Source: NTREIS #21225453 Report a problem | ||
Public tax history
| Year | Property taxes | Tax assessment |
|---|---|---|
| 2025 | $20,582 -5% | $1,217,130 -41.1% |
| 2024 | $21,654 +52.3% | $2,066,059 -18.1% |
| 2023 | $14,222 -4.8% | $2,524,199 +50.4% |
| 2022 | $14,947 +2.7% | $1,677,864 +0.8% |
| 2021 | $14,551 -3.6% | $1,663,880 +115.2% |
| 2020 | $15,094 +7.5% | $773,063 -50.1% |
| 2019 | $14,046 +0.1% | $1,550,000 +123.4% |
| 2018 | $14,025 -0.6% | $693,835 +7.8% |
| 2017 | $14,105 | $643,857 -21.7% |
| 2016 | $14,105 +32.8% | $822,198 +40.6% |
| 2015 | $10,620 | $584,982 |
Find assessor info on the county website
Monthly payment
Est. payment
Payment breakdown
Explore the cost of this home by adjusting the details. Changes won't be saved.Climate risks
Neighborhood: 75022
Nearby schools
GreatSchools rating
- 10/10Old Settlers Elementary SchoolGrades: PK-5Distance: 1.1 mi
- 10/10Shadow Ridge Middle SchoolGrades: 6-8Distance: 2 mi
- 9/10Flower Mound High SchoolGrades: 9-12Distance: 1.8 mi
Schools provided by the listing agent
- Elementary: Old Settlers
- Middle: Shadow Ridge
- High: Flower Mound
- District: Lewisville ISD
Source: NTREIS. This data may not be complete. We recommend contacting the local school district to confirm school assignments for this home.
- $--5 bd4 ba4k sqft1709 Lockspur Ct, Flower Mound, TX 75022Sold

- $913,7004 bd2 ba3.7k sqft3940 Consolvo Dr, Flower Mound, TX 75022Off Market
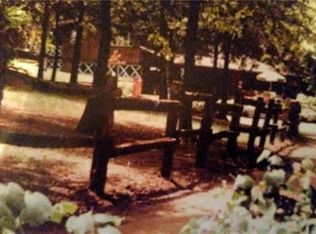
- $--5 bd5 ba4.8k sqft1705 Lockspur Ct, Flower Mound, TX 75022Sold
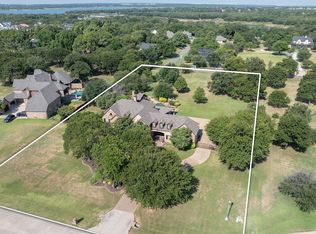
- $995,1003 bd1 ba2.4k sqft1735 Mistletoe Dr, Flower Mound, TX 75022Off Market
- $1,094,300-- bd-- ba-- sqft1735 Mistletoe Dr, Flower Mound, TX 75022Off Market
- $802,4004 bd3 ba2.7k sqft4004 Orly Dr, Flower Mound, TX 75022Off Market
- $929,9004 bd3 ba2.9k sqft3804 Consolvo Ln, Flower Mound, TX 75022Off Market
- $2,238,7200.458 Acres1717 Mistletoe Dr, Flower Mound, TX 75022Off Market
A local agent can set up tours, give advice and negotiate with sellers.
A local lender can help you make sure your offer is ready when you are.
Similar homes
- $1,500,0003 bd3 ba3.5k sqft6955 Hawk Rd, Flower Mound, TX 75022For Sale
 MLS ID #21272808, Christy Arnold. NTREIS
 - $1,395,0005 bd5 ba4.1k sqft2930 Peninsula Dr, Grapevine, TX 76051For Sale
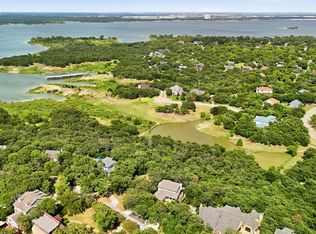 MLS ID #21335081, Chaz Rowan. NTREIS
 - $1,100,0005 bd5 ba4.1k sqft3609 Wise Ln, Flower Mound, TX 75022For Sale
 MLS ID #21317786, Graciela Navarro. NTREIS
 - $1,650,0005 bd5 ba6k sqft12070 Lake Trail Dr, Argyle, TX 76226For Sale
 MLS ID #21321423, Sylvie Broussard. NTREIS
 - $1,035,0004 bd4 ba4.6k sqft3005 Native Oak Dr, Flower Mound, TX 75022For SaleMLS ID #21263781, Michael Hershenberg. NTREIS
- $1,265,0005 bd5 ba4.5k sqft4629 Manor Way, Flower Mound, TX 75028For SaleMLS ID #21208936, Lee Conte-Vaughn. NTREIS
- $1,350,0004 bd6 ba4k sqft102 W Carruth Ln, Double Oak, TX 75077For SaleMLS ID #21286158, Harmony Estergard. NTREIS
- $1,550,0005 bd5 ba5k sqft2349 Tall Woods Trl, Keller, TX 76262For SaleMLS ID #21305223, Crystal Zschirnt. NTREIS
- $800,0004 bd4 ba3.4k sqft2617 Napier Ln, Flower Mound, TX 75022For SaleMLS ID #21313973, Stacey Sauer. NTREIS
- $924,9004 bd4 ba4k sqft4615 Wild Honey Ct, Flower Mound, TX 75022For SaleMLS ID #21259004, Hannah Gigley. NTREIS
- $1,590,0005 bd5 ba5k sqft419 E Hickory Ridge Cir, Argyle, TX 76226For SaleMLS ID #21025105, Amy Cook. NTREIS
- $770,0005 bd4 ba3.3k sqft3705 Glenshannon Ln, Flower Mound, TX 75022For SaleMLS ID #21309569, Steve Koleno. NTREIS
- $1,149,0005 bd5 ba4.1k sqft5205 Balmoral Ln, Flower Mound, TX 75028For SaleMLS ID #21268758, Tracy Dye. NTREIS
- $865,0005 bd5 ba4.1k sqft1509 Pearl River Dr, Flower Mound, TX 75028For SaleMLS ID #21328564, Auria Alejan Gutierrez Inzunza. NTREIS
- $875,0006 bd5 ba5k sqft5609 Lavon Dr, Flower Mound, TX 75028For SaleMLS ID #21287631, Russell Rhodes. NTREIS
- $1,450,0005 bd6 ba5.3k sqft400 Vintage Ct, Colleyville, TX 76034For SaleMLS ID #21323824, Melissa Fain. NTREIS
- $1,050,0004 bd4 ba4.1k sqft5213 Balmoral Ln, Flower Mound, TX 75028For SaleMLS ID #21311151, Jennifer Kovacs. NTREIS
- $924,9905 bd4 ba3.5k sqft810 Cross Timbers Dr, Double Oak, TX 75077For SaleMLS ID #21311818, Kristy Pirrello. NTREIS
- $1,800,0005 bd5 ba5.7k sqft10104 Claiborne Ln, Frisco, TX 75033For SaleMLS ID #21335098, Bethany Hart. NTREIS
- $995,0004 bd3 ba3.9k sqft5913 Lavon Dr, Flower Mound, TX 75028For SaleMLS ID #21261210, Stephanie Driver. NTREIS
