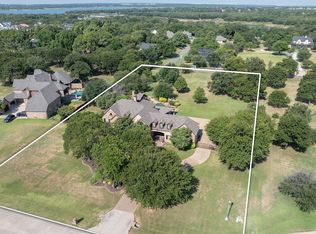
Experience elegant indoor living and premier outdoor entertainment on 2 secluded acres near Lake Grapevine! This stunning estate offers serene country living with top city amenities. Just a short walk to Murrell Park, Northshore Trails, and the marina, enjoy hiking, biking, boating and fishing in a picturesque setting. Enter through a custom iron door into a grand foyer with soaring ceilings, a sweeping staircase, and a private office with French doors. The main-floor primary suite is a peaceful retreat, while the chef’s kitchen features granite countertops, island and a walk-in pantry. Upstairs boasts a game room, bonus room and spacious bedrooms. The backyard is an entertainer’s dream with an extended covered patio, outdoor kitchen, lagoon-style pool with waterfall & spa and gas fire pit. Convenient access to freeways, DFW Airport, and award-winning schools. Thoughtfully maintained by the original owners, this is a rare find!
Sold
Price Unknown
1709 Lockspur Ct, Flower Mound, TX 75022
5beds
4,024sqft
Single Family Residence
Built in 2000
2.01 Acres Lot
$1,266,400 Zestimate®
$--/sqft
$6,088 Estimated rent
Home value
$1,266,400
$1.18M - $1.36M
$6,088/mo
Zestimate® history
Owner options
List your home for rent
$6,088/mo
Rent Zestimate®
Find your next renter with Zillow Rental Manager. Plus, with online applications, you can quickly screen prospective tenants – for free.
$6,088/mo
Rent Zestimate®
Refinance and save
$475/mo
Est. payment
Refinancing to a lower rate could help reduce your monthly payments and save thousands over the life of the loan.
$475/mo
Est. payment
Explore your selling options
Work with a Zillow partner agent
Leverage their expertise and Zillow's premium Showcase listings to get your home seen by more buyers.
Get startedList with your own agent
Get your home in front of millions of buyers by listing it on Zillow.
Learn how to do itSell it yourself
Take full control of how buyers see your home on Zillow by listing For Sale by Owner (FSBO).
List your homeWhat's special
Near lake grapevineOutdoor kitchenExtended covered patioBonus roomPrivate officeSpacious bedroomsGranite countertops
Zillow last checked:
Listing updated:
Listed by:
Silvia Mendes 0613524 214-755-3504,
Engel & Voelkers Dallas-FLMnd 972-388-5008,
Luiz Mendes 0682559 817-307-4048,
Engel & Voelkers Dallas-FLMnd
Bought with:
Cole Swearingen
Compass RE Texas, LLC.
Source: NTREIS,MLS#: 20852656
Facts & features
Interior
Bedrooms & bathrooms
- Bedrooms: 5
- Bathrooms: 4
- Full bathrooms: 4
Primary bedroom
- Features: Ceiling Fan(s), Double Vanity, En Suite Bathroom, Linen Closet, Separate Shower, Walk-In Closet(s)
- Level: First
- Dimensions: 18 x 14
Bedroom
- Features: Walk-In Closet(s)
- Level: Second
- Dimensions: 12 x 11
Bedroom
- Level: Second
- Dimensions: 13 x 14
Bedroom
- Level: Second
- Dimensions: 11 x 14
Primary bathroom
- Features: Built-in Features, Double Vanity, En Suite Bathroom, Granite Counters, Linen Closet, Separate Shower
- Level: First
Bonus room
- Features: Built-in Features, Ceiling Fan(s)
- Level: Second
- Dimensions: 20 x 29
Breakfast room nook
- Features: Built-in Features
- Level: First
- Dimensions: 8 x 14
Dining room
- Level: First
- Dimensions: 14 x 12
Family room
- Features: Ceiling Fan(s), Fireplace
- Level: First
- Dimensions: 18 x 19
Other
- Features: Built-in Features, Stone Counters
- Level: First
Other
- Features: Built-in Features, Jack and Jill Bath
- Level: Second
Other
- Features: Built-in Features
- Level: Second
Game room
- Level: Second
- Dimensions: 16 x 13
Kitchen
- Features: Breakfast Bar, Built-in Features, Kitchen Island, Stone Counters, Walk-In Pantry
- Level: First
- Dimensions: 14 x 21
Laundry
- Features: Built-in Features, Utility Sink
- Level: First
- Dimensions: 12 x 6
Living room
- Level: First
- Dimensions: 12 x 13
Office
- Features: Ceiling Fan(s), Other
- Level: First
- Dimensions: 12 x 15
Heating
- Central, Fireplace(s), Natural Gas, Zoned
Cooling
- Attic Fan, Central Air, Ceiling Fan(s), Electric, ENERGY STAR Qualified Equipment, Zoned
Appliances
- Included: Dishwasher, Electric Cooktop, Electric Oven, Disposal, Vented Exhaust Fan
- Laundry: Laundry Chute, Washer Hookup, Electric Dryer Hookup, Laundry in Utility Room
Features
- Built-in Features, Chandelier, Decorative/Designer Lighting Fixtures, Double Vanity, Eat-in Kitchen, Granite Counters, High Speed Internet, Kitchen Island, Multiple Staircases, Pantry, Vaulted Ceiling(s), Walk-In Closet(s), Wired for Sound
- Flooring: Carpet, Ceramic Tile, Hardwood
- Windows: Shutters, Window Coverings
- Has basement: No
- Number of fireplaces: 1
- Fireplace features: Family Room, Gas, Gas Log, Gas Starter
Interior area
- Total interior livable area: 4,024 sqft
Property
Parking
- Total spaces: 3
- Parking features: Concrete, Covered, Door-Multi, Door-Single, Driveway, Epoxy Flooring, Electric Gate, Electric Vehicle Charging Station(s), Garage, Garage Door Opener, Gated, Lighted, Oversized, Private, Garage Faces Side
- Attached garage spaces: 3
- Has uncovered spaces: Yes
Features
- Levels: Two
- Stories: 2
- Patio & porch: Covered
- Exterior features: Fire Pit, Gas Grill, Lighting, Outdoor Grill, Outdoor Kitchen, Rain Gutters, Storage
- Pool features: Gunite, Heated, In Ground, Outdoor Pool, Pool, Pool Sweep, Pool/Spa Combo, Waterfall, Water Feature
- Fencing: Electric,Gate,Metal,Wood,Wrought Iron
- Body of water: Grapevine
Lot
- Size: 2.01 Acres
- Features: Acreage, Back Yard, Cul-De-Sac, Interior Lot, Irregular Lot, Lawn, Landscaped, Level, Pasture, Many Trees, Subdivision, Sprinkler System
- Residential vegetation: Grassed, Partially Wooded
Details
- Additional structures: Shed(s)
- Parcel number: R213508
Construction
Type & style
- Home type: SingleFamily
- Architectural style: Traditional,Detached
- Property subtype: Single Family Residence
Materials
- Brick
- Foundation: Slab
- Roof: Composition
Condition
- Year built: 2000
Utilities & green energy
- Sewer: Aerobic Septic, Septic Tank
- Water: Public
- Utilities for property: Cable Available, Electricity Connected, Natural Gas Available, Septic Available, Separate Meters, Water Available
Community & HOA
Community
- Security: Security System Owned, Security System, Carbon Monoxide Detector(s), Smoke Detector(s)
- Subdivision: Wright Estates
HOA
- Has HOA: Yes
- Services included: Association Management
- HOA fee: $475 annually
- HOA name: Wright Estates HOA
- HOA phone: 214-492-9769
Location
- Region: Flower Mound
Financial & listing details
- Tax assessed value: $1,364,233
- Annual tax amount: $8,996
- Date on market: 3/12/2025
- Cumulative days on market: 18 days
- Listing terms: Cash,Conventional,VA Loan
- Exclusions: Sellers to retain mineral rights
- Electric utility on property: Yes
- Road surface type: Asphalt
Price history
| Date | Event | Price |
|---|---|---|
| 4/21/2025 | Sold | -- |
Source: NTREIS #20852656 Report a problem | ||
| 4/7/2025 | Pending sale | $1,350,000$335/sqft |
Source: NTREIS #20852656 Report a problem | ||
| 3/31/2025 | Contingent | $1,350,000$335/sqft |
Source: NTREIS #20852656 Report a problem | ||
| 3/12/2025 | Listed for sale | $1,350,000$335/sqft |
Source: NTREIS #20852656 Report a problem | ||
Public tax history
| Year | Property taxes | Tax assessment |
|---|---|---|
| 2025 | $8,996 -11.8% | $1,039,511 +10% |
| 2024 | $10,195 -21.7% | $945,010 +10% |
| 2023 | $13,017 -4.4% | $859,100 +10% |
| 2022 | $13,619 +12.1% | $781,000 +8.4% |
| 2021 | $12,147 -5.8% | $720,279 +8.6% |
| 2020 | $12,901 +4.1% | $663,334 +3.6% |
| 2019 | $12,391 -3.1% | $640,000 +0.9% |
| 2018 | $12,785 +2.3% | $634,000 +2.6% |
| 2017 | $12,500 | $618,000 +1.3% |
| 2016 | $12,500 -4.9% | $610,000 -3.3% |
| 2015 | $13,148 | $630,658 +3.2% |
| 2014 | $13,148 | $611,003 +4.2% |
| 2013 | $13,148 | $586,381 -5.4% |
| 2012 | -- | $620,000 |
| 2011 | -- | $620,000 -5.3% |
| 2010 | -- | $654,500 +10% |
| 2009 | -- | $595,000 +2.2% |
| 2007 | $13,140 +3.8% | $582,247 +10.2% |
| 2006 | $12,662 +9.9% | $528,224 +10.8% |
| 2005 | $11,526 | $476,523 +4.5% |
| 2004 | -- | $455,874 +0.1% |
| 2003 | -- | $455,242 -3.2% |
| 2002 | -- | $470,076 +16.8% |
| 2001 | -- | $402,390 |
Find assessor info on the county website
Neighborhood: 75022
Nearby homes
- $1,500,0006 bd6 ba5.2k sqft1720 Mistletoe Dr, Flower Mound, TX 75022For Sale

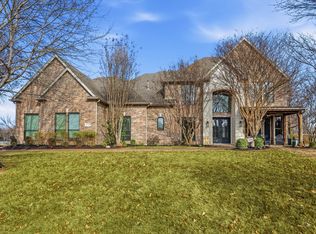
- $--5 bd5 ba4.8k sqft1705 Lockspur Ct, Flower Mound, TX 75022Sold
- $780,7004 bd3 ba2.7k sqft4004 Orly Dr, Flower Mound, TX 75022Off Market
- $--6 bd5 ba4.5k sqft1708 Lockspur Ct, Flower Mound, TX 75022Sold
- $1,881,8006 bd4 ba6.3k sqft4004 Rothschild Dr, Flower Mound, TX 75022Off Market
- $--9,975 sqft4005 Orly, Flower Mound, TX 75022Off Market
- $783,1689,970 sqft4005 Orly Ln, Flower Mound, TX 75022Off Market
- $--2 acres1704 Lockspur Ct, Flower Mound, TX 75022Sold
Nearby schools
GreatSchools rating
- 10/10Old Settlers Elementary SchoolGrades: PK-5Distance: 1.1 mi
- 10/10Shadow Ridge Middle SchoolGrades: 6-8Distance: 1.9 mi
- 9/10Flower Mound High SchoolGrades: 9-12Distance: 1.8 mi
Schools provided by the listing agent
- Elementary: Old Settlers
- Middle: Shadow Ridge
- High: Flower Mound
- District: Lewisville ISD
Source: NTREIS. This data may not be complete. We recommend contacting the local school district to confirm school assignments for this home.
Get a cash offer in 3 minutes
Find out how much your home could sell for in as little as 3 minutes with a no-obligation cash offer.
Estimated market value
$1,266,400
Get a cash offer in 3 minutes
Find out how much your home could sell for in as little as 3 minutes with a no-obligation cash offer.
Estimated market value
$1,266,400
- Texas
- Denton County
- Flower Mound
- 75022
- 1709 Lockspur Ct
