Back on Market. Buyer's financing fell through at last minute. Home appraised over asking price, bring your buyers!! This stunning new construction home, spanning 1 acre within the highly coveted Argyle ISD and a stone's throw from Liberty Christian, is must-see. The expansive single-story layout, boasting 4,261 sq ft, features four large bedrooms and 3.5 baths, arranged in a split floor plan. The seamless flow from the kitchen to the family room creates an ideal space for hosting gatherings. Additionally, the property includes a game room, media room, extensive patio area for outdoor enjoyment with a built-in grill, and an outdoor kitchen. Unique custom trim and cabinetry throughout the home make it an exceptional find. Enhanced with foam insulation, the home is remarkably energy efficient. Invite your buyers. There are no city taxes. Builder contract to be used in transaction.
For sale
$1,439,000
9604 Hester Ln, Argyle, TX 76226
4beds
4,258sqft
Single Family Residence
Built in 2024
1.01 Acres Lot
$1,387,500 Zestimate®
$338/sqft
$25/mo HOA
What's special
Outdoor kitchenBuilt-in grillSplit floor planFour large bedroomsExtensive patio areaExpansive single-story layoutGame room
- 511 days
- 337
- 13
Zillow last checked:
Listing updated:
Listed by:
Hudson Floyd 0455101 888-455-6040,
Fathom Realty 888-455-6040
Source: NTREIS,MLS#: 20954050
Facts & features
Interior
Bedrooms & bathrooms
- Bedrooms: 4
- Bathrooms: 4
- Full bathrooms: 3
- 1/2 bathrooms: 1
Primary bedroom
- Features: Closet Cabinetry, Dual Sinks, Double Vanity, Separate Shower, Walk-In Closet(s)
- Level: First
- Dimensions: 15 x 20
Bedroom
- Features: Walk-In Closet(s)
- Level: First
- Dimensions: 13 x 13
Bedroom
- Features: Walk-In Closet(s)
- Level: First
- Dimensions: 13 x 13
Bedroom
- Features: Split Bedrooms, Walk-In Closet(s)
- Level: First
- Dimensions: 12 x 13
Breakfast room nook
- Features: Built-in Features
- Level: First
- Dimensions: 15 x 17
Game room
- Level: First
- Dimensions: 15 x 18
Kitchen
- Features: Breakfast Bar, Built-in Features, Butler's Pantry, Kitchen Island, Pantry, Stone Counters, Walk-In Pantry
- Level: First
- Dimensions: 14 x 15
Living room
- Features: Built-in Features, Fireplace
- Level: First
- Dimensions: 20 x 23
Media room
- Level: First
- Dimensions: 15 x 18
Office
- Level: First
- Dimensions: 13 x 13
Utility room
- Features: Built-in Features, Utility Room, Utility Sink
- Level: First
- Dimensions: 11 x 8
Heating
- Central, Electric
Cooling
- Central Air, Electric
Appliances
- Included: Built-In Gas Range, Double Oven, Dishwasher, Gas Cooktop, Disposal, Gas Oven, Gas Water Heater, Microwave
Features
- Built-in Features, Decorative/Designer Lighting Fixtures, Kitchen Island, Open Floorplan, Pantry, Vaulted Ceiling(s), Walk-In Closet(s), Wired for Sound
- Has basement: No
- Number of fireplaces: 1
- Fireplace features: Family Room, Gas Log, Masonry
Interior area
- Total interior livable area: 4,258 sqft
Video & virtual tour
Property
Parking
- Total spaces: 3
- Parking features: Driveway, Epoxy Flooring, Garage, Garage Door Opener
- Attached garage spaces: 3
Features
- Levels: One
- Stories: 1
- Patio & porch: Covered
- Exterior features: Outdoor Grill
- Pool features: None
Lot
- Size: 1.01 Acres
- Features: Corner Lot, Subdivision, Sprinkler System
Details
- Parcel number: R989343
Construction
Type & style
- Home type: SingleFamily
- Architectural style: Traditional,Detached
- Property subtype: Single Family Residence
- Attached to another structure: Yes
Materials
- Brick
Condition
- Year built: 2024
Utilities & green energy
- Sewer: Aerobic Septic
- Water: Public
- Utilities for property: Electricity Available, Propane, Septic Available, Water Available
Community & HOA
Community
- Subdivision: Hilltop Estates
HOA
- Has HOA: Yes
- Services included: Association Management
- HOA fee: $300 annually
- HOA name: Hilltop Estates
- HOA phone: 469-438-5946
Location
- Region: Argyle
Financial & listing details
- Price per square foot: $338/sqft
- Tax assessed value: $1,500,000
- Annual tax amount: $1,150
- Date on market: 6/1/2025
- Cumulative days on market: 772 days
- Listing terms: Cash,Conventional,Owner Will Carry,VA Loan
Estimated market value
$1,387,500
$1.32M - $1.46M
$4,355/mo
Price history
| Date | Event | Price |
|---|---|---|
| 10/12/2026 | Listed for sale | $1,439,000-1.4%$338/sqft |
Source: NTREIS #20954050 Report a problem | ||
| 2/26/2026 | Listed for sale | $1,459,000$343/sqft |
Source: NTREIS #20954050 Report a problem | ||
| 11/5/2025 | Contingent | $1,459,000$343/sqft |
Source: NTREIS #20954050 Report a problem | ||
| 11/5/2025 | Listing removed | $1,459,000-0.7%$343/sqft |
Source: NTREIS #20954050 Report a problem | ||
| 9/27/2025 | Contingent | $1,469,000$345/sqft |
Source: NTREIS #20954050 Report a problem | ||
| 7/18/2025 | Price change | $1,469,000+4.9%$345/sqft |
Source: NTREIS #20954050 Report a problem | ||
| 7/16/2025 | Price change | $1,399,900-4.7%$329/sqft |
Source: NTREIS #20954050 Report a problem | ||
| 6/1/2025 | Listed for sale | $1,469,000-0.7%$345/sqft |
Source: NTREIS #20954050 Report a problem | ||
| 6/1/2025 | Listing removed | $1,479,000$347/sqft |
Source: NTREIS #20918285 Report a problem | ||
| 10/29/2024 | Price change | $1,479,000+5.7%$347/sqft |
Source: NTREIS #20728141 Report a problem | ||
| 9/30/2024 | Listed for sale | $1,399,000+330.5%$329/sqft |
Source: NTREIS #20728141 Report a problem | ||
| 1/18/2024 | Listing removed | -- |
Source: NTREIS #20350378 Report a problem | ||
| 9/11/2023 | Price change | $325,000-1.2%$76/sqft |
Source: NTREIS #20350378 Report a problem | ||
| 6/8/2023 | Listed for sale | $329,000+15%$77/sqft |
Source: NTREIS #20350378 Report a problem | ||
| 4/6/2023 | Listing removed | -- |
Source: NTREIS #20229947 Report a problem | ||
| 1/2/2023 | Listed for sale | $286,000$67/sqft |
Source: NTREIS #20229947 Report a problem | ||
Public tax history
| Year | Property taxes | Tax assessment |
|---|---|---|
| 2025 | $19,016 +1398.6% | $1,252,178 +1513.2% |
| 2024 | $1,269 +32.4% | $77,620 +20% |
| 2023 | $959 +247% | $64,683 +300% |
| 2022 | $276 | $16,171 |
Find assessor info on the county website
Monthly payment
Est. payment
Payment breakdown
Explore the cost of this home by adjusting the details. Changes won't be saved.Climate risks
Neighborhood: 76226
Nearby schools
Schools provided by the listing agent
- Elementary: Hilltop
- Middle: Argyle
- High: Argyle
- District: Argyle ISD
Source: NTREIS. This data may not be complete. We recommend contacting the local school district to confirm school assignments for this home.
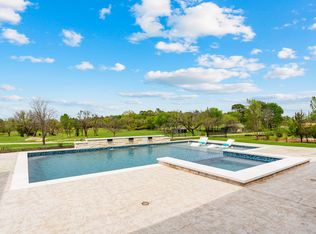
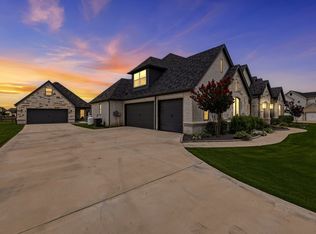
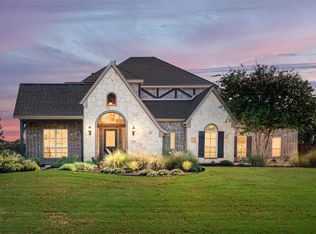
Similar homes
- $1,324,9995 bd6 ba4.8k sqft3101 Stardust Ln, Northlake, TX 76226For Sale
 MLS ID #21301062, Melanie Gresham. NTREIS
 - $1,334,9996 bd5 ba4.3k sqft185 Whistling Duck Ln, Double Oak, TX 75077For Sale
 MLS ID #21397566, Shari Reimer. NTREIS
 - $925,0004 bd3 ba3k sqft2709 Winthrop Hill Rd, Argyle, TX 76226For Sale
 MLS ID #21389892, Karen Estes. NTREIS
 - $1,650,0004 bd4 ba3.7k sqft219 Kate Ct, Argyle, TX 76226For Sale
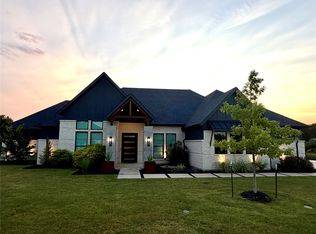 MLS ID #21219782, Angela LaBounty. NTREIS
