Modern Hill Country luxury meets thoughtful design in this custom-built Hazlewood plan by Windmiller Custom Homes located in the sought-after Hawthorne Estates community in Northlake. Estimated completion August 31st.
Situated on a spacious homesite, this approximately 3,850 sq ft single-story home offers 4 bedrooms, 4.5 bathrooms, a dedicated study, game room, working pantry, and split 3-car garage with polished aggregate flooring.
The open-concept layout is designed for both everyday living and entertaining, featuring 12 foot ceilings in the family room, a dramatic floor-to-ceiling fireplace surround, expansive 12x8 sliding glass doors, and seamless indoor-outdoor flow to the covered patio and outdoor kitchen. The area trees in the back provides both beauty and protection from the wind and weather.
The designer kitchen includes custom cabinetry, an oversized island with white oak accent, double ovens, upgraded appliance layout, Cambria quartz countertops, and a true working pantry. The private owner’s suite features a spa-inspired bath with oversized walk-in shower, multiple shower heads, freestanding tub, dual vanities, and spacious walk-in closet.
Additional features include black exterior windows with white interior frames, matte black metal roof accents, engineered wood flooring throughout main living areas, satin brass hardware, 2x6 walls w foam encapsulation energy package, upgraded trim details, modern square openings, and designer lighting selections throughout.
Enjoy luxury living with a warm modern aesthetic, high-end finishes, and convenient access to major highways, shopping, dining, and top North Texas destinations.
New construction
Price cut: $5K (8/26)
$1,619,900
2716 Southbay Cir, Northlake, TX 76226
4beds
3,861sqft
Single Family Residence
Built in 2026
0.9 Acres Lot
$1,582,200 Zestimate®
$420/sqft
$125/mo HOA
What's special
Modern square openingsDramatic floor-to-ceiling fireplace surroundUpgraded trim detailsDedicated studyCambria quartz countertopsOversized walk-in showerSpacious walk-in closet
- 106 days
- 214
- 12
Zillow last checked:
Listing updated:
Listed by:
Blake Sharp 0812542 817-354-7653,
Century 21 Mike Bowman, Inc. 817-354-7653
Source: NTREIS,MLS#: 21266565
Facts & features
Interior
Bedrooms & bathrooms
- Bedrooms: 4
- Bathrooms: 5
- Full bathrooms: 4
- 1/2 bathrooms: 1
Primary bedroom
- Level: First
- Dimensions: 14 x 16
Bedroom
- Level: First
- Dimensions: 12 x 14
Bedroom
- Level: First
- Dimensions: 12 x 12
Bedroom
- Level: First
- Dimensions: 12 x 12
Game room
- Level: First
- Dimensions: 20 x 14
Kitchen
- Level: First
- Dimensions: 17 x 11
Living room
- Level: First
- Dimensions: 19 x 21
Office
- Level: First
- Dimensions: 12 x 12
Heating
- Electric
Cooling
- Central Air
Appliances
- Included: Gas Range
- Laundry: Washer Hookup, Electric Dryer Hookup, Laundry in Utility Room
Features
- Built-in Features, Decorative/Designer Lighting Fixtures, High Speed Internet, Kitchen Island, Open Floorplan, Pantry, Smart Home, Vaulted Ceiling(s), Walk-In Closet(s), Wired for Sound
- Flooring: Carpet, Tile, Wood
- Has basement: No
- Number of fireplaces: 1
- Fireplace features: Living Room
Interior area
- Total interior livable area: 3,861 sqft
Video & virtual tour
Property
Parking
- Total spaces: 3
- Parking features: Driveway, Garage, Garage Faces Side
- Attached garage spaces: 3
Features
- Levels: One
- Stories: 1
- Patio & porch: Covered
- Exterior features: Outdoor Kitchen
- Pool features: None
Lot
- Size: 0.9 Acres
Details
- Parcel number: 1055211
Construction
Type & style
- Home type: SingleFamily
- Architectural style: Mid-Century Modern,Detached
- Property subtype: Single Family Residence
Materials
- Brick, Rock, Stone, Stucco
- Roof: Asphalt,Shingle
Condition
- Under Construction
- New construction: Yes
- Year built: 2026
Utilities & green energy
- Sewer: Septic Tank
- Utilities for property: Septic Available
Community & HOA
Community
- Security: Prewired
- Subdivision: Hawthorne Estates
HOA
- Has HOA: Yes
- Services included: Association Management, Maintenance Grounds
- HOA fee: $1,500 annually
- HOA name: Hawthorne Estates Hoa
- HOA phone: 817-337-1221
Location
- Region: Northlake
Financial & listing details
- Price per square foot: $420/sqft
- Date on market: 5/15/2026
- Cumulative days on market: 106 days
- Listing terms: Cash,FHA,VA Loan
Estimated market value
$1,582,200
$1.50M - $1.66M
$5,088/mo
Price history
| Date | Event | Price |
|---|---|---|
| 8/26/2026 | Price change | $1,619,900-0.3%$420/sqft |
Source: NTREIS #21266565 Report a problem | ||
| 8/5/2026 | Price change | $1,624,900-1.2%$421/sqft |
Source: NTREIS #21266565 Report a problem | ||
| 6/18/2026 | Price change | $1,644,000+4.4%$426/sqft |
Source: NTREIS #21266565 Report a problem | ||
| 5/15/2026 | Listed for sale | $1,574,000$408/sqft |
Source: NTREIS #21266565 Report a problem | ||
Public tax history
Tax history is unavailable.
Monthly payment
Est. payment
Payment breakdown
Explore the cost of this home by adjusting the details. Changes won't be saved.Climate risks
Neighborhood: 76226
Nearby schools
Schools provided by the listing agent
- Elementary: Jane Ruestmann
- Middle: Argyle
- High: Argyle
- District: Argyle ISD
Source: NTREIS. This data may not be complete. We recommend contacting the local school district to confirm school assignments for this home.


Similar homes
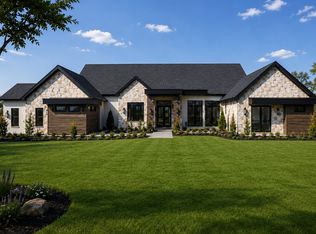
- $1,575,0004 bd6 ba3.9k sqft2608 Southbay Cir, Argyle, TX 76226For Sale
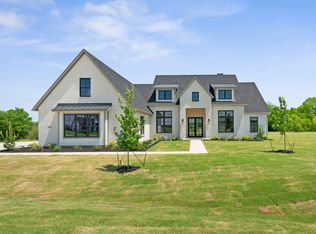 MLS ID #21278801, Randy White. NTREIS
 - $1,749,9005 bd6 ba4.8k sqft2708 Southbay Cir, Argyle, TX 76226For Sale
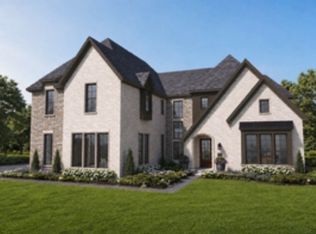 MLS ID #21266588, Blake Sharp. NTREIS
 - $1,350,0004 bd3 ba3.1k sqft2909 Southbay Cir, Northlake, TX 76226For Sale
 MLS ID #21321951, Ashley Ingle. NTREIS
 - $1,249,9005 bd4 ba3.9k sqft3201 Dakota Dr, Northlake, TX 76226For Sale
 MLS ID #21368786, Stephanie Moreno. NTREIS
