Welcome to 2708 Southbay Circle in the community of Hawthorne Estates in Northlake. Estimated for completion September 15, this custom-designed Kennedy floor plan by Windmiller Custom Homes offers approximately 4,890 square feet of thoughtfully curated luxury living with 5 bedrooms, 4 full baths, 2 powder baths, multiple living areas, and a 3-car garage on .9 acres.
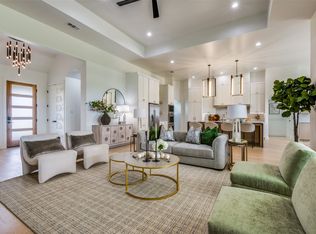
Designed with a refined Modern English Cottage aesthetic, the exterior features painted brick, cobblestone accents, smooth stucco detailing, black windows, and matte black metal roof accents creating timeless curb appeal. Inside, elevated finishes and architectural details blend warmth with modern sophistication including soaring vaulted ceilings, expansive windows, white oak flooring, quartz countertops, designer lighting, and custom cabinetry throughout.
The open-concept main living area features dramatic vaulted ceilings and flows seamlessly into the chef’s kitchen complete with a large island, premium appliances, custom vent hood, walk-in working pantry, and designer finishes. A formal dining room with two-story ceiling detail creates an impressive entertaining space.
The primary suite includes a sitting area, spa-inspired bath with freestanding soaking tub, oversized walk-in shower, dual vanities, and two walk-in closets. A private downstairs MIL suite with its own bath and walk-in closet provides ideal multigenerational living or guest accommodations.
Upstairs features three additional bedrooms, game room, media room, loft area, and additional powder bath offering exceptional flexibility for entertaining and everyday living.
Additional highlights include: 3-car garage with upgraded finished flooring, Covered outdoor living area with outdoor kitchen option, Designer brass hardware and lighting accents, Black exterior-white interior windows, Foam encapsulation energy package, Premium landscaping and fencing package, Located within highly sought-after Argyle ISD
For sale
$1,795,000
2708 Southbay Cir, Argyle, TX 76226
5beds
4,890sqft
Single Family Residence
Built in 2026
0.9 Acres Lot
$1,745,600 Zestimate®
$367/sqft
$125/mo HOA
What's special
Loft areaDesigner finishesOutdoor kitchen optionExpansive windowsPremium appliancesBlack windowsWhite oak flooring
- 96 days |
- 74 |
- 2 |
Zillow last checked:
Listing updated:
Listed by:
Blake Sharp 0812542 817-354-7653,
Century 21 Mike Bowman, Inc. 817-354-7653
Source: NTREIS,MLS#: 21266588
Facts & features
Interior
Bedrooms & bathrooms
- Bedrooms: 5
- Bathrooms: 6
- Full bathrooms: 5
- 1/2 bathrooms: 1
Primary bedroom
- Features: Sitting Area in Primary
- Level: First
- Dimensions: 20 x 16
Bedroom
- Level: Second
- Dimensions: 11 x 13
Bedroom
- Level: Second
- Dimensions: 11 x 13
Bedroom
- Features: En Suite Bathroom
- Level: Second
- Dimensions: 12 x 12
Primary bathroom
- Features: Built-in Features, Dual Sinks, En Suite Bathroom, Garden Tub/Roman Tub, Linen Closet, Stone Counters, Separate Shower
- Level: First
- Dimensions: 21 x 12
Dining room
- Level: First
- Dimensions: 14 x 12
Other
- Level: First
- Dimensions: 18 x 19
Game room
- Level: Second
- Dimensions: 17 x 13
Other
- Level: First
- Dimensions: 12 x 19
Half bath
- Features: Granite Counters
- Level: First
- Dimensions: 5 x 5
Half bath
- Level: Second
- Dimensions: 5 x 5
Kitchen
- Features: Granite Counters, Walk-In Pantry
- Level: First
- Dimensions: 15 x 17
Living room
- Features: Ceiling Fan(s), Fireplace
- Level: First
- Dimensions: 22 x 13
Office
- Level: First
- Dimensions: 20 x 14
Utility room
- Features: Built-in Features, Utility Sink
- Level: First
- Dimensions: 14 x 12
Heating
- Electric
Cooling
- Central Air
Appliances
- Included: Dishwasher, Disposal
- Laundry: Washer Hookup, Electric Dryer Hookup, Laundry in Utility Room
Features
- Built-in Features, Decorative/Designer Lighting Fixtures, High Speed Internet, In-Law Floorplan, Kitchen Island, Open Floorplan, Pantry, Smart Home, Vaulted Ceiling(s), Walk-In Closet(s), Wired for Sound
- Flooring: Carpet, Tile, Wood
- Has basement: No
- Number of fireplaces: 1
- Fireplace features: Family Room
Interior area
- Total interior livable area: 4,890 sqft
Video & virtual tour
Property
Parking
- Total spaces: 3
- Parking features: Driveway, Garage
- Attached garage spaces: 3
Features
- Levels: Two
- Stories: 2
- Patio & porch: Covered
- Pool features: None
Lot
- Size: 0.9 Acres
Details
- Parcel number: 1055212
Construction
Type & style
- Home type: SingleFamily
- Architectural style: Other,Detached
- Property subtype: Single Family Residence
Materials
- Brick, Rock, Stone, Stucco
- Foundation: Slab
- Roof: Asphalt,Shingle
Condition
- New Construction
- Year built: 2026
Utilities & green energy
- Sewer: Septic Tank
- Utilities for property: Septic Available
Community & HOA
Community
- Security: Prewired, Carbon Monoxide Detector(s), Smoke Detector(s)
- Subdivision: Hawthorne Estates
HOA
- Has HOA: Yes
- Services included: Association Management, Maintenance Grounds
- HOA fee: $1,500 annually
- HOA name: Hawthorne Estates Hoa
- HOA phone: 817-337-1221
Location
- Region: Argyle
Financial & listing details
- Price per square foot: $367/sqft
- Date on market: 5/15/2026
- Cumulative days on market: 97 days
- Listing terms: Cash,FHA,VA Loan
Estimated market value
$1,745,600
$1.66M - $1.83M
$6,280/mo
Price history
| Date | Event | Price |
|---|---|---|
| 5/21/2026 | Price change | $1,795,000+3.2%$367/sqft |
Source: NTREIS #21266588 Report a problem | ||
| 5/15/2026 | Listed for sale | $1,740,000+388.8%$356/sqft |
Source: NTREIS #21266588 Report a problem | ||
| 8/12/2025 | Sold | -- |
Source: NTREIS #20824798 Report a problem | ||
| 4/1/2025 | Pending sale | $355,950$73/sqft |
Source: NTREIS #20824798 Report a problem | ||
| 1/23/2025 | Listed for sale | $355,950$73/sqft |
Source: NTREIS #20824798 Report a problem | ||
Public tax history
Tax history is unavailable.
Monthly payment
Est. payment
Payment breakdown
Explore the cost of this home by adjusting the details. Changes won't be saved.Climate risks
Neighborhood: 76226
Nearby schools
GreatSchools rating
- 9/10Argyle West Elementary SchoolGrades: PK-5Distance: 1.1 mi
- 10/10Argyle Intermediate SchoolGrades: 6Distance: 3.5 mi
- 9/10Argyle High SchoolGrades: 9-12Distance: 3.5 mi
Schools provided by the listing agent
- Elementary: Jane Ruestmann
- Middle: Argyle
- High: Argyle
- District: Argyle ISD
Source: NTREIS. This data may not be complete. We recommend contacting the local school district to confirm school assignments for this home.
- $--0.9 acresSouthbay Cir, Argyle, TX 76226Sold

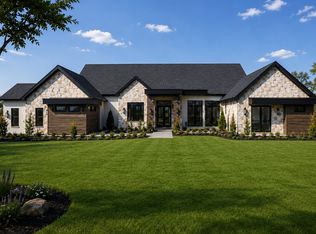
- $1,719,0005 bd6 ba4.3k sqft2700 Southbay Cir, Northlake, TX 76226New Construction
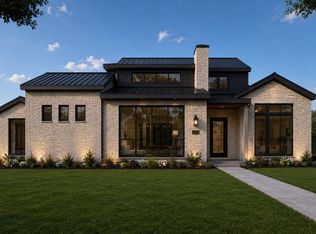
- $1,624,9004 bd5 ba3.8k sqft2716 Southbay Cir, Northlake, TX 76226New Construction
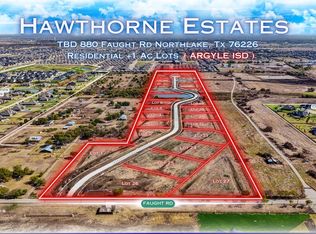
- $--0.9 acres2609 Southbay Cir, Argyle, TX 76226Sold
- $1,575,0004 bd6 ba3.9k sqft2608 Southbay Cir, Argyle, TX 76226For Sale
- $--2 bd1 ba2.7k sqft7331 Faught Rd, Argyle, TX 76226Sold
- $--5 bd4 ba2.7k sqft2300 Blackrail Ct, Northlake, TX 76226Sold
- $--5 bd3 ba2.6k sqft2304 Blackrail Ct, Northlake, TX 76226Sold
A local agent can set up tours, give advice and negotiate with sellers.
A local lender can help you make sure your offer is ready when you are.
Similar homes
- $1,624,9004 bd5 ba3.8k sqft2716 Southbay Cir, Northlake, TX 76226New ConstructionMLS ID #21266565, Blake Sharp. NTREIS
- $1,575,0004 bd6 ba3.9k sqft2608 Southbay Cir, Argyle, TX 76226For Sale
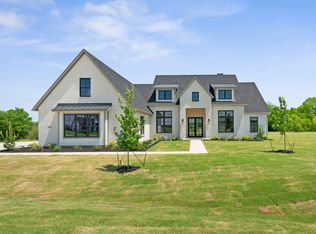 MLS ID #21278801, Randy White. NTREIS
 - $1,350,0005 bd6 ba4.8k sqft3101 Stardust Ln, Northlake, TX 76226For Sale
 MLS ID #21301062, Melanie Gresham. NTREIS
 - $1,350,0004 bd3 ba3.1k sqft2909 Southbay Cir, Northlake, TX 76226For Sale
 MLS ID #21321951, Ashley Ingle. NTREIS
 - $1,385,0005 bd6 ba5k sqft7405 Canyon Point, Argyle, TX 76226For SaleMLS ID #21244510, Stacey Sauer. NTREIS
- $1,685,0004 bd4 ba3.7k sqft219 Kate Ct, Argyle, TX 76226For SaleMLS ID #21219782, Angela LaBounty. NTREIS
- $1,025,0004 bd5 ba4.3k sqft11609 Rust Falls Rd, Argyle, TX 76226For SaleMLS ID #21333417, Susan Stillman. NTREIS
- $969,0005 bd5 ba4.9k sqft10846 Smoky Oak Trl, Argyle, TX 76226For SaleMLS ID #21350701, Lauren Swanson. NTREIS
- from $1,116,9005 bd6 ba4.6k sqftELMSDALE IV Plan, Creek Meadows West, Northlake, TX 76226New ConstructionDrees Homes
- $1,614,9004 bd6 ba3.9k sqft3333 Bridgegate Ave, Northlake, TX 76247New ConstructionMLS ID #21180134, Blake Sharp. NTREIS
- $1,790,0006 bd7 ba6.7k sqft715 Simmons Rd, Double Oak, TX 75077For SaleMLS ID #21266364, Melissa Jennings. NTREIS
- $1,175,0004 bd3 ba3.5k sqft3249 Glenmore Ave, Northlake, TX 76247For SaleMLS ID #21355844, Carrah O'Riley. NTREIS
- $1,795,0005 bd6 ba5k sqft1807 Greenlea Cv, Southlake, TX 76092For SaleMLS ID #21291064, Christie Deaton. NTREIS
- $2,100,0005 bd6 ba4.8k sqft8600 Baltusrol Dr, Flower Mound, TX 75022For SaleMLS ID #21281573, Vanessa Van Trease. NTREIS
- from $1,026,9004 bd5 ba3.6k sqftGRANDVIEW Plan, Creek Meadows West, Northlake, TX 76226New ConstructionDrees Homes
- $2,135,5004 bd5 ba4.8k sqft3516 Fairway Dr, Argyle, TX 76226For SaleMLS ID #21173577, Shannon Johnson. NTREIS
- $1,099,9995 bd3 ba3.4k sqft104 Craigmore Dr, Argyle, TX 76226For SaleMLS ID #21176717, Therese Turgon. NTREIS
- $919,9005 bd4 ba3.9k sqft3533 Misty Meadow Ln, Northlake, TX 76226For SaleMLS ID #21264256, Veronica Delic. NTREIS
- $1,598,0005 bd6 ba4.7k sqft2708 Trophy Club Dr, Trophy Club, TX 76262For SaleMLS ID #96742727, Aabid Ali, Concept Neighborhood Services, LLC. HAR
- $999,9994 bd3 ba2.9k sqft7024 Prairie Ridge Rd, Argyle, TX 76226For SaleMLS ID #21312032, Jenevieve Croall. NTREIS
