Modern luxury meets timeless craftsmanship in this stunning custom estate by Windmiller Custom Homes located in the sought-after Hawthorne Estates community of Northlake. Situated on approximately half an acre, this thoughtfully designed single-story residence offers approximately 4,318 square feet of elevated living with 5 bedrooms, 5 full bathrooms, a powder bath, dedicated study, gameroom, and split 3-car garage.
Designed for both everyday living and upscale entertaining, the open-concept layout centers around a dramatic great room with soaring ceilings, white oak beam accents, designer fireplace, and expansive sliding glass doors opening to the covered outdoor living area. The chef’s kitchen features an oversized island, custom shaker cabinetry, quartz countertops, built-in GE appliance package, double ovens, walk-in pantry, designer lighting, and premium brushed bronze fixtures throughout.
The private owner’s retreat offers a spa-inspired bath complete with freestanding soaking tub, oversized frameless walk-in shower, dual vanities, makeup vanity, custom tile selections, and spacious walk-in closets.
Exterior finishes blend modern transitional architecture with Buff Lueders sawcut stone, smooth stucco accents, black-framed windows, wood-tone architectural details, and a striking roofline that delivers exceptional curb appeal. Outdoor living includes a large covered patio, built-in outdoor kitchen, full landscape package, irrigation system, and expansive backyard space.
Additional highlights include foam encapsulation energy package, zoned high-efficiency HVAC system, electric heat pump, upgraded lighting package, 8-foot interior doors, modern flat trim package, polished aggregate garage floors, and luxury designer finishes throughout.
Estimated completion August 2026. All renderings and selections are subject to final builder approval and change during construction.
New construction
Price cut: $4.1K (8/26)
$1,714,900
2700 Southbay Cir, Northlake, TX 76226
5beds
4,318sqft
Single Family Residence
Built in 2026
0.9 Acres Lot
$1,673,300 Zestimate®
$397/sqft
$125/mo HOA
What's special
Designer fireplaceModern transitional architectureBuilt-in outdoor kitchenLuxury designer finishes throughoutLarge covered patioBlack-framed windowsExpansive backyard space
- 104 days |
- 332 |
- 11 |
Zillow last checked:
Listing updated:
Listed by:
Blake Sharp 0812542 817-354-7653,
Century 21 Mike Bowman, Inc. 817-354-7653
Source: NTREIS,MLS#: 21266683
Facts & features
Interior
Bedrooms & bathrooms
- Bedrooms: 5
- Bathrooms: 6
- Full bathrooms: 5
- 1/2 bathrooms: 1
Primary bedroom
- Level: First
- Dimensions: 16 x 17
Bedroom
- Level: First
- Dimensions: 12 x 13
Bedroom
- Level: First
- Dimensions: 12 x 13
Bedroom
- Level: First
- Dimensions: 12 x 20
Game room
- Level: First
- Dimensions: 23 x 12
Kitchen
- Level: First
- Dimensions: 14 x 21
Living room
- Level: First
- Dimensions: 34 x 24
Heating
- Electric, ENERGY STAR Qualified Equipment
Cooling
- Central Air, ENERGY STAR Qualified Equipment
Appliances
- Included: Double Oven, Dishwasher, Disposal, Gas Range, Microwave, Tankless Water Heater
- Laundry: Washer Hookup, Electric Dryer Hookup, Laundry in Utility Room
Features
- Built-in Features, High Speed Internet, Kitchen Island, Open Floorplan, Pantry, Smart Home, Vaulted Ceiling(s), Walk-In Closet(s), Wired for Sound
- Flooring: Carpet, Tile, Wood
- Has basement: No
- Number of fireplaces: 1
- Fireplace features: Living Room
Interior area
- Total interior livable area: 4,318 sqft
Property
Parking
- Total spaces: 3
- Parking features: Driveway, Garage Faces Side
- Attached garage spaces: 3
Features
- Levels: One
- Stories: 1
- Patio & porch: Covered
- Pool features: None
Lot
- Size: 0.9 Acres
Details
- Parcel number: 1055213
Construction
Type & style
- Home type: SingleFamily
- Architectural style: Detached
- Property subtype: Single Family Residence
Materials
- Brick, Stucco
- Foundation: Slab
- Roof: Asphalt,Composition,Shingle
Condition
- Under Construction
- New construction: Yes
- Year built: 2026
Utilities & green energy
- Sewer: Septic Tank
- Utilities for property: Septic Available
Community & HOA
Community
- Security: Prewired, Carbon Monoxide Detector(s), Smoke Detector(s)
- Subdivision: Hawthorne Estates
HOA
- Has HOA: Yes
- Services included: Association Management, Maintenance Grounds
- HOA fee: $1,500 annually
- HOA name: Hawthorne Estates Hoa
- HOA phone: 817-337-1221
Location
- Region: Northlake
Financial & listing details
- Price per square foot: $397/sqft
- Date on market: 5/15/2026
- Cumulative days on market: 104 days
- Listing terms: Cash,FHA,VA Loan
Estimated market value
$1,673,300
$1.59M - $1.76M
$5,481/mo
Price history
| Date | Event | Price |
|---|---|---|
| 8/26/2026 | Price change | $1,714,900-0.2%$397/sqft |
Source: NTREIS #21266683 Report a problem | ||
| 8/5/2026 | Price change | $1,719,000-1.2%$398/sqft |
Source: NTREIS #21266683 Report a problem | ||
| 5/15/2026 | Listed for sale | $1,740,000$403/sqft |
Source: NTREIS #21266683 Report a problem | ||
Public tax history
Tax history is unavailable.
Monthly payment
Est. payment
Payment breakdown
Explore the cost of this home by adjusting the details. Changes won't be saved.Climate risks
Neighborhood: 76226
Nearby schools
GreatSchools rating
- 9/10Argyle West Elementary SchoolGrades: PK-5Distance: 1.1 mi
- 10/10Argyle Intermediate SchoolGrades: 6Distance: 3.5 mi
- 9/10Argyle High SchoolGrades: 9-12Distance: 3.5 mi
Schools provided by the listing agent
- Elementary: Jane Ruestmann
- Middle: Argyle
- High: Argyle
- District: Argyle ISD
Source: NTREIS. This data may not be complete. We recommend contacting the local school district to confirm school assignments for this home.
- $--0.9 acresSouthbay Cir, Argyle, TX 76226Sold

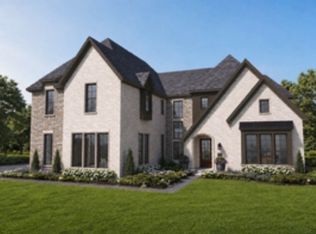
- $1,749,9005 bd6 ba4.8k sqft2708 Southbay Cir, Argyle, TX 76226For Sale
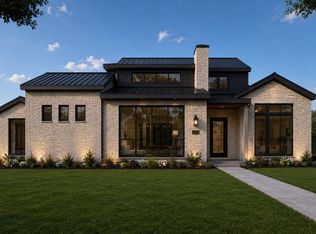
- $1,619,9004 bd5 ba3.8k sqft2716 Southbay Cir, Northlake, TX 76226New Construction
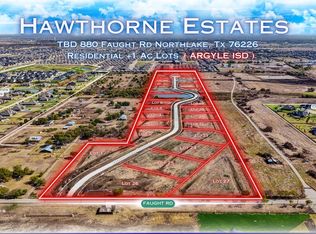
- $--0.9 acres2609 Southbay Cir, Argyle, TX 76226Sold
- $1,575,0004 bd6 ba3.9k sqft2608 Southbay Cir, Argyle, TX 76226For Sale
- $--5 bd4 ba2.7k sqft2300 Blackrail Ct, Northlake, TX 76226Sold
- $--5 bd3 ba2.6k sqft2304 Blackrail Ct, Northlake, TX 76226Sold
- $447,1004 bd3 ba2.5k sqft2308 Blackrail Ct, Northlake, TX 76226Off Market
A local agent can set up tours, give advice and negotiate with sellers.
Similar homes
- $1,749,9005 bd6 ba4.8k sqft2708 Southbay Cir, Argyle, TX 76226For SaleMLS ID #21266588, Blake Sharp. NTREIS
- $1,619,9004 bd5 ba3.8k sqft2716 Southbay Cir, Northlake, TX 76226New ConstructionMLS ID #21266565, Blake Sharp. NTREIS
- $1,575,0004 bd6 ba3.9k sqft2608 Southbay Cir, Argyle, TX 76226For Sale
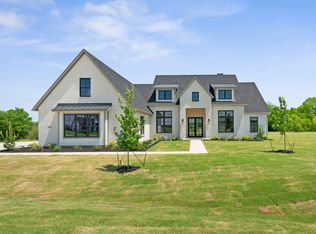 MLS ID #21278801, Randy White. NTREIS
 - $1,849,0004 bd5 ba3.7k sqft3008 Creek Meadow Ln, Northlake, TX 76226New Construction
 NTREIS
 - $1,679,9006 bd9 ba5.7k sqft1828 High Plains Trl, Argyle, TX 76226New ConstructionMLS ID #21371367, Ben Caballero. NTREIS
- $1,249,9005 bd4 ba3.9k sqft3201 Dakota Dr, Northlake, TX 76226For SaleMLS ID #21368786, Stephanie Moreno. NTREIS
- $1,350,0005 bd6 ba4.8k sqft3101 Stardust Ln, Northlake, TX 76226For SaleMLS ID #21301062, Melanie Gresham. NTREIS
- $1,349,9905 bd6 ba4k sqft1409 Knox Meadow Ln, Northlake, TX 76226New ConstructionNTREIS
- $1,350,0004 bd3 ba3.1k sqft2909 Southbay Cir, Northlake, TX 76226For SaleMLS ID #21321951, Ashley Ingle. NTREIS
- $1,229,9904 bd5 ba4k sqft3108 Apple Creek Ln, Northlake, TX 76226New ConstructionNTREIS
- from $929,9954 bd5 ba3.1k sqftAlnwick Plan, Toll Brothers at Creek Meadows West, Northlake, TX 76226New ConstructionToll Brothers Inc.
- $1,749,7504 bd3 ba3.5k sqft3316 Cambridge Dr, Justin, TX 76247For SaleMLS ID #21333720, Libby Severance. NTREIS
- $1,199,9904 bd5 ba4.1k sqft3116 Apple Creek Ln, Northlake, TX 76226New ConstructionNTREIS
- from $1,160,9955 bd7 ba5.1k sqftHeidelberg Plan, Toll Brothers at Creek Meadows West, Northlake, TX 76226New ConstructionToll Brothers Inc.
- from $1,044,9004 bd5 ba4.3k sqftJULIAN IV Plan, Creek Meadows West, Northlake, TX 76226New ConstructionDrees Homes
- from $1,004,9004 bd5 ba4.1k sqftMARLEY IV Plan, Creek Meadows West, Northlake, TX 76226New ConstructionDrees Homes
- from $1,116,9005 bd6 ba4.6k sqftELMSDALE IV Plan, Creek Meadows West, Northlake, TX 76226New ConstructionDrees Homes
- from $1,027,9004 bd4 ba4k sqftLAUREN IV Plan, Creek Meadows West, Northlake, TX 76226New ConstructionDrees Homes
- from $1,106,9004 bd5 ba5k sqftLYNMAR IV Plan, Creek Meadows West, Northlake, TX 76226New ConstructionDrees Homes
- from $1,000,9954 bd5 ba3.7k sqftBamburgh Plan, Toll Brothers at Creek Meadows West, Northlake, TX 76226New ConstructionToll Brothers Inc.
