Luxury Meets Livability in Hawthorne Estates. Estimated completion August 15th, this custom Windmiller home at 2800 Southbay Circle offers elevated modern design on approximately one acre in Northlake. Featuring 4 bedrooms, 4 full baths, 2 half baths, and a split 3-car garage, this thoughtfully designed Hamilton floor plan blends clean contemporary architecture with warm organic finishes.
Step inside to soaring ceilings, expansive black-framed windows, and wide-plank teak ebony wood flooring flowing throughout the main living areas. The open-concept family room is anchored by a designer slab fireplace and oversized sliding glass doors that create seamless indoor-outdoor living. The chef’s kitchen features custom cabinetry, luxury appliances, designer lighting, an oversized island, and a working pantry.
The private owner’s retreat offers a spa-inspired bath with a freestanding soaking tub, oversized walk-in shower with dual shower heads plus handheld, designer tile selections, and expansive walk-in closets. Each secondary bedroom includes its own ensuite bath, providing comfort and privacy for family and guests alike.
Outdoor living is designed for entertaining with a large covered patio, outdoor kitchen space, cedar ceiling accents, and open backyard views. Additional features include designer lighting and plumbing fixtures in champagne bronze, modern trim details, energy-efficient construction, and curated custom selections throughout.
Located in the sought-after Hawthorne Estates community with convenient access to Denton County, Alliance Corridor, DFW Airport, shopping, dining, and major commuter routes.
Estimated completion: August 15, 2026. All renderings and photos are artistic representations and subject to final construction and design selections.
New construction
Price cut: $15K (8/3)
$1,579,000
2800 Southbay Cir, Argyle, TX 76226
4beds
3,877sqft
Single Family Residence
Built in 2026
0.92 Acres Lot
$1,546,000 Zestimate®
$407/sqft
$125/mo HOA
What's special
Modern trim detailsOutdoor kitchen spaceSeamless indoor-outdoor livingLarge covered patioLuxury appliancesExpansive black-framed windowsOpen backyard views
- 96 days |
- 166 |
- 16 |
Zillow last checked:
Listing updated:
Listed by:
Blake Sharp 0812542 817-354-7653,
Century 21 Mike Bowman, Inc. 817-354-7653,
Marissavel Rodriguez 0796850 817-217-8567,
Century 21 Mike Bowman, Inc.
Source: NTREIS,MLS#: 21264324
Facts & features
Interior
Bedrooms & bathrooms
- Bedrooms: 4
- Bathrooms: 5
- Full bathrooms: 4
- 1/2 bathrooms: 1
Primary bedroom
- Level: First
- Dimensions: 19 x 15
Bedroom
- Level: First
- Dimensions: 13 x 12
Bedroom
- Level: First
- Dimensions: 13 x 12
Bedroom
- Level: First
- Dimensions: 13 x 12
Primary bathroom
- Level: First
- Dimensions: 14 x 12
Breakfast room nook
- Level: First
- Dimensions: 12 x 12
Dining room
- Level: First
- Dimensions: 13 x 14
Game room
- Level: First
- Dimensions: 16 x 18
Kitchen
- Level: First
- Dimensions: 20 x 10
Living room
- Level: First
- Dimensions: 21 x 20
Utility room
- Level: First
- Dimensions: 9 x 8
Cooling
- Central Air
Appliances
- Included: Double Oven, Disposal, Gas Range, Microwave, Tankless Water Heater
- Laundry: Washer Hookup, Electric Dryer Hookup, Laundry in Utility Room
Features
- Built-in Features, Kitchen Island, Open Floorplan, Pantry, Smart Home, Walk-In Closet(s), Wired for Sound
- Flooring: Carpet, Tile, Wood
- Has basement: No
- Number of fireplaces: 1
- Fireplace features: Living Room
Interior area
- Total interior livable area: 3,877 sqft
Video & virtual tour
Property
Parking
- Total spaces: 3
- Parking features: Driveway, Garage Faces Side
- Attached garage spaces: 3
Features
- Levels: One
- Stories: 1
- Patio & porch: Covered
- Exterior features: Outdoor Kitchen
- Pool features: None
Lot
- Size: 0.92 Acres
Details
- Parcel number: 1055210
Construction
Type & style
- Home type: SingleFamily
- Architectural style: Contemporary/Modern,Mid-Century Modern,Detached
- Property subtype: Single Family Residence
Materials
- Brick, Stucco
- Foundation: Slab
- Roof: Asphalt,Shingle
Condition
- Under Construction
- New construction: Yes
- Year built: 2026
Utilities & green energy
- Sewer: Septic Tank
- Utilities for property: Septic Available
Community & HOA
Community
- Security: Prewired, Carbon Monoxide Detector(s), Smoke Detector(s)
- Subdivision: Hawthorne Estates Addition
HOA
- Has HOA: Yes
- Services included: Association Management, Maintenance Grounds
- HOA fee: $1,500 annually
- HOA name: Hawthorne Estates Hoa
- HOA phone: 817-337-1221
Location
- Region: Argyle
Financial & listing details
- Price per square foot: $407/sqft
- Date on market: 5/15/2026
- Cumulative days on market: 96 days
Estimated market value
$1,546,000
$1.47M - $1.62M
$5,219/mo
Price history
| Date | Event | Price |
|---|---|---|
| 8/3/2026 | Price change | $1,579,000-0.9%$407/sqft |
Source: NTREIS #21264324 Report a problem | ||
| 6/18/2026 | Price change | $1,594,000+2.2%$411/sqft |
Source: NTREIS #21264324 Report a problem | ||
| 5/15/2026 | Listed for sale | $1,559,000+350.6%$402/sqft |
Source: NTREIS #21264324 Report a problem | ||
| 5/30/2025 | Sold | -- |
Source: NTREIS #20813268 Report a problem | ||
| 4/1/2025 | Pending sale | $345,950$89/sqft |
Source: NTREIS #20813268 Report a problem | ||
| 1/9/2025 | Listed for sale | $345,950$89/sqft |
Source: NTREIS #20813268 Report a problem | ||
Public tax history
Tax history is unavailable.
Monthly payment
Est. payment
Payment breakdown
Explore the cost of this home by adjusting the details. Changes won't be saved.Climate risks
Neighborhood: 76226
Nearby schools
GreatSchools rating
- 9/10Argyle West Elementary SchoolGrades: PK-5Distance: 1.3 mi
- 10/10Argyle Intermediate SchoolGrades: 6Distance: 3.7 mi
- 9/10Argyle High SchoolGrades: 9-12Distance: 3.6 mi
Schools provided by the listing agent
- Elementary: Jane Ruestmann
- Middle: Argyle
- High: Argyle
- District: Argyle ISD
Source: NTREIS. This data may not be complete. We recommend contacting the local school district to confirm school assignments for this home.
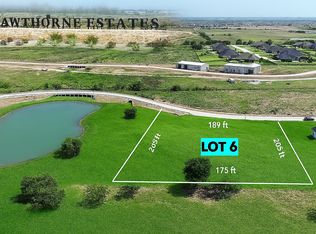
- $--0.91 acres2924 Southbay Cir, Argyle, TX 76226Sold
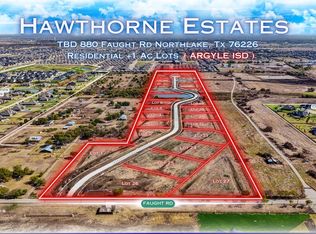
- $--0.9 acresSouthbay Cir, Argyle, TX 76226Sold
- $--2 bd1 ba2.7k sqft7331 Faught Rd, Argyle, TX 76226Sold

- $--0.9 acres2901 Southbay Cir, Argyle, TX 76226Sold
- $1,624,9004 bd5 ba3.8k sqft2716 Southbay Cir, Northlake, TX 76226New Construction
- $1,197,7004 bd4 ba3.3k sqft533 Eastmeadow Ln, Northlake, TX 76226Off Market
- $--4 bd4 ba3.7k sqft532 Eastmeadow Ln, Northlake, TX 76226Sold
- $1,795,0005 bd6 ba4.8k sqft2708 Southbay Cir, Argyle, TX 76226For Sale
A local agent can set up tours, give advice and negotiate with sellers.
A local lender can help you make sure your offer is ready when you are.
Similar homes
- $--4 bd3 ba5.1k sqft729 Valley View Ct, Argyle, TX 76226Auction
 Auction.com 2
 - $1,479,0004 bd5 ba3.8k sqft11105 Douglas Dr, Argyle, TX 76226New Construction
 NTREIS
 - $1,349,0004 bd4 ba4.3k sqft1804 High Plains Trl, Bartonville, TX 76226New Construction
 MLS ID #21340483, Jimmy Franklin. NTREIS
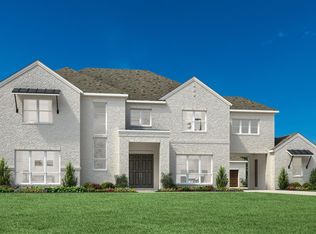
 - from $1,180,9955 bd7 ba5.3k sqftKylemore Plan, Toll Brothers at Creek Meadows West, Northlake, TX 76226New Construction
 Toll Brothers Inc.
 - $1,699,0005 bd7 ba5.1k sqft11228 Douglas Dr, Argyle, TX 76226New ConstructionNTREIS
- $2,200,0003 bd2 ba3k sqft11001 Cowboy Ln, Roanoke, TX 76262For SaleMLS ID #21363764, Shelly Woodcox Unruh. NTREIS
- $949,0003 bd3 ba3.1k sqft3409 Westhill Cir, Northlake, TX 76247For SaleMLS ID #21341719, Natalie Miller. NTREIS
- $1,849,0005 bd7 ba5.5k sqft11229 Douglas Dr, Argyle, TX 76226New ConstructionNTREIS
- $1,040,9115 bd5 ba4.2k sqft2708 Cloudbreak Ln, Northlake, TX 76247New ConstructionNTREIS
- $1,550,0004 bd3 ba4.7k sqft3601 San Bar Ln, Colleyville, TX 76034For Sale By Owner
- $1,225,0004 bd5 ba4k sqft6407 Meadowcrest Ln, Flower Mound, TX 75022For SaleMLS ID #21318647, Trish Bellows. NTREIS
- $989,0005 bd4 ba3.8k sqft1832 Acoma Way, Bartonville, TX 76226New ConstructionNTREIS
- $1,300,0004 bd4 ba3k sqft10240 Freeman Rd, Sanger, TX 76266For SaleMLS ID #21351105, JUSTIN NEWLAND. NTREIS
- $899,0004 bd5 ba3k sqft1820 Acoma Way, Argyle, TX 76226New ConstructionNTREIS
- $1,499,0004 bd5 ba3.7k sqft5805 Idus Bryant Trl, Flower Mound, TX 75028New ConstructionNTREIS
- $898,9004 bd5 ba3k sqft209 Barnwood Way, Northlake, TX 76247New ConstructionNTREIS
- $1,524,0004 bd5 ba4.2k sqft2312 World Tree Way, Flower Mound, TX 75028New ConstructionMLS ID #21243414, Ben Caballero. NTREIS
- $1,600,0003 bd2 ba2k sqft245 Private Road 4214, Decatur, TX 76234For SaleMLS ID #21329610, Andrea Smith. NTREIS
- $899,0004 bd5 ba4k sqft8112 Lacey Oak Ln, Denton, TX 76207New ConstructionNTREIS
- $879,0004 bd5 ba3.6k sqft9916 Oak Glade Dr, Denton, TX 76207New ConstructionNTREIS
