Must see property! 74 beautiful acres located just outside Decatur Texas off CR 2264. This property is ready for your livestock and has a working windmill. It boasts 2 homes--one is the original 1940's farmhouse the other is a beautiful 1983 Solitaire Mobile. The Solitaire home is beautifully maintained with 3 bedrooms and 2 full baths. It has an enclosed sunroom to sit and enjoy the relaxing view. The home also has a full laundry room. The master suite consists of a large master with ensuite bath with a double sink vanity, separate shower, garden tub and large walk in closet. The living room has a WBFP and plenty of room for family and friends. You will have plenty of parking in the oversized double garage and the property also has a carport cover for your RV. The farmhouse has all the charm of the 1940's. It would make a perfect guest house or could bring in extra income. It is a 3 bedroom 2 bath with a double carport.
For sale
$1,600,000
245 Private Road 4214, Decatur, TX 76234
3beds
2,016sqft
Farm
Built in 1983
74 Acres Lot
$-- Zestimate®
$794/sqft
$-- HOA
What's special
Double carportFull laundry roomWorking windmillDouble sink vanitySeparate showerGarden tub
- 70 days
- 118
- 1
Zillow last checked:
Listing updated:
Listed by:
Andrea Smith 0748348 940-627-3080,
C21 Sue Ann Denton, Decatur 940-627-3080
Source: NTREIS,MLS#: 21329610
Facts & features
Interior
Bedrooms & bathrooms
- Bedrooms: 3
- Bathrooms: 2
- Full bathrooms: 2
Primary bedroom
- Features: Dual Sinks, En Suite Bathroom, Garden Tub/Roman Tub, Linen Closet, Separate Shower, Walk-In Closet(s)
- Level: First
- Dimensions: 12 x 15
Bedroom
- Features: Walk-In Closet(s)
- Level: First
- Dimensions: 14 x 12
Bedroom
- Features: Walk-In Closet(s)
- Level: First
- Dimensions: 12 x 11
Kitchen
- Features: Breakfast Bar, Built-in Features, Dual Sinks, Pantry
- Level: First
- Dimensions: 13 x 13
Living room
- Level: First
- Dimensions: 0 x 0
Sunroom
- Level: First
- Dimensions: 26 x 20
Utility room
- Features: Built-in Features, Utility Room, Utility Sink
- Level: First
- Dimensions: 8 x 7
Heating
- Fireplace(s), Propane
Cooling
- Ceiling Fan(s)
Appliances
- Included: Dishwasher, Gas Range, Ice Maker, Refrigerator, Water Purifier, Washer
- Laundry: Common Area, Washer Hookup, Electric Dryer Hookup, Laundry in Utility Room
Features
- Eat-in Kitchen, Pantry, Vaulted Ceiling(s), Walk-In Closet(s)
- Flooring: Carpet, Laminate
- Windows: Window Coverings
- Has basement: No
- Number of fireplaces: 1
- Fireplace features: Den, Wood Burning
Interior area
- Total interior livable area: 2,016 sqft
Video & virtual tour
Property
Parking
- Total spaces: 4
- Parking features: Additional Parking, Asphalt, Door-Multi, Oversized, RV Access/Parking
- Garage spaces: 2
- Carport spaces: 2
Features
- Levels: One
- Stories: 1
- Patio & porch: Front Porch, Glass Enclosed, Side Porch, Covered
- Exterior features: Rain Gutters
- Pool features: None
- Fencing: Barbed Wire,Front Yard,Other
Lot
- Size: 74 Acres
- Features: Acreage, Agricultural, Pasture, Sprinkler System
Details
- Additional structures: Second Residence
- Parcel number: 739043
Construction
Type & style
- Home type: SingleFamily
- Architectural style: Traditional
- Property subtype: Farm
- Attached to another structure: Yes
Materials
- Steel Siding
- Foundation: Block
- Roof: Metal
Condition
- Year built: 1983
Utilities & green energy
- Sewer: Aerobic Septic, Septic Tank
- Water: Well
- Utilities for property: Electricity Connected, Septic Available, Water Available
Community & HOA
Community
- Subdivision: 0
HOA
- Has HOA: No
Location
- Region: Decatur
Financial & listing details
- Price per square foot: $794/sqft
- Tax assessed value: $1,415,220
- Annual tax amount: $3,228
- Date on market: 7/15/2026
- Listing terms: Cash,Conventional
- Exclusions: Farm equipment, cattle equipment, washer-dryer in mail hse, chest freezer, kitchen island, shelving units in office
Estimated market value
Not available
Estimated sales range
Not available
Not available
Price history
| Date | Event | Price |
|---|---|---|
| 7/15/2026 | Listed for sale | $1,600,000+6.7%$794/sqft |
Source: NTREIS #21329610 Report a problem | ||
| 9/30/2024 | Listing removed | $1,500,000$744/sqft |
Source: NTREIS #20079099 Report a problem | ||
| 12/13/2023 | Pending sale | $1,500,000$744/sqft |
Source: NTREIS #20079099 Report a problem | ||
| 10/31/2023 | Listing removed | -- |
Source: NTREIS #20079099 Report a problem | ||
| 6/23/2023 | Pending sale | $1,500,000$744/sqft |
Source: NTREIS #20079099 Report a problem | ||
| 6/9/2023 | Contingent | $1,500,000$744/sqft |
Source: NTREIS #20079099 Report a problem | ||
| 10/5/2022 | Price change | $1,500,000-16.7%$744/sqft |
Source: NTREIS #20079099 Report a problem | ||
| 6/15/2022 | Listed for sale | $1,800,000$893/sqft |
Source: NTREIS #20079099 Report a problem | ||
Public tax history
| Year | Property taxes | Tax assessment |
|---|---|---|
| 2025 | $3,228 +6.6% | $1,335,738 +2.1% |
| 2024 | $3,028 +8.1% | $1,308,675 +1.8% |
| 2023 | $2,802 | $1,285,210 +8.3% |
| 2022 | -- | $1,187,122 +17.9% |
| 2021 | $2,776 +18% | $1,006,790 +15.1% |
| 2020 | $2,354 -4.2% | $875,040 +8.7% |
| 2019 | $2,457 +2.2% | $804,850 +10.1% |
| 2018 | $2,404 +4.5% | $731,120 +19.7% |
| 2017 | $2,301 | $610,690 +6.8% |
| 2016 | -- | $571,980 +20.7% |
| 2015 | -- | $474,010 +380.4% |
| 2014 | -- | $98,680 -2.9% |
| 2013 | -- | $101,640 +3.1% |
| 2012 | -- | $98,540 -12.7% |
| 2011 | -- | $112,930 -2% |
| 2010 | -- | $115,230 -5.3% |
| 2009 | -- | $121,700 +4.9% |
| 2008 | -- | $115,980 -1% |
| 2007 | -- | $117,120 |
Find assessor info on the county website
Monthly payment
Est. payment
Payment breakdown
Explore the cost of this home by adjusting the details. Changes won't be saved.Climate risks
Neighborhood: 76234
Nearby schools
Schools provided by the listing agent
- Elementary: Young
- Middle: Mccarroll,Decatur
- High: Decatur
- District: Decatur ISD
Source: NTREIS. This data may not be complete. We recommend contacting the local school district to confirm school assignments for this home.
Similar homes
- $949,0003 bd3 ba2.1k sqft2403 County Road 2224, Decatur, TX 76234For Sale
 MLS ID #21358677, Cason Caraway. NTREIS
 - $1,200,0004 bd3 ba2.6k sqft4069 S Fm 730, Decatur, TX 76234For Sale
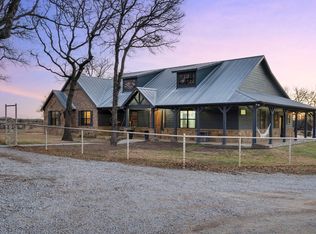 MLS ID #21375349, Taylor Black. NTREIS
 - $949,9004 bd4 ba2.2k sqft1108 County Road 4360, Decatur, TX 76234For Sale
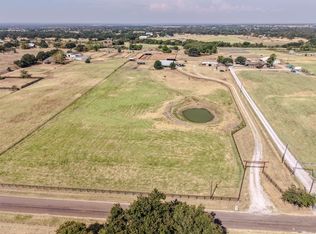 MLS ID #21365360, Gilda Brawley. NTREIS
 - $1,699,9993 bd-- ba2.5k sqft1709 County Road 4680, Boyd, TX 76023For Sale
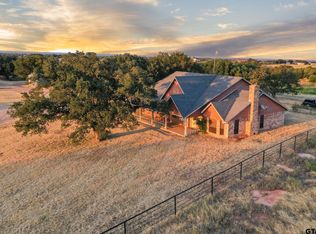 MLS ID #26012031, Darl Whiteaker, Xcel Properties. GTARMLS
