Welcome to one of Eagle Mountain Lake's most extraordinary waterfront estates, where luxury, privacy, and breathtaking natural beauty come together on 2.6 secluded acres with approximately 700 feet of shoreline—the largest privately owned shoreline on the lake. Tucked behind a private gate and surrounded by more than 60 mature trees, this remarkable property offers a rare sense of peace and exclusivity, creating the feeling of your own private waterfront resort. Thoughtfully reimagined with an extensive luxury renovation, every detail has been carefully curated to blend timeless design with modern comfort. Premium upgrades include a new roof, HVAC, exterior insulation, board and batten siding, luxury European Cortizo windows and doors, large-format designer tile, fresh interior and exterior paint, custom cedar soffits, gutters, an expanded living area, rebuilt covered patio, and spacious deck overlooking the water. Outside, the estate is designed for unforgettable gatherings and everyday relaxation. Lounge in the luxury swim spa, gather around the fire pit, entertain from the outdoor grilling station, or stroll along natural stone pathways leading to the shoreline. The beautifully landscaped grounds feature fruit trees, a 14-zone irrigation system, upgraded fencing, enhanced electrical service to the boat dock, outdoor lighting, security cameras, septic upgrades, and ample parking. Foundation and plans for a future guest house provide endless possibilities.
Wake each morning to panoramic open-water views, spend your days boating, fishing, paddleboarding, or simply enjoying spectacular sunsets from your own backyard. With no HOA, this is more than a home—it's a private lakeside sanctuary designed for generations of memories.
Properties of this caliber rarely become available. Offering unmatched shoreline, exceptional privacy, luxury renovations, and a lifestyle that cannot be replicated, one of the most remarkable waterfront opportunities on Eagle Mountain Lake!
For sale
$1,925,000
7250 Briar Rd, Azle, TX 76020
3beds
2,620sqft
Single Family Residence
Built in 1977
2.62 Acres Lot
$1,801,400 Zestimate®
$735/sqft
$-- HOA
What's special
Waterfront estateFruit treesBeautifully landscaped groundsLuxury renovationsPrivate gateOutdoor lightingUpgraded fencing
- 52 days
- 340
- 38
Zillow last checked:
Listing updated:
Listed by:
Angel Clark 0711749 817-829-2353,
eXp Realty LLC 888-519-7431
Source: NTREIS,MLS#: 21340147
Facts & features
Interior
Bedrooms & bathrooms
- Bedrooms: 3
- Bathrooms: 2
- Full bathrooms: 2
Primary bedroom
- Features: Walk-In Closet(s)
- Level: First
- Dimensions: 12 x 15
Bedroom
- Level: First
- Dimensions: 12 x 14
Bedroom
- Level: First
- Dimensions: 12 x 11
Primary bathroom
- Features: Built-in Features, Dual Sinks, Stone Counters, Separate Shower
- Level: First
- Dimensions: 10 x 10
Other
- Level: First
- Dimensions: 8 x 8
Kitchen
- Features: Breakfast Bar, Eat-in Kitchen, Granite Counters
- Level: First
- Dimensions: 13 x 9
Living room
- Features: Ceiling Fan(s), Fireplace
- Level: First
- Dimensions: 24 x 27
Mud room
- Features: Built-in Features, Closet
- Level: First
- Dimensions: 9 x 9
Utility room
- Features: Built-in Features
- Level: First
- Dimensions: 15 x 6
Heating
- Central, Electric, Fireplace(s)
Cooling
- Attic Fan, Central Air, Ceiling Fan(s), Electric
Appliances
- Included: Dishwasher, Electric Cooktop, Electric Oven, Electric Water Heater, Disposal, Refrigerator
- Laundry: Dryer Hookup, ElectricDryer Hookup, Laundry in Utility Room
Features
- Chandelier, Dry Bar, Decorative/Designer Lighting Fixtures, Eat-in Kitchen, High Speed Internet, Open Floorplan, Walk-In Closet(s)
- Flooring: Tile, Wood
- Has basement: No
- Number of fireplaces: 1
- Fireplace features: Wood Burning
Interior area
- Total interior livable area: 2,620 sqft
Video & virtual tour
Property
Parking
- Total spaces: 2
- Parking features: Concrete, Electric Gate, Boat, RV Access/Parking
- Garage spaces: 2
- Covered spaces: 1
Features
- Levels: One
- Stories: 1
- Patio & porch: Covered, Deck
- Exterior features: Boat Slip, Dock, Lighting, Outdoor Shower, Private Entrance, Private Yard, Rain Gutters
- Pool features: Pool, Pool/Spa Combo
- Fencing: Fenced,Metal
- On waterfront: Yes
- Waterfront features: Boat Dock/Slip, Boat Ramp/Lift Access, Lake Front
- Body of water: Eagle Mountain
Lot
- Size: 2.62 Acres
- Features: Retaining Wall
Details
- Additional structures: Garage(s), RV/Boat Storage, Workshop
- Parcel number: 751158
- Other equipment: Irrigation Equipment
Construction
Type & style
- Home type: SingleFamily
- Architectural style: Traditional
- Property subtype: Single Family Residence
- Attached to another structure: Yes
Materials
- Brick
- Foundation: Slab
- Roof: Composition
Condition
- Year built: 1977
Utilities & green energy
- Sewer: Septic Tank
- Water: Community/Coop, Well
- Utilities for property: Septic Available, Water Available
Community & HOA
Community
- Security: Security System, Carbon Monoxide Detector(s), Security Gate, Security Lights, Wireless
- Subdivision: Harman, Thomas Survey
HOA
- Has HOA: No
Location
- Region: Azle
Financial & listing details
- Price per square foot: $735/sqft
- Tax assessed value: $12,750
- Annual tax amount: $210
- Date on market: 7/24/2026
- Cumulative days on market: 53 days
- Listing terms: Cash,Conventional,VA Loan
- Exclusions: Mounted Art, Mounted Decor, Mounted Taxidermy, TV, Window Coverings, Electronics
Estimated market value
$1,801,400
$1.71M - $1.89M
$2,368/mo
Price history
| Date | Event | Price |
|---|---|---|
| 7/24/2026 | Listed for sale | $1,925,000+60.4%$735/sqft |
Source: NTREIS #21340147 Report a problem | ||
| 12/3/2021 | Sold | -- |
Source: NTREIS #14646950 Report a problem | ||
| 10/7/2021 | Pending sale | $1,200,000$458/sqft |
Source: NTREIS #14646950 Report a problem | ||
| 9/19/2021 | Contingent | $1,200,000$458/sqft |
Source: NTREIS #14646950 Report a problem | ||
| 8/12/2021 | Listed for sale | $1,200,000$458/sqft |
Source: NTREIS #14646950 Report a problem | ||
Public tax history
| Year | Property taxes | Tax assessment |
|---|---|---|
| 2025 | $210 -1.9% | $12,750 |
| 2024 | $214 +3.4% | $12,750 |
| 2023 | $207 +83.8% | $12,750 +114.3% |
| 2022 | $113 -1.1% | $5,950 |
| 2021 | $114 +96.9% | $5,950 +100% |
| 2020 | $58 | $2,975 |
| 2019 | $58 -3.9% | $2,975 |
| 2018 | $60 +247.7% | $2,975 +250% |
| 2017 | $17 +5.7% | $850 |
| 2016 | $16 -0.8% | $850 |
| 2015 | $17 | $850 |
| 2014 | $17 | $850 |
| 2013 | -- | $850 |
| 2012 | -- | $850 |
| 2011 | -- | $850 |
| 2010 | -- | $850 |
| 2009 | -- | $850 |
| 2008 | -- | $850 |
| 2007 | -- | $850 |
| 2006 | -- | $850 |
| 2005 | -- | $850 |
| 2004 | -- | $850 |
| 2003 | -- | $850 |
| 2002 | -- | $850 |
| 2001 | -- | $850 |
Find assessor info on the county website
Monthly payment
Est. payment
Payment breakdown
Explore the cost of this home by adjusting the details. Changes won't be saved.Climate risks
Neighborhood: Briar
Nearby schools
Schools provided by the listing agent
- Elementary: Liberty
- Middle: Forte
- High: Azle
- District: Azle ISD
Source: NTREIS. This data may not be complete. We recommend contacting the local school district to confirm school assignments for this home.
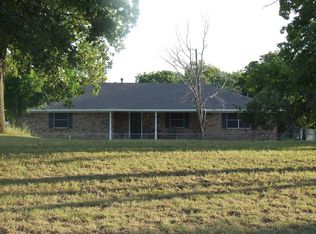
Similar homes
- $2,199,9994 bd4 ba3.9k sqft7342 Briar Rd, Azle, TX 76020For Sale
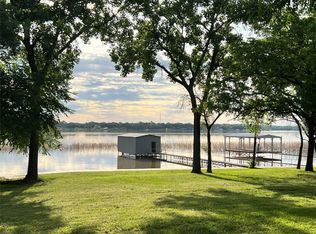 MLS ID #21301906, Delia Schneider. NTREIS
 - $1,950,0003 bd4 ba2.8k sqft5520 Dido Hicks Rd, Fort Worth, TX 76179For Sale
 MLS ID #21280161, Lori Anne Mcelyea. NTREIS
 - $1,400,0003 bd3 ba2.4k sqft218 N Broadway Rd, Azle, TX 76020For Sale
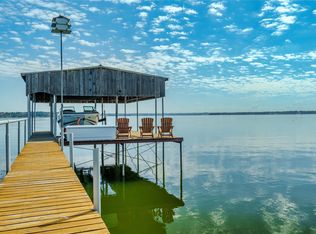 MLS ID #21174793, Debra Jenkins. NTREIS
 - $1,999,9003 bd3 ba2.6k sqft1070 S Reno Rd, Springtown, TX 76082For Sale
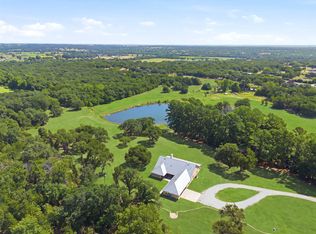 MLS ID #21344122, Jose De La Fuente. NTREIS
