**8 Acres of Waterfront Living with Built Infrastructure on Eagle Mountain Lake **
Welcome to 7342 Briar Road—a distinctive 8-acre property on Eagle Mountain Lake that combines waterfront living with rare, built-out infrastructure. Completely renovated from the studs up in 2017, this 4-bedroom, 4-bathroom home anchors a property designed for those who want both beauty and functionality.
The Home: Modern, light-filled, and move-in ready with a quality roof installed in 2020, the residence features a gourmet kitchen, multiple living areas, and extensive deck space, and nearly 150 feet of waterfront walkway overlooking the lake.
The Infrastructure: This is where the property distinguishes itself. A 1,500 sq ft covered workshop (60'x25') with doors and utilities, plus additional open storage for equipment, vehicles, or boats. Already fenced pastures and animal pens. Stainless steel dock with boat lift infrastructure ready to go. Everything is in place for rural living, small business operations, or recreational pursuits.
The Location: Less than 30 minutes to downtown Fort Worth, 25 minutes to the Alliance Corridor—you have a genuine rural retreat without the commute penalty.
The Versatility: Whether it's your primary residence, weekend family escape, hobby farm, equipment storage hub, or equestrian property, the 8-acre canvas and existing infrastructure make this property work for multiple lifestyle visions.
For sale
$2,199,999
7342 Briar Rd, Azle, TX 76020
4beds
3,928sqft
Single Family Residence
Built in 1981
8 Acres Lot
$-- Zestimate®
$560/sqft
$-- HOA
What's special
Waterfront livingExtensive deck spaceGourmet kitchen
- 74 days
- 305
- 27
Zillow last checked:
Listing updated:
Listed by:
Delia Schneider 0806088 8175044646,
Compass RE Texas, LLC 682-226-6938
Source: NTREIS,MLS#: 21301906
Facts & features
Interior
Bedrooms & bathrooms
- Bedrooms: 4
- Bathrooms: 4
- Full bathrooms: 4
Primary bedroom
- Features: Closet Cabinetry, En Suite Bathroom, Sitting Area in Primary, Walk-In Closet(s)
- Level: Second
- Dimensions: 22 x 14
Bedroom
- Features: Built-in Features, Closet Cabinetry, En Suite Bathroom, Walk-In Closet(s)
- Level: Second
- Dimensions: 14 x 11
Bedroom
- Features: Closet Cabinetry, En Suite Bathroom, Walk-In Closet(s)
- Level: Second
- Dimensions: 14 x 11
Bedroom
- Level: Second
- Dimensions: 16 x 11
Primary bathroom
- Features: Dual Sinks, En Suite Bathroom, Stone Counters, Separate Shower
- Level: Second
- Dimensions: 10 x 9
Dining room
- Level: First
- Dimensions: 18 x 9
Other
- Features: Dual Sinks, En Suite Bathroom, Jack and Jill Bath, Stone Counters, Separate Shower
- Level: Second
- Dimensions: 11 x 6
Other
- Features: Stone Counters
- Level: Second
- Dimensions: 9 x 6
Other
- Features: Stone Counters
- Level: First
- Dimensions: 9 x 6
Game room
- Features: Built-in Features, Ceiling Fan(s)
- Level: Second
- Dimensions: 24 x 13
Kitchen
- Features: Built-in Features, Granite Counters, Kitchen Island, Pantry, Pot Filler, Sink, Walk-In Pantry
- Level: First
- Dimensions: 24 x 15
Laundry
- Features: Built-in Features, Granite Counters, Utility Sink
- Level: Second
- Dimensions: 9 x 7
Living room
- Level: Second
- Dimensions: 22 x 15
Living room
- Features: Fireplace
- Level: First
- Dimensions: 18 x 12
Living room
- Level: First
- Dimensions: 12 x 10
Heating
- Central, ENERGY STAR Qualified Equipment, Fireplace(s), Propane
Cooling
- Attic Fan, Central Air, Ceiling Fan(s), Electric, ENERGY STAR Qualified Equipment, Roof Turbine(s), Zoned
Appliances
- Included: Some Gas Appliances, Convection Oven, Double Oven, Dryer, Dishwasher, Electric Oven, Disposal, Gas Water Heater, Ice Maker, Microwave, Plumbed For Gas, Refrigerator
Features
- Wet Bar, Built-in Features, Double Vanity, Granite Counters, High Speed Internet, Kitchen Island, Open Floorplan, Pantry, Natural Woodwork, Walk-In Closet(s), Wired for Sound
- Flooring: Marble, Terrazzo, Tile, Wood
- Has basement: No
- Number of fireplaces: 1
- Fireplace features: Living Room, Wood Burning
Interior area
- Total interior livable area: 3,928 sqft
Video & virtual tour
Property
Parking
- Total spaces: 14
- Parking features: Additional Parking, Circular Driveway, Concrete, Door-Multi, Boat, RV Access/Parking
- Garage spaces: 10
- Carport spaces: 4
- Covered spaces: 14
Features
- Levels: Two
- Stories: 2
- Patio & porch: Covered
- Exterior features: Covered Courtyard, Courtyard, Dock, Fire Pit, Garden, Lighting, Outdoor Living Area, Private Yard, Storage, Uncovered Courtyard
- Pool features: None
- Fencing: Brick,Chain Link,Fenced,Front Yard,Gate,High Fence,Wood,Wrought Iron
- Has view: Yes
- View description: Water
- Has water view: Yes
- Waterfront features: Boat Dock/Slip, Lake Front, Waterfront
- Body of water: Eagle Mountain
Lot
- Size: 8 Acres
- Features: Acreage, Agricultural, Cleared, Irregular Lot, Native Plants, Pasture, Rolling Slope, Many Trees, Waterfront, Retaining Wall
- Residential vegetation: Cleared, Grassed, Partially Wooded
Details
- Additional structures: Other, RV/Boat Storage, Workshop
- Parcel number: A0617001700
- Horse amenities: Stock Pen(s)
Construction
Type & style
- Home type: SingleFamily
- Architectural style: Farmhouse,Mid-Century Modern,Modern,Detached
- Property subtype: Single Family Residence
Materials
- Brick, Fiber Cement
- Foundation: Slab
- Roof: Composition,Shingle
Condition
- Year built: 1981
Utilities & green energy
- Sewer: Septic Tank
- Water: Community/Coop
- Utilities for property: Cable Available, Electricity Available, Electricity Connected, Propane, Overhead Utilities, Septic Available, Separate Meters, Underground Utilities, Water Available
Green energy
- Energy efficient items: HVAC, Insulation, Thermostat, Water Heater, Windows
- Water conservation: Low-Flow Fixtures, Water-Smart Landscaping
Community & HOA
Community
- Security: Security System Owned, Security System, Carbon Monoxide Detector(s), Fire Alarm, Security Gate, Smoke Detector(s), Wireless
- Subdivision: None
HOA
- Has HOA: No
Location
- Region: Azle
Financial & listing details
- Price per square foot: $560/sqft
- Tax assessed value: $1,116,198
- Annual tax amount: $13,965
- Date on market: 7/17/2026
- Cumulative days on market: 39 days
- Listing terms: Assumable,Cash,Conventional,Contract,1031 Exchange,FHA,See Agent,Texas Vet,VA Loan
- Road surface type: Concrete
Estimated market value
Not available
Estimated sales range
Not available
Not available
Price history
| Date | Event | Price |
|---|---|---|
| 7/17/2026 | Listed for sale | $2,199,999+46.7%$560/sqft |
Source: NTREIS #21301906 Report a problem | ||
| 5/15/2026 | Listing removed | $1,500,000$382/sqft |
Source: NTREIS #21202350 Report a problem | ||
| 4/22/2026 | Price change | $1,500,000-6.3%$382/sqft |
Source: NTREIS #21202350 Report a problem | ||
| 4/3/2026 | Price change | $1,600,000-36%$407/sqft |
Source: NTREIS #21202350 Report a problem | ||
| 3/26/2026 | Listed for sale | $2,499,999+56.2%$636/sqft |
Source: NTREIS #21202350 Report a problem | ||
| 11/7/2025 | Listing removed | $1,600,000$407/sqft |
Source: NTREIS #20904952 Report a problem | ||
| 10/2/2025 | Price change | $1,600,000-15.8%$407/sqft |
Source: NTREIS #20904952 Report a problem | ||
| 9/12/2025 | Price change | $1,900,000-23.3%$484/sqft |
Source: NTREIS #20904952 Report a problem | ||
| 5/15/2025 | Listed for sale | $2,478,000-9.9%$631/sqft |
Source: NTREIS #20904952 Report a problem | ||
| 7/29/2024 | Listing removed | $2,750,000$700/sqft |
Source: NTREIS #20578385 Report a problem | ||
| 4/5/2024 | Listed for sale | $2,750,000$700/sqft |
Source: NTREIS #20578385 Report a problem | ||
Public tax history
| Year | Property taxes | Tax assessment |
|---|---|---|
| 2025 | $3,730 -5% | $1,116,198 -1.9% |
| 2024 | $3,928 +14.1% | $1,138,276 +10.9% |
| 2023 | $3,441 | $1,026,688 +30.7% |
| 2022 | -- | $785,398 +18.8% |
| 2021 | $11,106 +344.5% | $660,930 +14.5% |
| 2020 | $2,499 -71.7% | $577,090 +15.7% |
| 2019 | $8,838 -5.7% | $498,680 +1.3% |
| 2018 | $9,369 +18.1% | $492,480 +3.5% |
| 2017 | $7,934 | $475,630 +4.3% |
| 2016 | -- | $456,040 +4.5% |
| 2015 | -- | $436,460 +3.3% |
| 2014 | -- | $422,410 -0.5% |
| 2013 | -- | $424,680 -0.7% |
| 2012 | -- | $427,810 -7.5% |
| 2011 | -- | $462,590 +14.2% |
| 2010 | -- | $405,090 +6.6% |
| 2009 | -- | $380,030 +26.2% |
| 2008 | -- | $301,220 -22.2% |
| 2007 | -- | $387,400 |
Find assessor info on the county website
Monthly payment
Est. payment
Payment breakdown
Explore the cost of this home by adjusting the details. Changes won't be saved.Climate risks
Neighborhood: 76020
Nearby schools
Schools provided by the listing agent
- Elementary: Liberty
- Middle: Forte
- High: Azle
- District: Azle ISD
Source: NTREIS. This data may not be complete. We recommend contacting the local school district to confirm school assignments for this home.
Similar homes
- $1,925,0003 bd2 ba2.6k sqft7250 Briar Rd, Azle, TX 76020For Sale
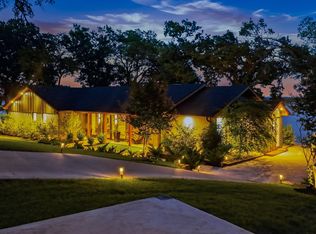 MLS ID #21340147, Angel Clark. NTREIS
 - $1,195,0006 bd5 ba4.7k sqft9 Eagle Point N #A, Azle, TX 76020For Sale
 MLS ID #21330698, Kristen Holle. NTREIS
 - $2,250,0006 bd4 ba4.7k sqft6412 Preferred Dr, Fort Worth, TX 76179For Sale
 MLS ID #21292163, Jonathan Jackson. NTREIS
 - $1,600,0005 bd5 ba4.8k sqft11754 North Ct, Azle, TX 76020For Sale
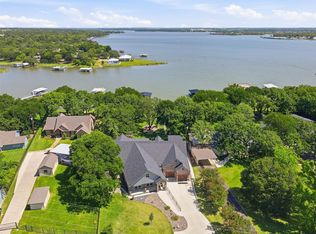 MLS ID #21192035, Gwen Gibbons. NTREIS
